Save
Ask
Tour
Hide
Share
$995,000
New Listing

400 Baker Drive TE-204
Winter Park, CO 80482

For Sale|Condominium|Active
2
Beds
2
Total Baths
2
Partial Baths
1,289
SqFt
$772
/SqFt
2019
Built
Subdivision:
Hideaway Station
County:
Grand

Due to the health concerns created by Coronavirus we are offering personal 1-1 online video walkthough tours where possible.
Call Now: 303-547-4561
Is this the listing for you? We can help make it yours.
303-547-4561
Upcoming Open Houses
Due to COVID-19, we recommend you verify Open Houses before attending.
Fri, Jul 10, 2:00 PM - 5:00 PM
400 Baker Drive TE-204400 Baker Drive TE-204400 Baker Drive TE-204400 Baker Drive TE-204
Save
Ask
Tour
Hide
Share

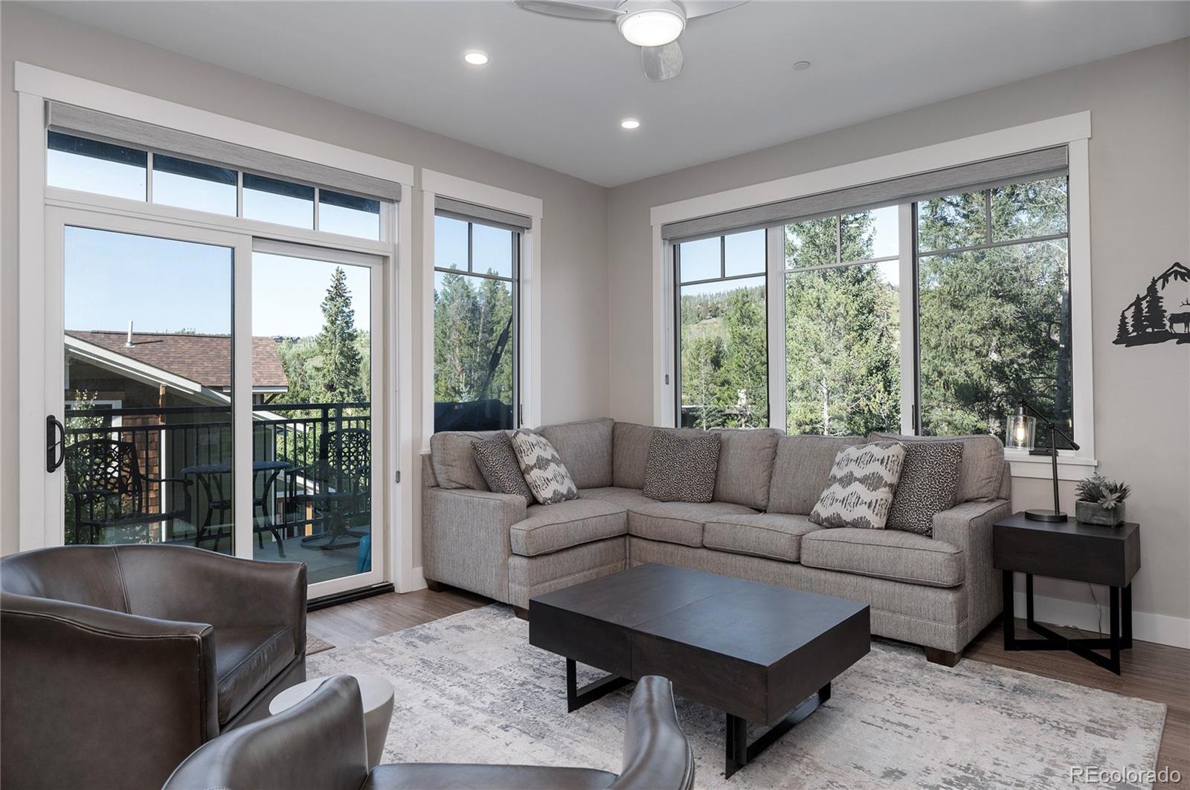
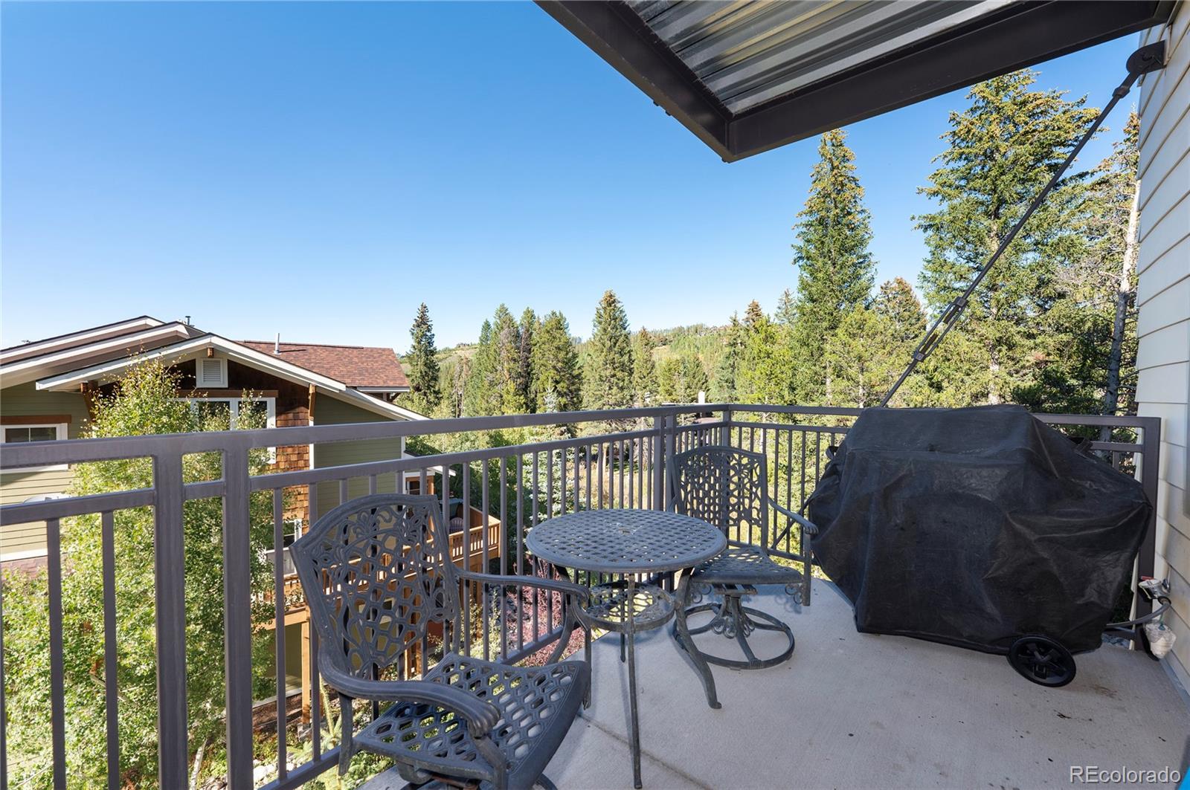
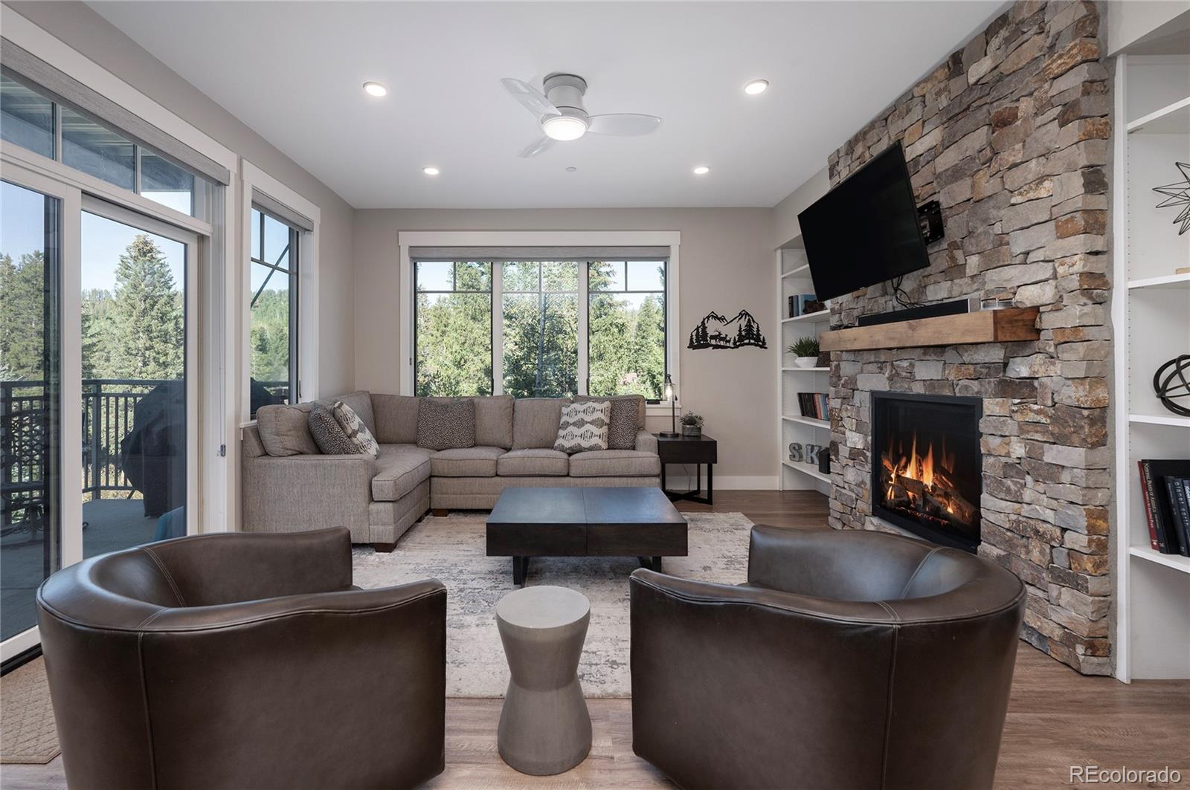
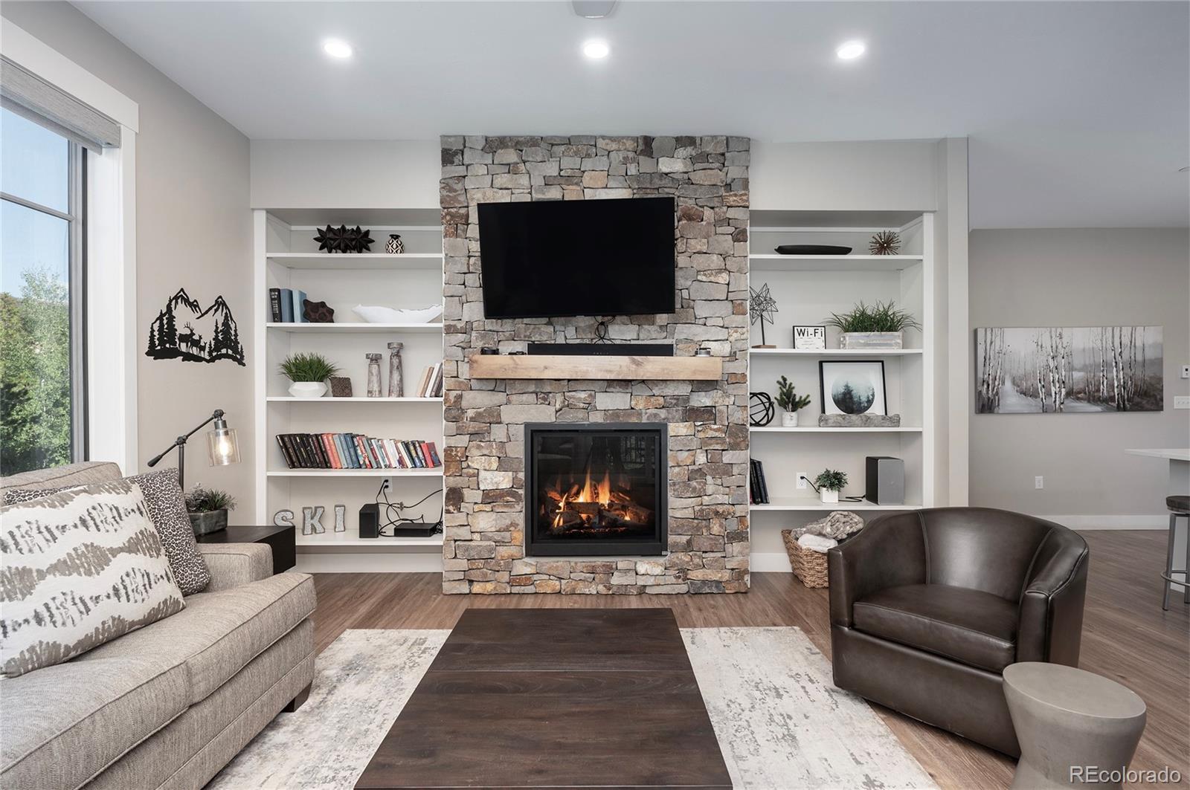
Located right in the heart of downtown Winter Park, this modern 2-bedroom, 2-bath condo built in 2019 is a fully furnished, turnkey mountain playground! Just one block off Main Street in the desirable Hideaway Station complex, you're steps from fantastic restaurants, shops, and endless year-round adventures. The bright open floor plan features a gourmet kitchen with quartz island and gas range, a spacious living area with a striking stone fireplace and custom built-ins, cozy in-floor radiant heat, and a private deck where you can enjoy peaceful Fraser River views and soothing sounds. The primary suite boasts a king bed and ensuite bath, plus there's a convenient in-unit washer/dryer. Building amenities include elevator, assigned garage parking, bike/owner storage, hot tub, and dog wash

Save
Ask
Tour
Hide
Share
Listing Snapshot
Price 
$995,000
Days On Site 
0 Days
Bedrooms 
2
Inside Area (SqFt) 
1,289 sqft
Total Baths 
2
Full Baths 
N/A
Partial Baths 
2
Lot Size 
N/A
Year Built 
2019
MLS® Number 
6364207
Status 
Active
Property Tax 
$4,384.88
HOA/Condo/Coop Fees 
$511.3 monthly
Sq Ft Source 
Public Records
Friends & Family
Recent Activity
6 hours agoListing updated with changes from the MLS®
7 hours agoListing first seen on site
General Features
Garage 
Yes
Garage Spaces 
1
Levels 
One
Parking Spaces 
1
Pets 
Yes
Property Condition 
New Construction
Property Sub Type 
Condominium
Security 
Key Card EntrySecured Garage/ParkingSmoke Detector(s)
Sewer 
Public Sewer
SqFt Above 
1289
SqFt Total 
1380
Style 
Mountain Contemporary
Utilities 
Natural Gas AvailableCable AvailableElectricity ConnectedNatural Gas ConnectedPhone Available
Water Source 
Public
Interior Features
Appliances 
DishwasherDisposalFreezerMicrowaveOvenRangeRefrigeratorWasher
Cooling 
Ceiling Fan(s)None
Fireplace 
Yes
Fireplace Features 
Great Room
Fireplaces 
1
Flooring 
CarpetTileVinyl
Furnished 
Furnished
Heating 
Natural GasRadiant
Interior 
Ceiling Fan(s)High CeilingsHigh Speed InternetKitchen IslandOpen Floorplan
Laundry Features 
In Unit
Main Level Bedrooms 
2
Spa 
Yes
Bathroom Three Quarter 
Level - Main
Bedroom 
Level - Main
Great Room 
Level - Main
Kitchen 
Level - Main
Laundry 
Level - Main
Save
Ask
Tour
Hide
Share
Exterior Features
Construction Details 
ConcreteFrame
Patio And Porch 
Deck
Roof 
Shingle
Spa 
Yes
Waterfront 
Yes
Waterfront Features 
River Front
Community Features
Association Amenities 
Elevator(s)ParkingSpa/Hot Tub
Association Dues 
511.3
Financing Terms Available 
1031 ExchangeCashConventional
HOA Fee Frequency 
Monthly
Roads 
Paved
School District 
East Grand 2
Schools
School District
East Grand 2
Elementary School
Fraser Valley
Middle School
East Grand
High School
Middle Park
Listing courtesy of Keller Williams Advantage Realty LLC [email protected]


The content relating to real estate for sale in this Web site comes in part from the Internet Data eXchange ("IDX") program of METROLIST, INC., DBA RECOLORADO real estate listings held by brokers other than Keller Williams Advantage Realty LLC are marked with the IDX Logo. This information is being provided for the consumers' personal, non-commercial use and may not be used for any other purpose. All information subject to change and should be independently verified.

Neighborhood & Commute
Source: Walkscore
Save
Ask
Tour
Hide
Share