

4037 S Odessa CircleAurora, CO 80013
Due to the health concerns created by Coronavirus we are offering personal 1-1 online video walkthough tours where possible.
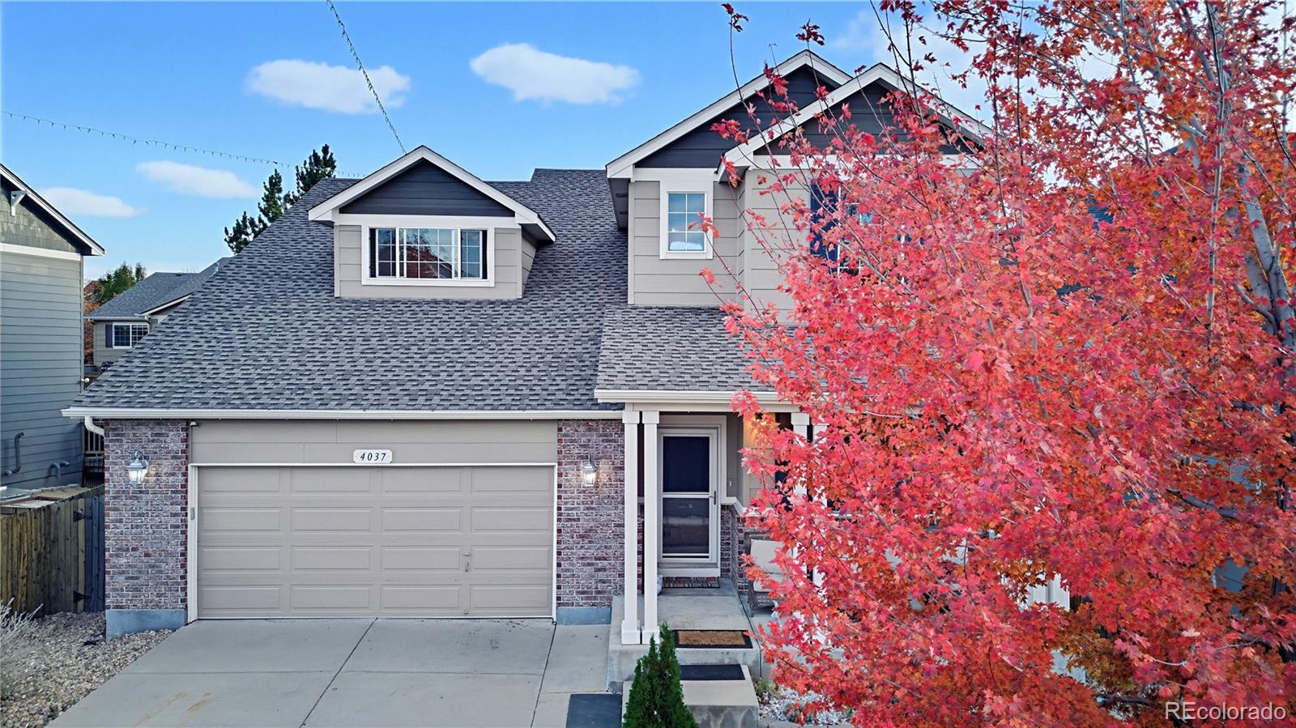
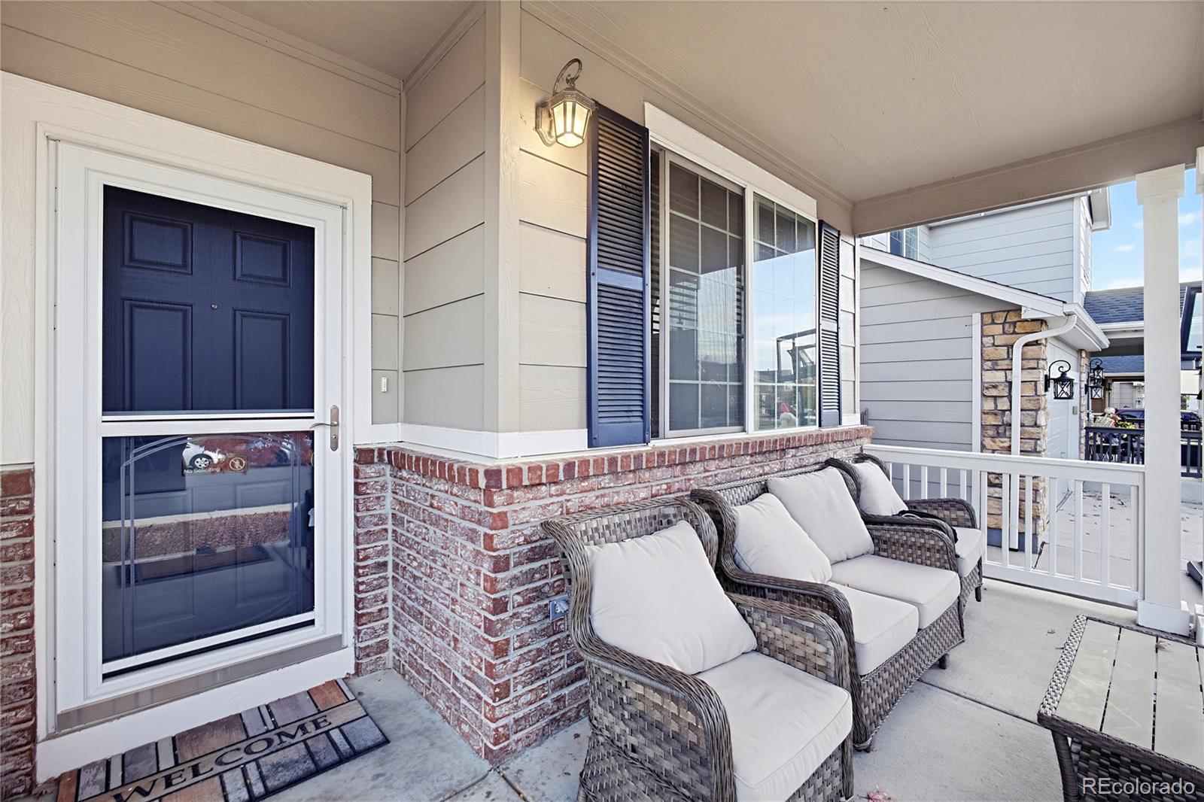
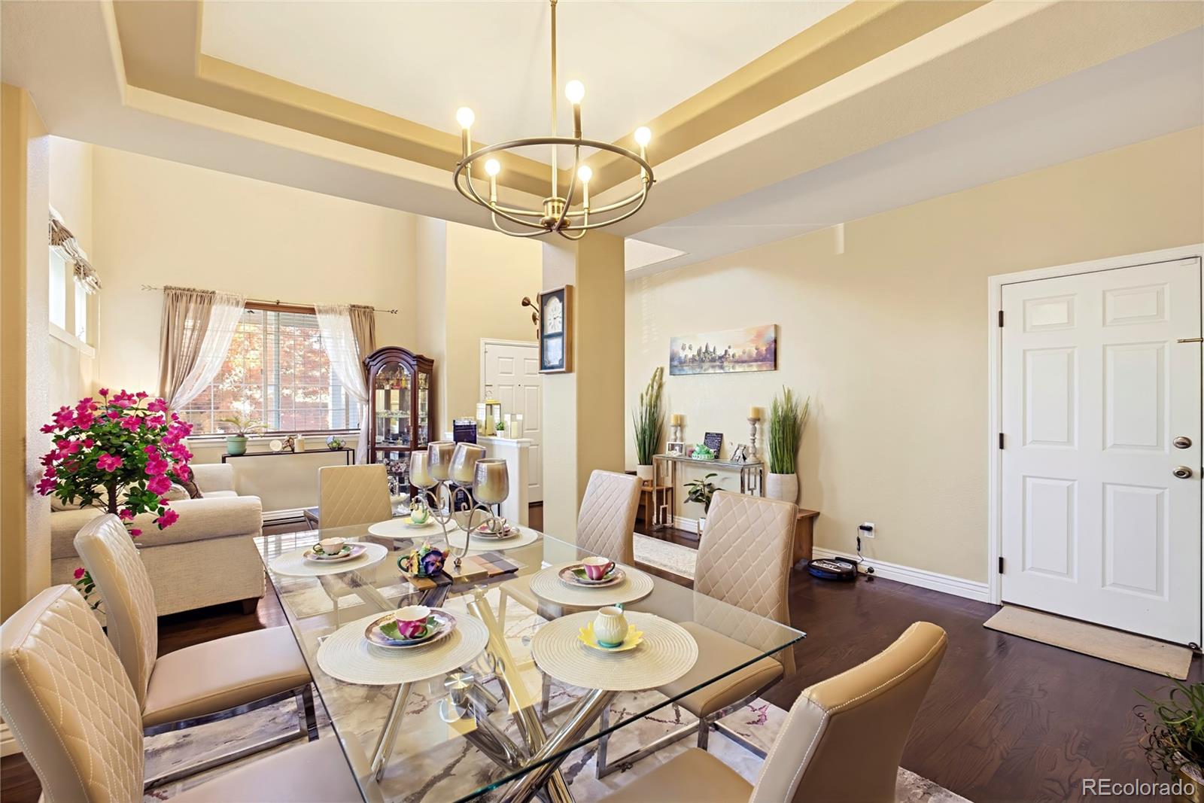
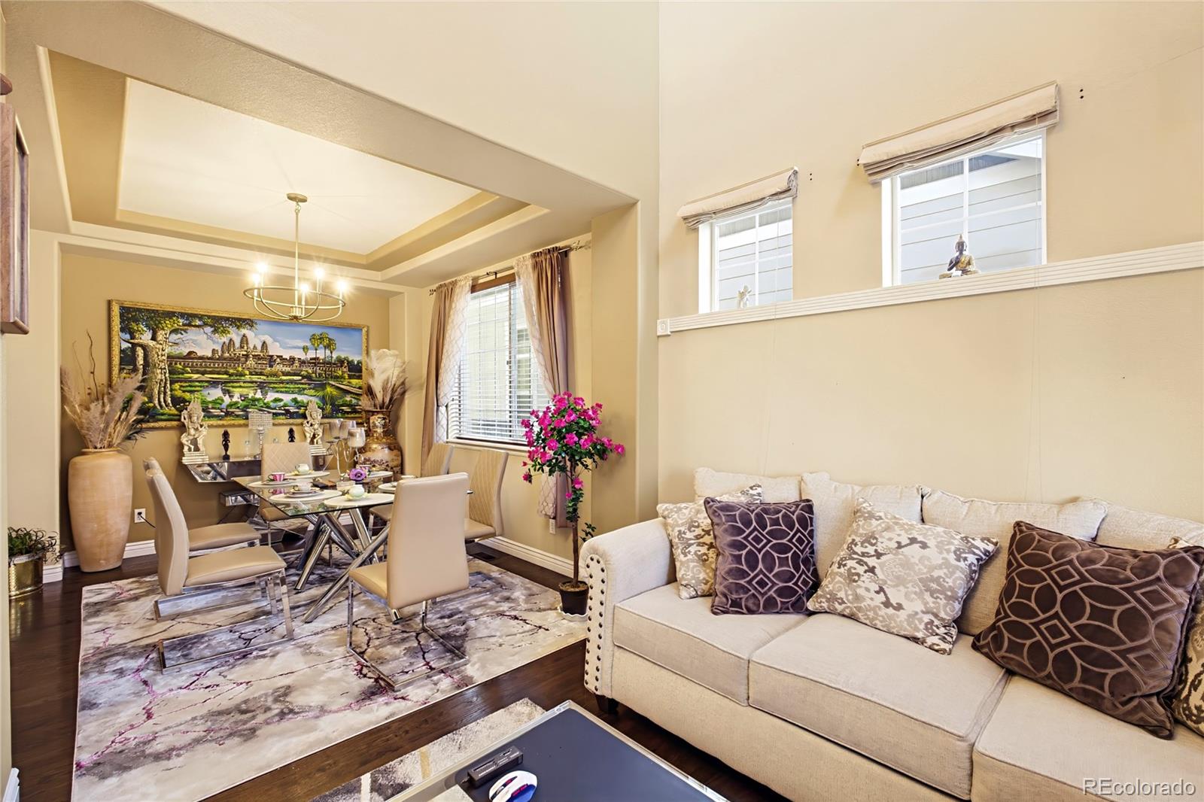
Welcome home to 4037 S Odessa Circle, nestled in the desirable Saddle Rock Highlands community! Offering 6 bedrooms, 4 bathrooms, and 3,168 total square feet, this spacious home has plenty to offer inside and out. Step through the front door into an inviting living space featuring rich hardwood flooring, soaring ceilings, and an elegant chandelier that adds a touch of charm. The heart of the home is the spacious kitchen, complete with stainless steel appliances, beautiful countertops, a stylish tile backsplash, abundant cabinetry, and a center island perfect for preparing meals or gathering with loved ones. With six bedrooms, there’s flexibility for guests, a home office, hobbies, or whatever fits your lifestyle. The finished basement offers additional living space, including bedrooms and a bathroom, making it a great option for entertaining, recreation, or extended guest stays. Step outside to enjoy the deck and patio overlooking the backyard, perfect for summer BBQs, weekend gatherings, or simply relaxing outdoors. An attached 2-car garage adds everyday convenience. Conveniently located near parks, shopping, dining, and everyday amenities, this home offers the space, comfort, and versatility you’ve been looking for. Come see the possibilities and imagine making it your own. Schedule your private showing today!
| 11 hours ago | Listing updated with changes from the MLS | |
| 13 hours ago | Listing first seen on site |

The content relating to real estate for sale in this Web site comes in part from the Internet Data eXchange ("IDX") program of METROLIST, INC., DBA RECOLORADO real estate listings held by brokers other than Brokers Guild Homes are marked with the IDX Logo. This information is being provided for the consumers' personal, non-commercial use and may not be used for any other purpose. All information subject to change and should be independently verified.
Did you know? You can invite friends and family to your search. They can join your search, rate and discuss listings with you.