Save
Ask
Tour
Hide
Share
$1,295,000
New Listing

1626 N Washington Street
Denver, CO 80203

For Sale|Single Family Residence|Active
8
Beds
2
Total Baths
2
Partial Baths
4,879
SqFt
$265
/SqFt
1934
Built
Subdivision:
clements ADD
County:
Denver

Due to the health concerns created by Coronavirus we are offering personal 1-1 online video walkthough tours where possible.
Call Now: 303-547-4561
Is this the listing for you? We can help make it yours.
303-547-4561
1626 N Washington Street1626 N Washington Street1626 N Washington Street1626 N Washington Street
Save
Ask
Tour
Hide
Share

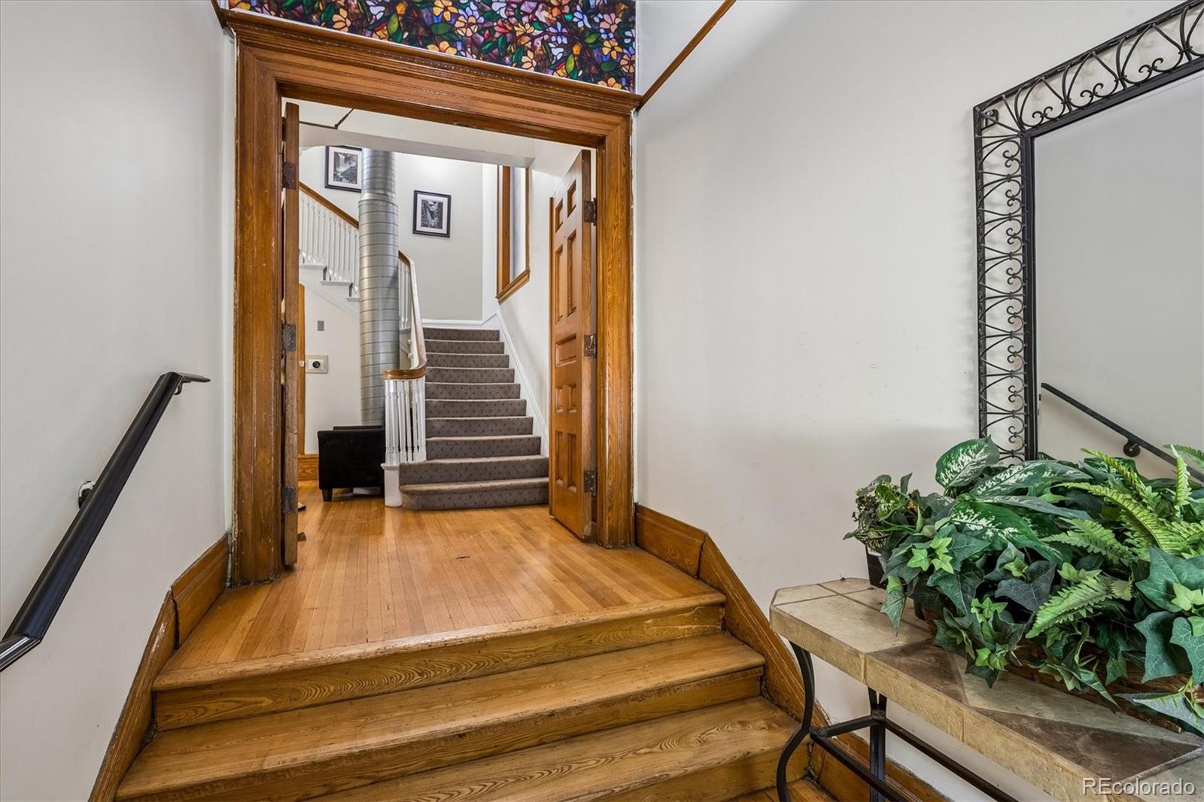
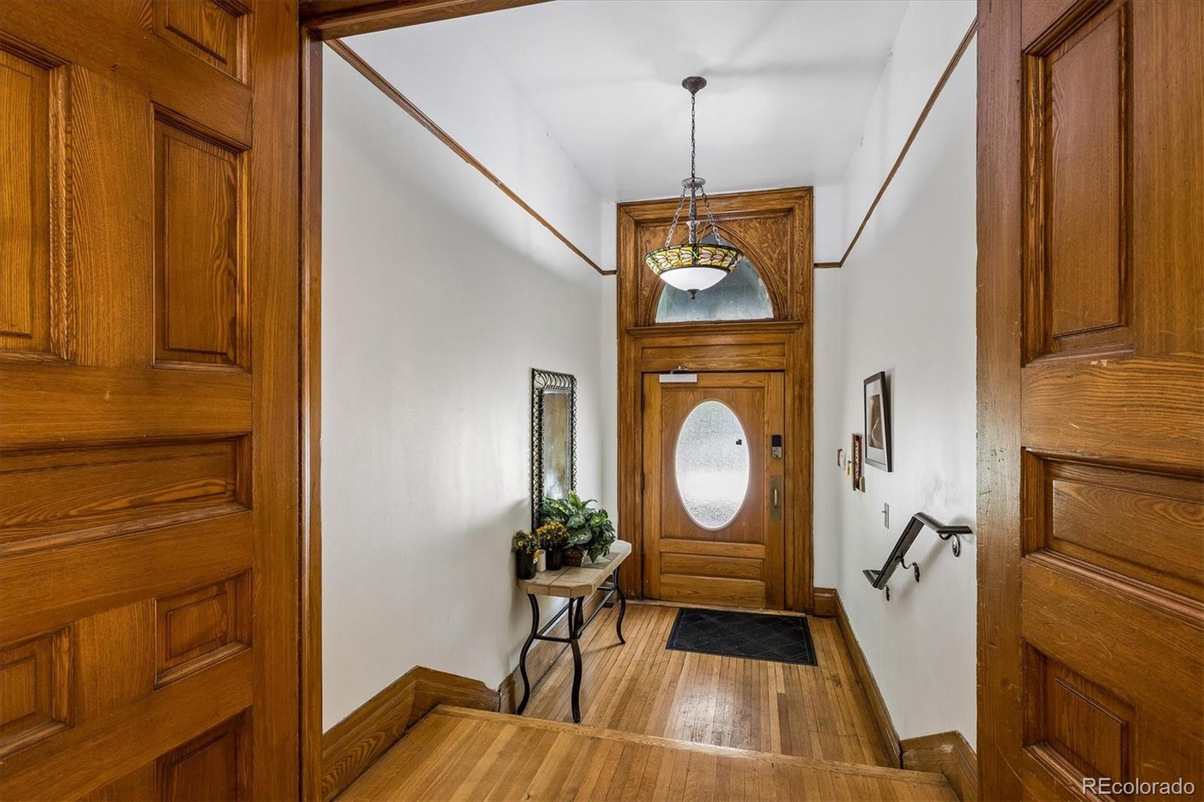
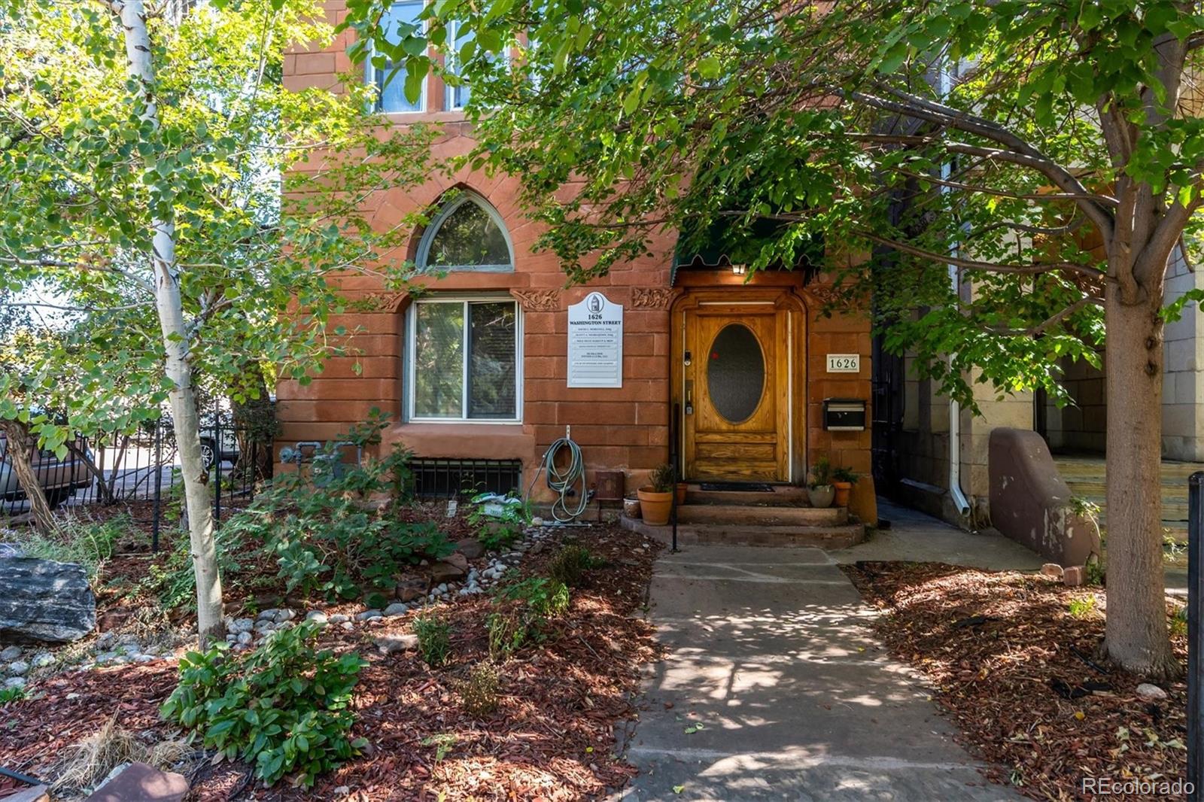
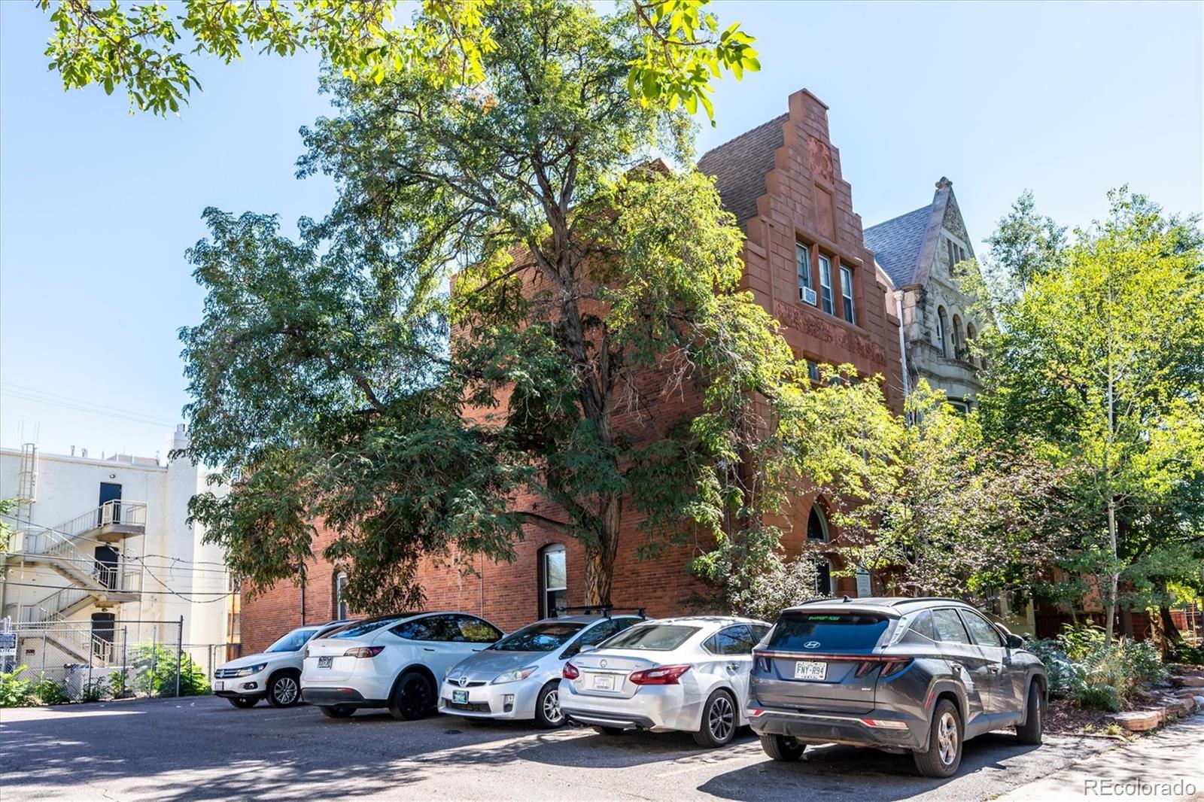
Step into a world of charm, character, and opportunity! This distinctive Victorian property offers timeless architectural appeal and tremendous potential for someone with vision. Whether you're dreaming of restoring a beautiful historic residence, creating a unique live/work environment, or establishing a professional office, this property offers a canvas full of possibilities. Rich in character and filled with opportunities to bring your vision to life, this is your chance to transform a special piece of history into something truly remarkable. Even more exciting, buyers may be able to take advantage of historic preservation incentives, potentially making restoration tax credits, subject to eligibility and approval even more rewarding.

Save
Ask
Tour
Hide
Share
Listing Snapshot
Price 
$1,295,000
Days On Site 
0 Days
Bedrooms 
8
Inside Area (SqFt) 
4,879 sqft
Total Baths 
2
Full Baths 
N/A
Partial Baths 
2
Lot Size 
0.06 Acres
Year Built 
1934
MLS Number 
6399360
Status 
Active
Property Tax 
$20,964
HOA/Condo/Coop Fees 
N/A
Sq Ft Source 
Public Records
Friends & Family
Recent Activity
6 hours agoListing updated with changes from the MLS
10 hours agoListing first seen on site
General Features
Acres 
0.06
Direction Faces 
West
Foundation 
Block
Levels 
Three Or More
Parking 
Asphalt
Parking Spaces 
10
Property Condition 
Updated/Remodeled
Property Sub Type 
Single Family Residence
Sewer 
Public Sewer
SqFt Above 
3604
SqFt Below 
1275
SqFt Total 
4879
Style 
Tudor
Utilities 
Cable AvailableElectricity Connected
Water Source 
Public
Zoning 
G-RO-3
Interior Features
Appliances 
Bar FridgeRefrigerator
Basement 
FinishedFull
Cooling 
Evaporative Cooling
Fireplace 
Yes
Fireplace Features 
BedroomDining RoomOther
Fireplaces 
2
Flooring 
CarpetLaminateWood
Furnished 
Unfurnished
Heating 
Forced Air
Main Level Bedrooms 
3
Window Features 
Skylight(s)
Bathroom Half 
Level - Basement
Bedroom 
Level - Main
Bonus Room 
Level - Basement
Family Room 
Level - Basement
Save
Ask
Tour
Hide
Share
Exterior Features
Construction Details 
BlockBrick
Lot Features 
Level
Roof 
Shingle
View 
City
Waterview 
City
Windows/Doors 
Skylight(s)
Community Features
School District 
Denver 1
Financing Terms Available 
1031 ExchangeCashConventionalFHAOwner Will CarryPrivate Financing Available
Roads 
Paved
Schools
School District
Denver 1
Elementary School
Whittier E-8
Middle School
Morey
High School
East
Listing courtesy of HomeSmart [email protected]


The content relating to real estate for sale in this Web site comes in part from the Internet Data eXchange ("IDX") program of METROLIST, INC., DBA RECOLORADO real estate listings held by brokers other than HomeSmart are marked with the IDX Logo. This information is being provided for the consumers' personal, non-commercial use and may not be used for any other purpose. All information subject to change and should be independently verified.

Neighborhood & Commute
Source: Walkscore
Save
Ask
Tour
Hide
Share