Save
Ask
Tour
Hide
Share
$600,000
New Listing

5370 Nolan Street
Arvada, CO 80002

For Sale|Single Family Residence|Active
5
Beds
2
Total Baths
2
Full Baths
2,120
SqFt
$283
/SqFt
1968
Built
Subdivision:
Columbine Acres
County:
Jefferson

Due to the health concerns created by Coronavirus we are offering personal 1-1 online video walkthough tours where possible.
Call Now: 303-547-4561
Is this the listing for you? We can help make it yours.
303-547-4561
5370 Nolan Street5370 Nolan Street5370 Nolan Street5370 Nolan Street
Save
Ask
Tour
Hide
Share

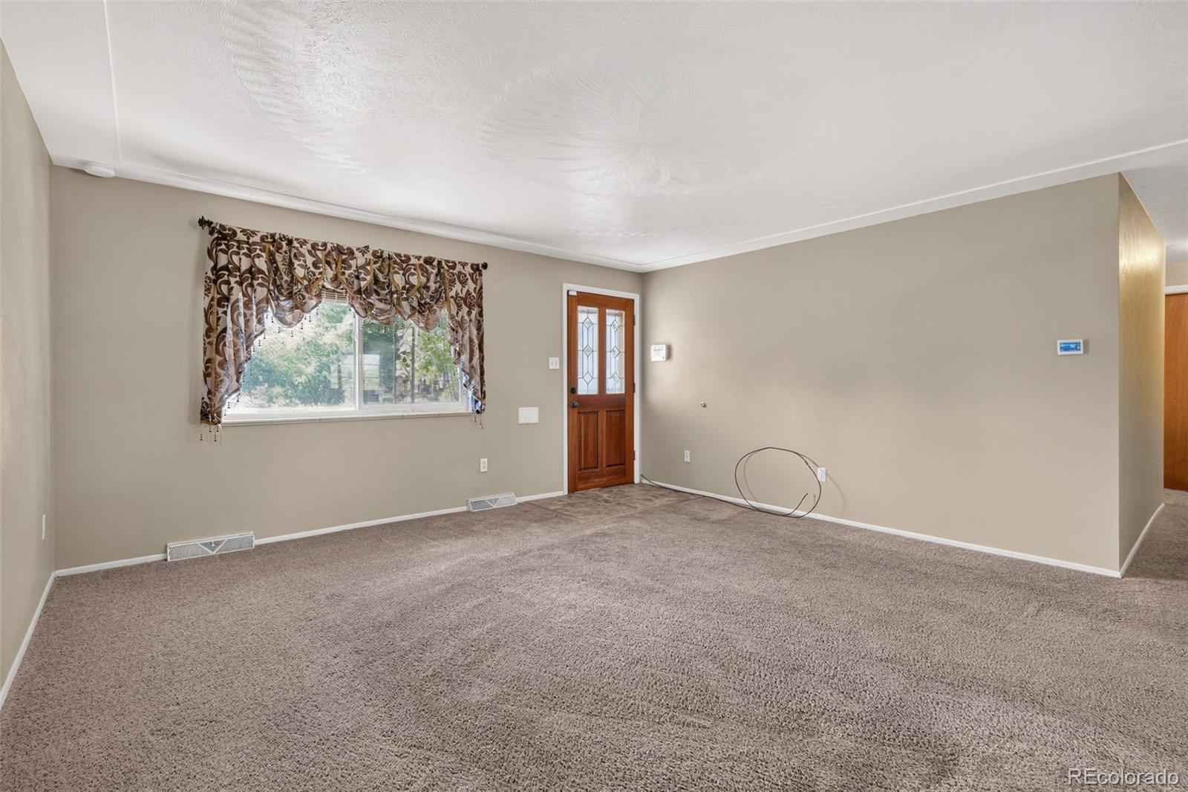
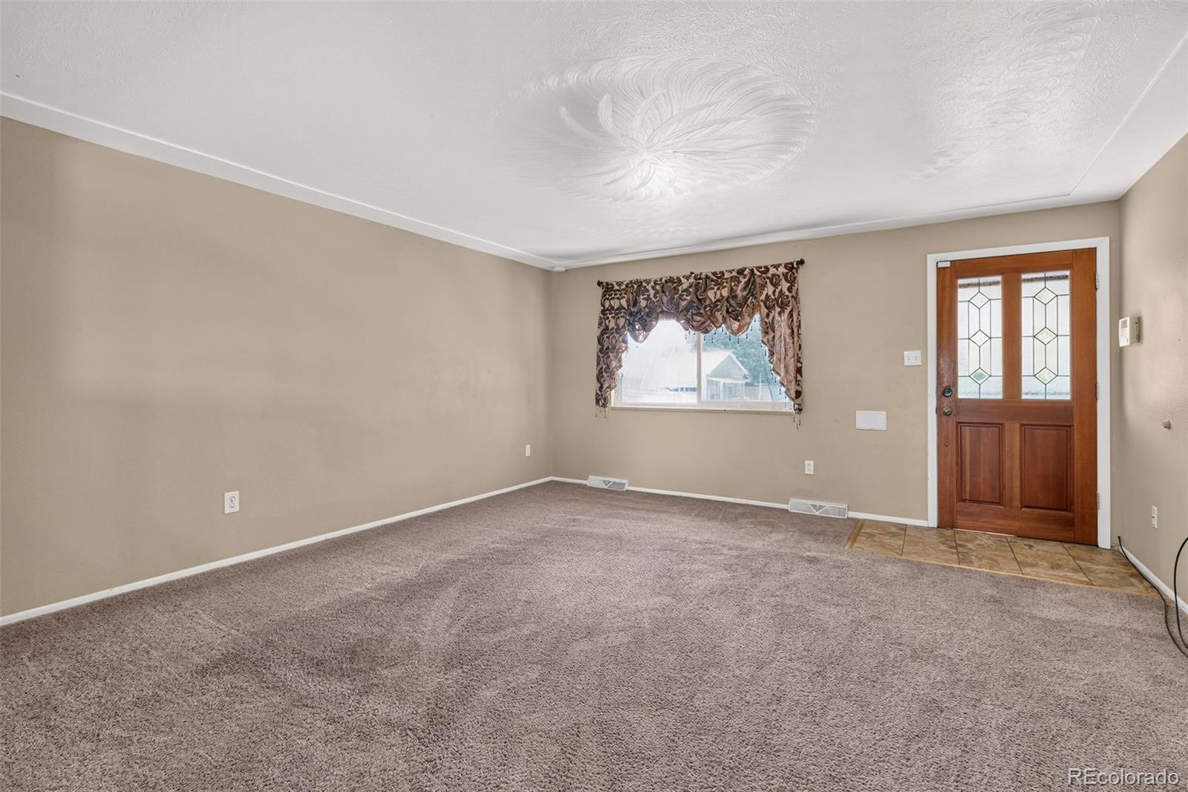
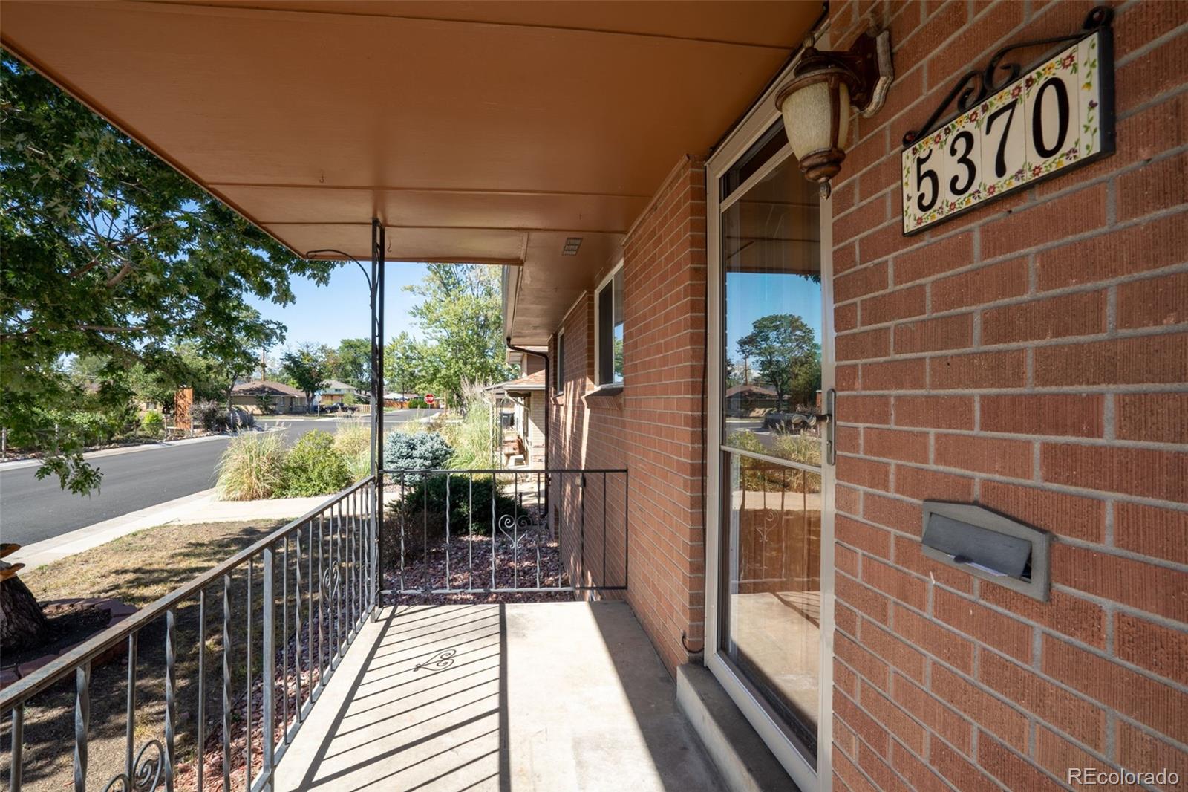
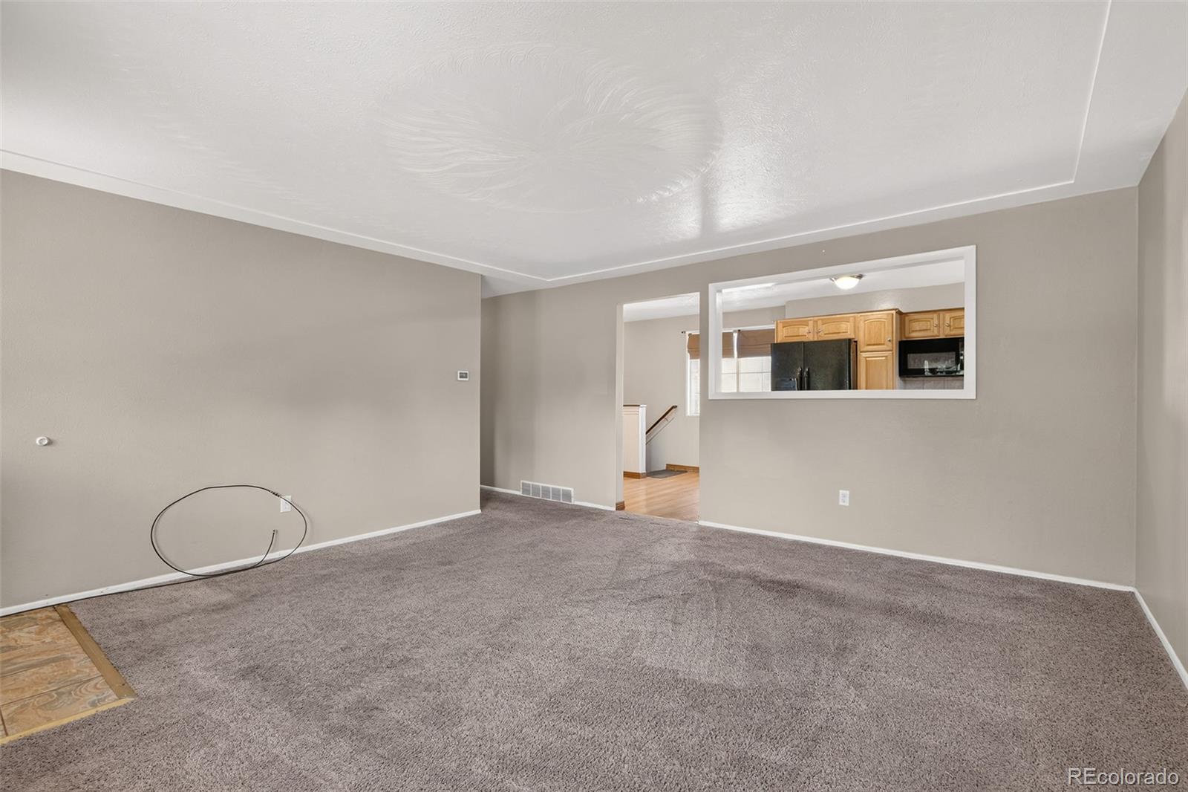
Hard to find in this part of Arvada, this 1968 brick ranch combines 1,060 square feet of main-level living with a full-size finished lower level, creating approximately 2,014 finished square feet and an unusually flexible five-bedroom, two-bath layout. Set in Columbine Acres on a combined two-lot parcel totaling approximately 6,011 square feet, the home is close to a neighborhood park, gas stations and everyday conveniences, with Olde Town Arvada and the G Line station just blocks away. The main level includes three bedrooms and a full bath. French doors connect the primary bedroom with an adjoining bedroom, offering flexibility for an office, nursery, sitting room or dressing room. The finished lower level adds two oversized bedrooms with full-size, entirely above-grade windows, a second full bath with a walk-in soaking tub, a separate living area with an egress window, and a large laundry room. The configuration offers genuine in-law-style possibilities and future kitchenette potential, subject to buyer verification and applicable requirements. Additional features include replacement windows throughout, central air conditioning, in-ground sprinklers in the front and rear yards, and a detached oversized garage with a side-access door and a dedicated workshop area equipped with benches and cabinets. A double-sided storage shed and an above-ground pool positioned on a poured-concrete pad add even more functionality. This is a distinctive opportunity for buyers seeking main-level convenience, substantial finished lower-level space and flexible secondary living areas near Olde Town Arvada. Buyer to verify all information, including but not limited to square footage, room use, lot size, taxes, school assignments, permitting and future kitchenette feasibility.

Save
Ask
Tour
Hide
Share
Listing Snapshot
Price 
$600,000
Days On Site 
0 Days
Bedrooms 
5
Inside Area (SqFt) 
2,120 sqft
Total Baths 
2
Full Baths 
2
Partial Baths 
N/A
Lot Size 
0.14 Acres
Year Built 
1968
MLS® Number 
6472333
Status 
Active
Property Tax 
$3,806
HOA/Condo/Coop Fees 
N/A
Sq Ft Source 
Public Records
Friends & Family
Recent Activity
4 hours agoListing updated with changes from the MLS®
4 hours agoListing first seen on site
General Features
Acres 
0.14
Direction Faces 
West
Foundation 
Slab
Garage 
Yes
Garage Spaces 
1
Levels 
One
Parking 
ConcreteStorage
Parking Spaces 
4
Property Condition 
Updated/Remodeled
Property Sub Type 
Single Family Residence
Security 
Carbon Monoxide Detector(s)Smoke Detector(s)
Sewer 
Public Sewer
SqFt Above 
1060
SqFt Below 
1060
SqFt Total 
2120
Style 
Traditional
Utilities 
Natural Gas AvailableCable AvailableElectricity ConnectedNatural Gas ConnectedPhone Available
Water Source 
Public
Zoning 
RN-4
Interior Features
Appliances 
DishwasherDisposalGas Water HeaterMicrowaveOvenRangeRefrigerator
Basement 
DaylightFinishedFullInterior Entry
Cooling 
Ceiling Fan(s)Central Air
Electric 
220 Volts
Flooring 
CarpetLaminateTile
Furnished 
Unfurnished
Heating 
Forced Air
Interior 
Ceiling Fan(s)Eat-in KitchenLaminate Counters
Laundry Features 
In Unit
Main Level Bedrooms 
3
Window Features 
Window CoveringsWindow Treatments
Bathroom Full 
Level - Main
Bedroom 
Dimensions - 11 x 10Level - Main
Family Room 
Dimensions - 12 x 26Level - Basement
Kitchen 
Dimensions - 13 x 9Level - Main
Laundry 
Dimensions - 12 x 9Level - Basement
Living Room 
Dimensions - 15 x 15Level - Main
Save
Ask
Tour
Hide
Share
Exterior Features
Construction Details 
BrickFrame
Exterior 
LightingPrivate YardRain Gutters
Fencing 
Partial
Lot Features 
Level
Patio And Porch 
CoveredFront PorchPatio
Pool Features 
Outdoor PoolPrivate
Private Pool 
Yes
Roof 
Composition
Windows/Doors 
Window CoveringsWindow Treatments
Community Features
Accessibility Features 
Accessible Central Living Area
Building Access 
Stairs
Financing Terms Available 
1031 ExchangeCashConventionalFHAVA Loan
Roads 
Paved
School District 
Jefferson County R-1
Schools
School District
Jefferson County R-1
Elementary School
Secrest
Middle School
Arvada K-8
High School
Arvada
Listing courtesy of Sterling Global Realty LLC [email protected]


The content relating to real estate for sale in this Web site comes in part from the Internet Data eXchange ("IDX") program of METROLIST, INC., DBA RECOLORADO real estate listings held by brokers other than Sterling Global Realty LLC are marked with the IDX Logo. This information is being provided for the consumers' personal, non-commercial use and may not be used for any other purpose. All information subject to change and should be independently verified.

Neighborhood & Commute
Source: Walkscore
Save
Ask
Tour
Hide
Share