Save
Ask
Tour
Hide
Share
$1,000,000
New Listing

8720 S Riviera Court
Aurora, CO 80016

For Sale|Single Family Residence|Active
5
Beds
4
Total Baths
2
Full Baths
2
Partial Baths
3,783
SqFt
$264
/SqFt
2022
Built
Subdivision:
Hilltop at Inspiration 55+
County:
Douglas

Due to the health concerns created by Coronavirus we are offering personal 1-1 online video walkthough tours where possible.
Call Now: 303-547-4561
Is this the listing for you? We can help make it yours.
303-547-4561
8720 S Riviera Court8720 S Riviera Court8720 S Riviera Court8720 S Riviera Court
Save
Ask
Tour
Hide
Share

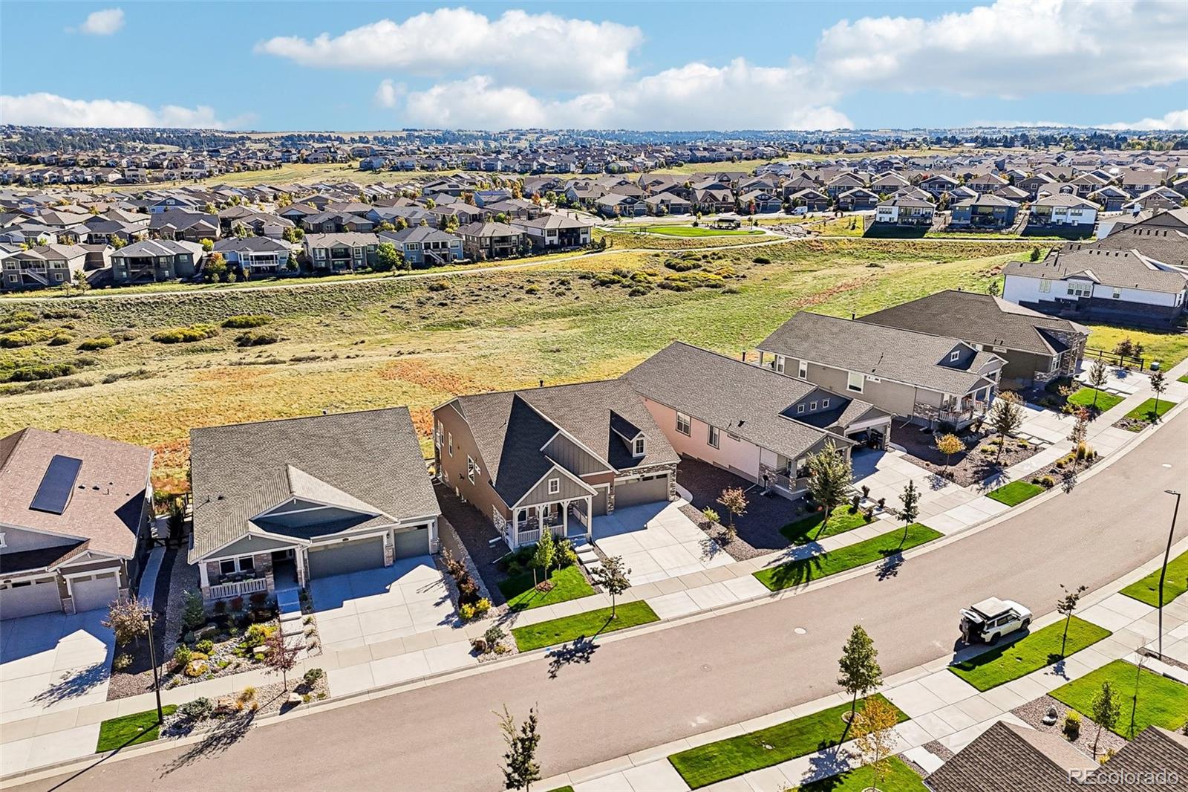
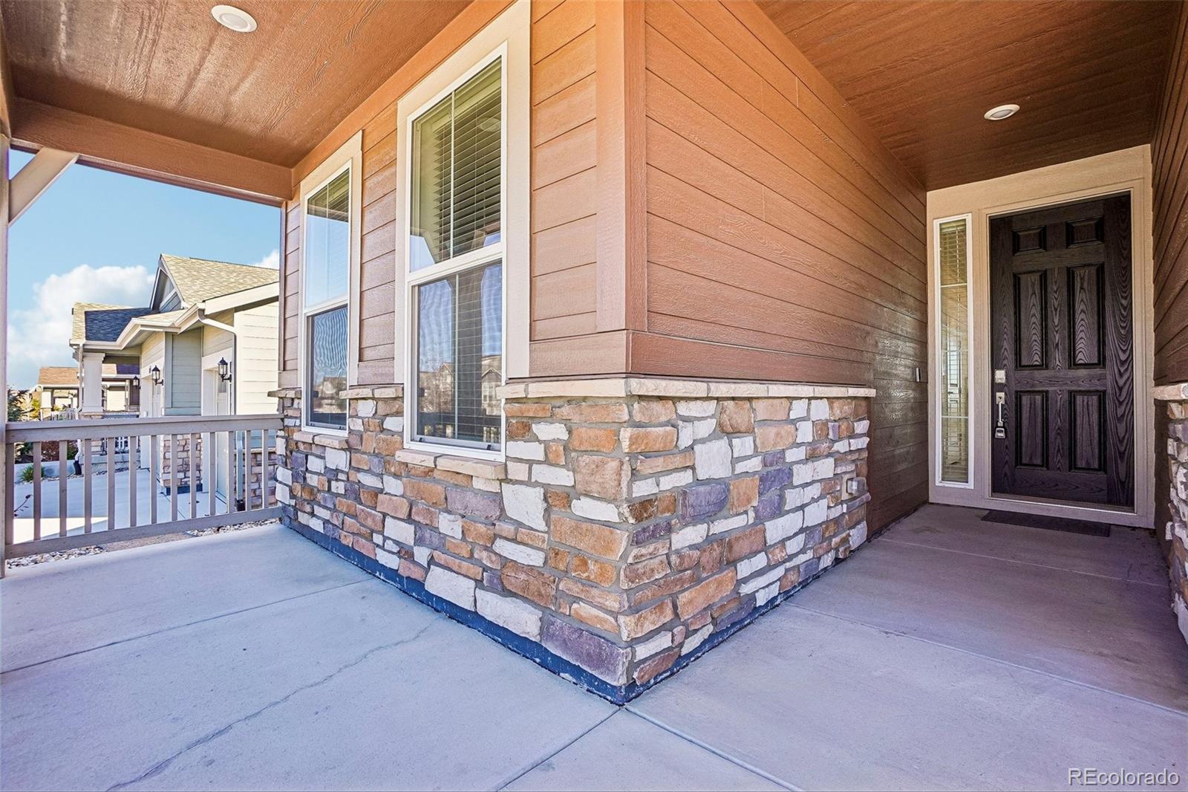
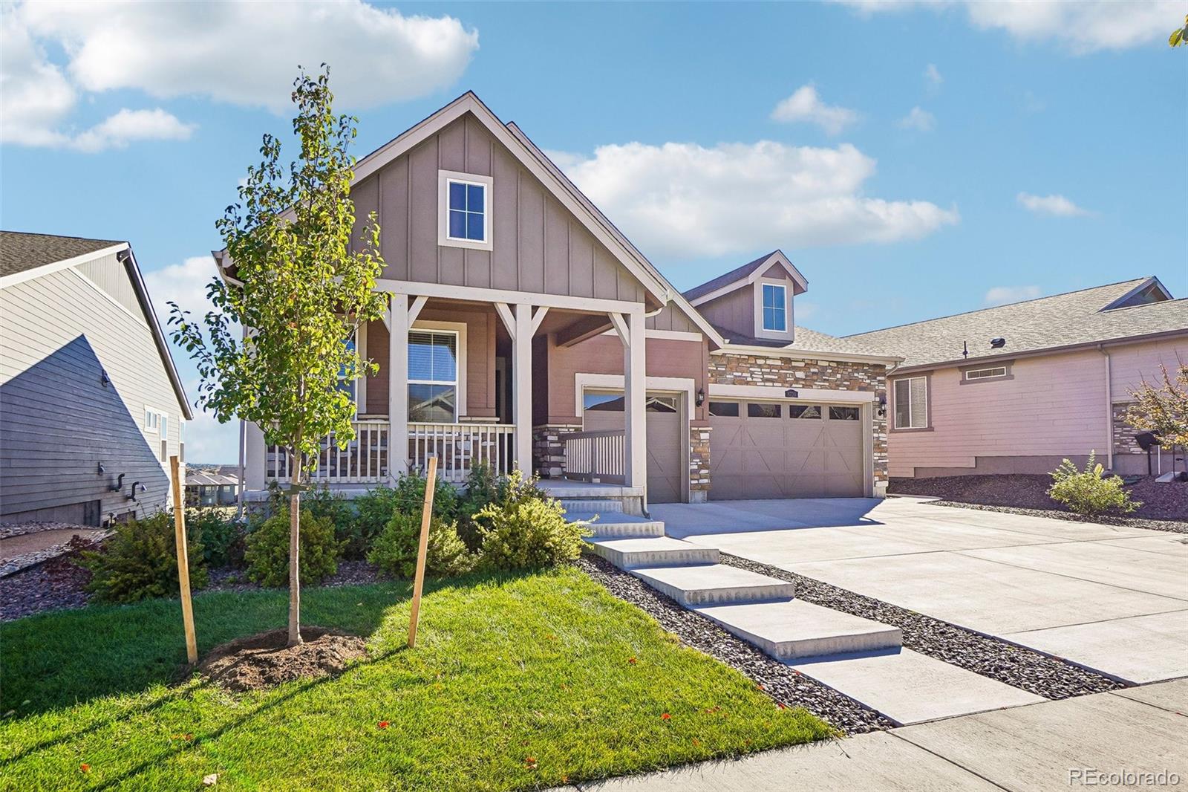
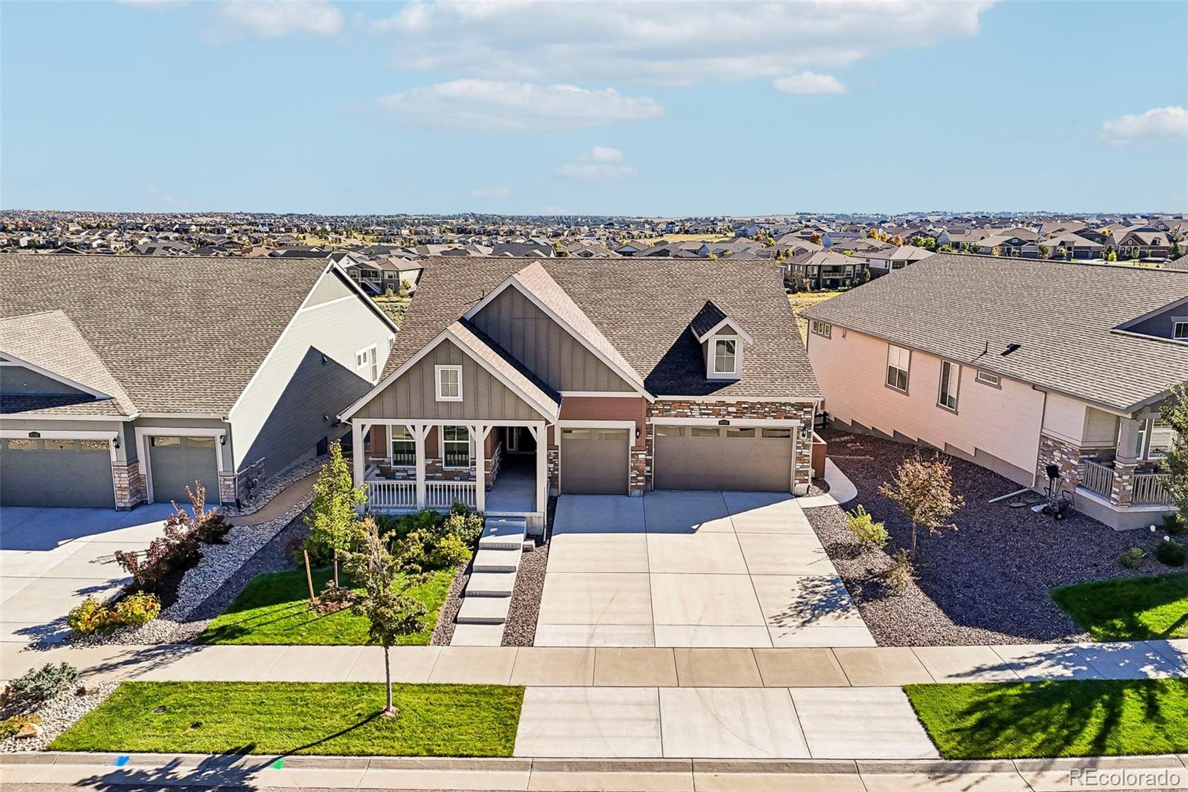
Sunrise views across an open greenbelt valley await you in this one of a kind opportunity in Hilltop at Inspiration, one of Aurora's premier 55+ active adult communities. This east facing 2022 Toll Brothers ranch offers 5 bedrooms, 4 bathrooms, nearly 4,400 finished square feet, an open floor plan, a kitchen with a large island + built in appliances, and a fully finished walkout basement. Main level living includes the primary suite plus two additional bedrooms and three bathrooms, all on one floor, with hardwood floors, a fireplace in the great room, and a large kitchen island with a gas range, walk in pantry, and built in features. The large covered deck overlooks a walking trail that leads up to a neighborhood park. Downstairs adds two more bedrooms, a brand new bathroom, and a large storage room, with a patio beneath the deck opening to the xeriscaped yard. Three-car garage with an epoxy floor, painted drywall, and space for an EV charger. Low maintenance keeps the weekends free. Hilltop residents enjoy the clubhouse, resort style pool, more than 100 clubs and social groups, and walking trails throughout the community. Heritage Eagle Bend and Saddle Rock golf courses are minutes away, along with Southlands, downtown Parker, and both Aurora and Cherry Creek Reservoirs for boating, fishing, and camping. Easy access to E 470, Denver, and DIA.

Save
Ask
Tour
Hide
Share
Listing Snapshot
Price 
$1,000,000
Days On Site 
0 Days
Bedrooms 
5
Inside Area (SqFt) 
3,783 sqft
Total Baths 
4
Full Baths 
2
Partial Baths 
2
Lot Size 
0.17 Acres
Year Built 
2022
MLS® Number 
6482133
Status 
Active
Property Tax 
$6,665
HOA/Condo/Coop Fees 
$185.5 monthly
Sq Ft Source 
Public Records
Friends & Family
Recent Activity
7 hours agoListing updated with changes from the MLS®
8 hours agoListing first seen on site
General Features
Acres 
0.17
Attached Garage 
Yes
Direction Faces 
West
Garage 
Yes
Garage Spaces 
3
Levels 
One
Parking 
Attached
Parking Spaces 
3
Pets 
Cats OKDogs OK
Property Sub Type 
Single Family Residence
Security 
Carbon Monoxide Detector(s)Smoke Detector(s)
Sewer 
Public Sewer
SqFt Above 
2197
SqFt Below 
1586
SqFt Total 
4380
Style 
Contemporary
Utilities 
Natural Gas AvailableElectricity ConnectedNatural Gas Connected
Water Source 
Public
Interior Features
Appliances 
DishwasherMicrowaveOvenRefrigerator
Basement 
FinishedWalk-Out Access
Cooling 
Central Air
Fireplace 
Yes
Fireplace Features 
InsertLiving Room
Fireplaces 
1
Flooring 
CarpetTileWood
Heating 
Fireplace InsertForced AirNatural Gas
Interior 
Built-in FeaturesEat-in KitchenHigh CeilingsKitchen IslandOpen FloorplanPantryWalk-In Closet(s)
Laundry Features 
In Unit
Main Level Bedrooms 
3
Window Features 
Double Pane Windows
Bathroom Full 
Level - Main
Bathroom Three Quarter 
Level - Basement
Bedroom 
Dimensions - 12.04 x 18.06Level - Basement
Bonus Room 
Dimensions - 32.04 x 32.07Level - Basement
Dining Room 
Dimensions - 10.09 x 13.09Level - Main
Kitchen 
Dimensions - 12 x 14.08Level - Main
Laundry 
Dimensions - 6.07 x 5.04Level - Main
Living Room 
Dimensions - 17.02 x 24.04Level - Main
Mud Room 
Dimensions - 6.08 x 5.1Level - Main
Save
Ask
Tour
Hide
Share
Exterior Features
Construction Details 
Frame
Lot Features 
Greenbelt
Patio And Porch 
Front Porch
Roof 
Composition
Windows/Doors 
Double Pane Windows
Community Features
Association Amenities 
ClubhouseFitness CenterParkPlaygroundPoolSpa/Hot TubTennis Court(s)Trail(s)
Association Fee 
$225.0
Association Fee Frequency 
Quarterly
Additional Association Fee 
$331.5
Additional Association Fee Frequency 
Quarterly
School District 
Douglas RE-1
Senior Community 
Yes
Financing Terms Available 
CashConventionalFHAVA Loan
Roads 
Paved
Schools
School District
Douglas RE-1
Elementary School
Pine Lane Prim/Inter
Middle School
Sierra
High School
Chaparral
Listing courtesy of Accession Real Estate [email protected]


The content relating to real estate for sale in this Web site comes in part from the Internet Data eXchange ("IDX") program of METROLIST, INC., DBA RECOLORADO real estate listings held by brokers other than Accession Real Estate are marked with the IDX Logo. This information is being provided for the consumers' personal, non-commercial use and may not be used for any other purpose. All information subject to change and should be independently verified.

Neighborhood & Commute
Source: Walkscore
Save
Ask
Tour
Hide
Share