

945 Caribou DriveMonument, CO 80132
Due to the health concerns created by Coronavirus we are offering personal 1-1 online video walkthough tours where possible.
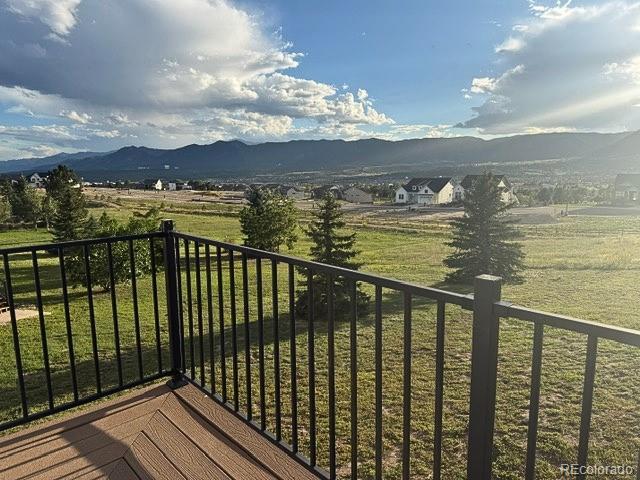
Stop the scroll - this is the home you've been searching for. Dramatic Pikes Peak views on over a half-acre lot backing to open space, a large spacious home with 5 bedrooms (plus a 6th non-conforming bedroom), a three car attached garage, and a **detached office with AC, heat, electricity, and internet! The layout of this home is truly a winner, AND, it's walking distance to Lewis Palmer High School. The primary bedroom suite is on the main level, with its own private deck, and newly remodeled primary bathroom suite. The walk-in closet has entrances from the bathroom and bedroom. The great room is huge with vaulted ceilings and a cozy fireplace. The formal dining room has tall ceilings, the kitchen has granite counters, hardwood cabinetry, an island with an electric cooktop (previously gas), Pikes Peak views and another walk-out to the larger, main deck. Upstairs you'll find two bedrooms, a full bathroom with dual-vanities, and a nicely sized loft. The basement has tall ceilings, an en-suite bed/bath, the 5th bedroom, and 6th non-conforming bedroom that is wired with surround sound for a media room or a home gym space. You'll also find a full living room downstairs with a second fireplace, walk-out to the back yard, pikes peak views, and tons of space for storage. The backyard is huge with a flattened trampoline area (which could be converted to a nice fire-pit area), a swing set on the border of the lot, and tons of open space to play. The three car garage is 22ft deep with ample space for larger vehicles. Finally, there is a detached office which is so cool. It has its own AC, heat, electricity, and internet. PEACE OF MIND ITEMS: AC and both furnaces are recently replaced, the roof is class 4 hail resistant, and most of the windows have been replaced. You have to come see this home for yourself. The mature trees give it a peaceful setting and the views overlooking Monument and the front range are what you've been looking for.
| 9 hours ago | Listing updated with changes from the MLS® | |
| 9 hours ago | Listing first seen on site |

The content relating to real estate for sale in this Web site comes in part from the Internet Data eXchange ("IDX") program of METROLIST, INC., DBA RECOLORADO real estate listings held by brokers other than Solid Oak Realty, Inc. are marked with the IDX Logo. This information is being provided for the consumers' personal, non-commercial use and may not be used for any other purpose. All information subject to change and should be independently verified.