Save
Ask
Tour
Hide
Share
$1,300,000
New Listing

8233 Beekman Place
Denver, CO 80238

Single Family Residence|Coming Soon
5
Beds
5
Total Baths
4
Full Baths
1
Partial Bath
4,097
SqFt
$317
/SqFt
2013
Built
Subdivision:
Northfield
County:
Denver

Due to the health concerns created by Coronavirus we are offering personal 1-1 online video walkthough tours where possible.
Call Now: 303-547-4561
Is this the listing for you? We can help make it yours.
303-547-4561
8233 Beekman Place8233 Beekman Place8233 Beekman Place8233 Beekman Place
Save
Ask
Tour
Hide
Share

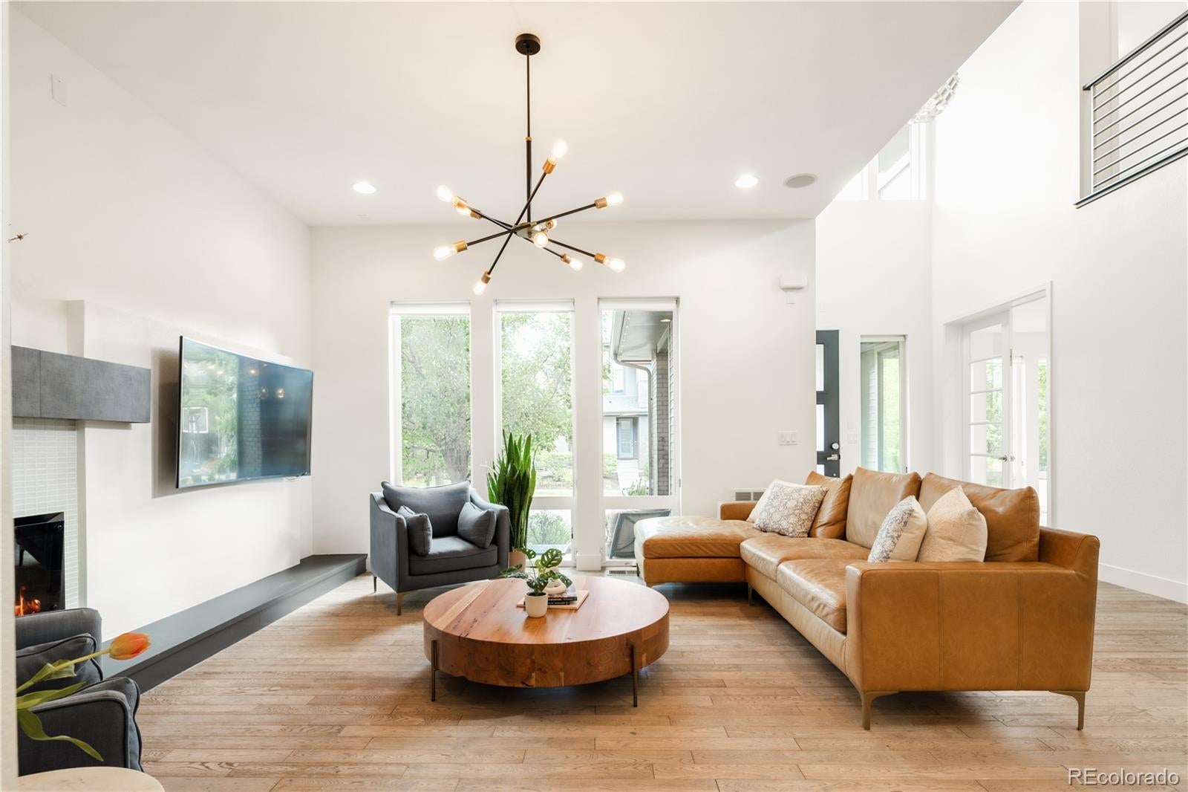
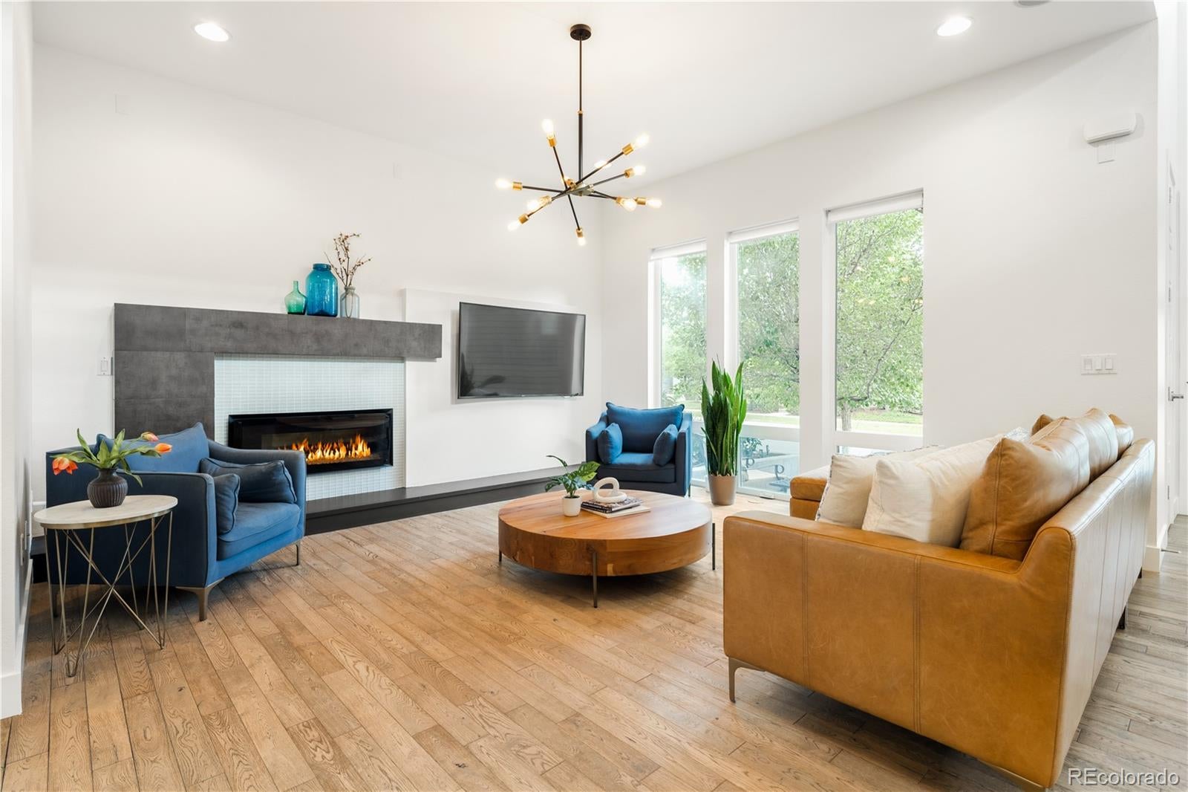
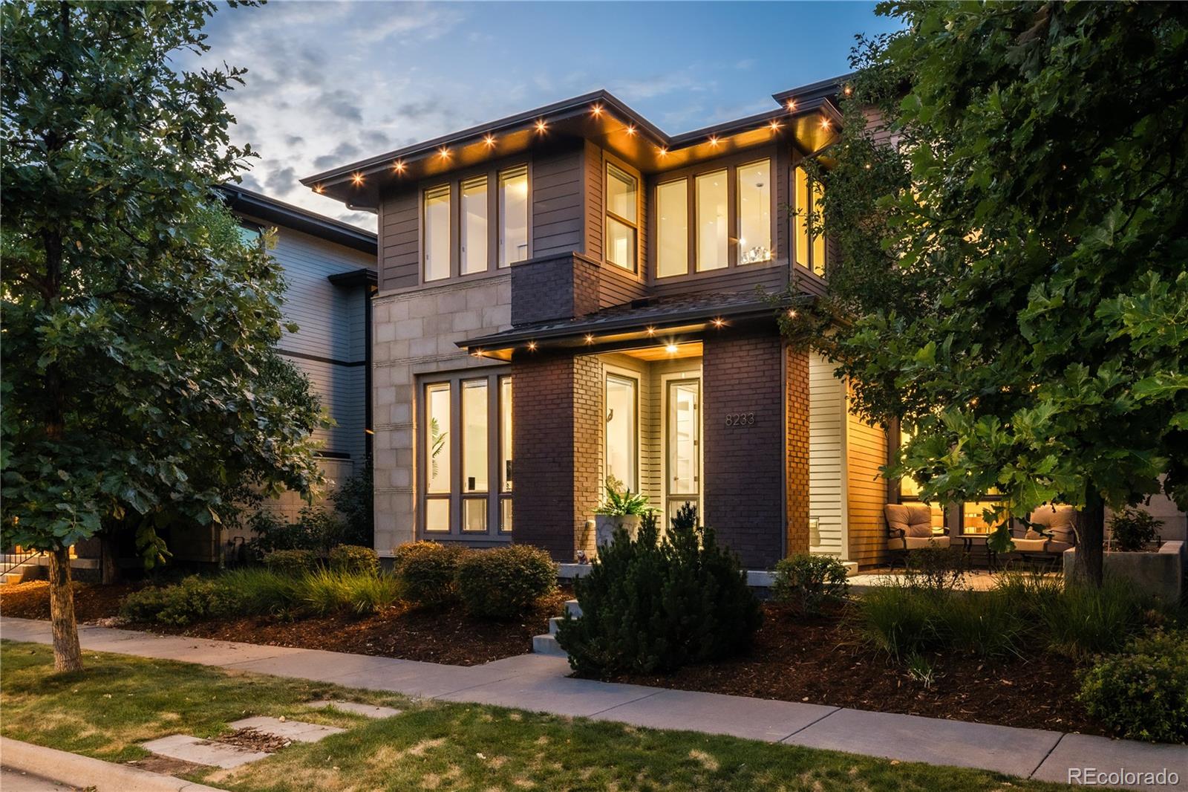
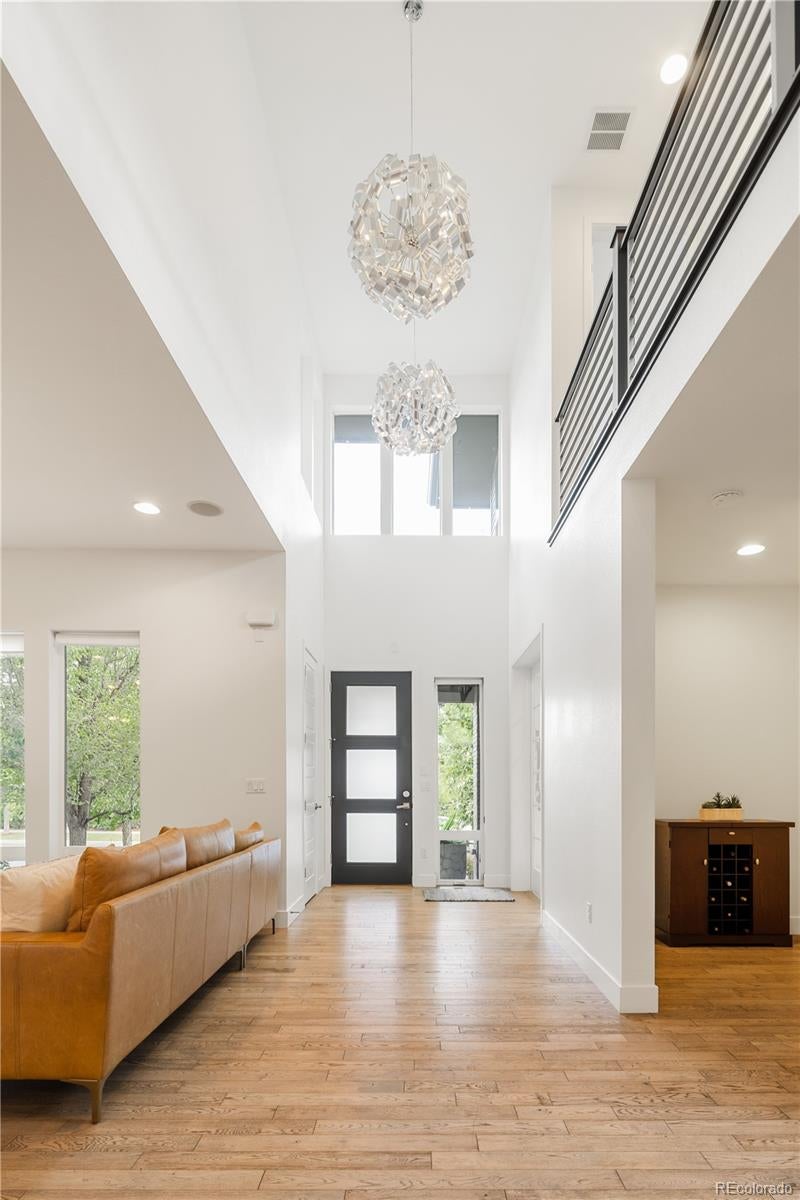
Experience elevated living in this Infinity Vue 3 model, perfectly situated in the highly sought-after Northfield neighborhood of Central Park. Showcasing sophisticated contemporary design, craftsmanship, and curated finishes throughout, this 5-bedroom, 4.5-bath residence offers the perfect blend of luxury, comfort, and functionality. The heart of the home is an impressive chef's kitchen featuring a large center island, premium finishes, abundant cabinetry, and seamless connection to the spacious dining and living areas. Filled with natural light and enhanced by clean architectural lines, the open-concept design creates an inviting atmosphere for gathering with family and friends. The upper level features four bedrooms, including a generously sized primary suite with a spa-like bath and an expansive walk-in closet-the perfect place to unwind, while the additional bedrooms offer flexibility for family or guests. A versatile loft completes the upper level, providing ideal space for a media room, second home office, playroom, or study. The fully finished basement is an entertainer's dream, featuring a beautifully appointed full bar, expansive recreation space, and a private guest suite with ensuite bath, offering comfort and privacy for visitors or multi-generational living. Step outside to enjoy a professionally designed, low-maintenance outdoor living space complete with a built-in gas fire pit and custom JellyFish exterior lighting, creating year-round ambiance while adding beauty and functionality. Perfectly positioned in one of Central Park's most desirable neighborhoods, this exceptional home offers convenient access to award-winning amenities, including multiple pools, parks, playgrounds, and miles of scenic trails. Just minutes from Northfield's premier shopping, dining, entertainment, and commuter routes, this remarkable residence combines timeless style, modern luxury, and an unbeatable location to create a truly exceptional place to call home.

Save
Ask
Tour
Hide
Share
Listing Snapshot
Price 
$1,300,000
Days On Site 
0 Days
Bedrooms 
5
Inside Area (SqFt) 
4,097 sqft
Total Baths 
5
Full Baths 
4
Partial Baths 
1
Lot Size 
0.1 Acres
Year Built 
2013
MLS® Number 
6503658
Status 
Coming Soon
Property Tax 
$13,178
HOA/Condo/Coop Fees 
$58 monthly
Sq Ft Source 
Public Records
Friends & Family
Recent Activity
7 hours agoListing updated with changes from the MLS®
8 hours agoListing first seen on site
General Features
Acres 
0.1
Attached Garage 
Yes
Direction Faces 
South
Garage 
Yes
Garage Spaces 
2
Levels 
Two
Parking 
Electric Vehicle Charging Station(s)Attached
Parking Spaces 
2
Property Sub Type 
Single Family Residence
Security 
Carbon Monoxide Detector(s)Smoke Detector(s)
SqFt Above 
2951
SqFt Below 
1146
SqFt Total 
4372
Style 
Urban Contemporary
Water Source 
Public
Zoning 
M-RX-5
Interior Features
Appliances 
Bar FridgeCooktopDishwasherDisposalDouble OvenGas Water HeaterMicrowaveRange HoodRefrigeratorTankless Water Heater
Basement 
Sump PumpFinishedFull
Cooling 
Ceiling Fan(s)Central Air
Fireplace 
Yes
Fireplace Features 
Family RoomGas
Fireplaces 
1
Flooring 
CarpetTileWood
Furnished 
Unfurnished
Heating 
Forced Air
Interior 
Ceiling Fan(s)Eat-in KitchenEntrance FoyerHigh CeilingsHigh Speed InternetKitchen IslandOpen FloorplanPantrySmart ThermostatSound SystemVaulted Ceiling(s)Walk-In Closet(s)Wet Bar
Window Features 
Double Pane WindowsWindow Coverings
Bathroom Full 
Level - Upper
Bathroom Half 
Level - Main
Bedroom 
Level - Upper
Dining Room 
Level - Main
Family Room 
Level - Basement
Game Room 
Level - Basement
Kitchen 
Level - Main
Laundry 
Level - Upper
Loft 
Level - Upper
Mud Room 
Level - Main
Office 
Level - Main
Save
Ask
Tour
Hide
Share
Exterior Features
Construction Details 
Cement SidingFrameStone
Exterior 
Fire PitLightingPrivate Yard
Fencing 
FencedFull
Lot Features 
LandscapedLevelNear Public Transit
Patio And Porch 
CoveredPatio
Roof 
Composition
Windows/Doors 
Double Pane WindowsWindow Coverings
Community Features
Association Amenities 
ParkPlaygroundPoolTennis Court(s)Trail(s)
Association Dues 
58
Financing Terms Available 
CashConventional
HOA Fee Frequency 
Monthly
Roads 
Alley Paved
School District 
Denver 1
Schools
School District
Denver 1
Elementary School
Willow
Middle School
DSST: Conservatory Green
High School
Northfield
Listing courtesy of MODUS Real Estate [email protected]


The content relating to real estate for sale in this Web site comes in part from the Internet Data eXchange ("IDX") program of METROLIST, INC., DBA RECOLORADO real estate listings held by brokers other than MODUS Real Estate are marked with the IDX Logo. This information is being provided for the consumers' personal, non-commercial use and may not be used for any other purpose. All information subject to change and should be independently verified.

Neighborhood & Commute
Source: Walkscore
Save
Ask
Tour
Hide
Share