Save
Ask
Tour
Hide
Share
$421,250
1 Day On Site

211 S Oak Hill Street
Aurora, CO 80018

For Sale|Single Family Residence|Active
2
Beds
3
Total Baths
1
Full Bath
2
Partial Baths
1,146
SqFt
$368
/SqFt
2020
Built
Subdivision:
Adonea
County:
Arapahoe

Due to the health concerns created by Coronavirus we are offering personal 1-1 online video walkthough tours where possible.
Call Now: 303-547-4561
Is this the listing for you? We can help make it yours.
303-547-4561
211 S Oak Hill Street211 S Oak Hill Street211 S Oak Hill Street211 S Oak Hill Street
Save
Ask
Tour
Hide
Share

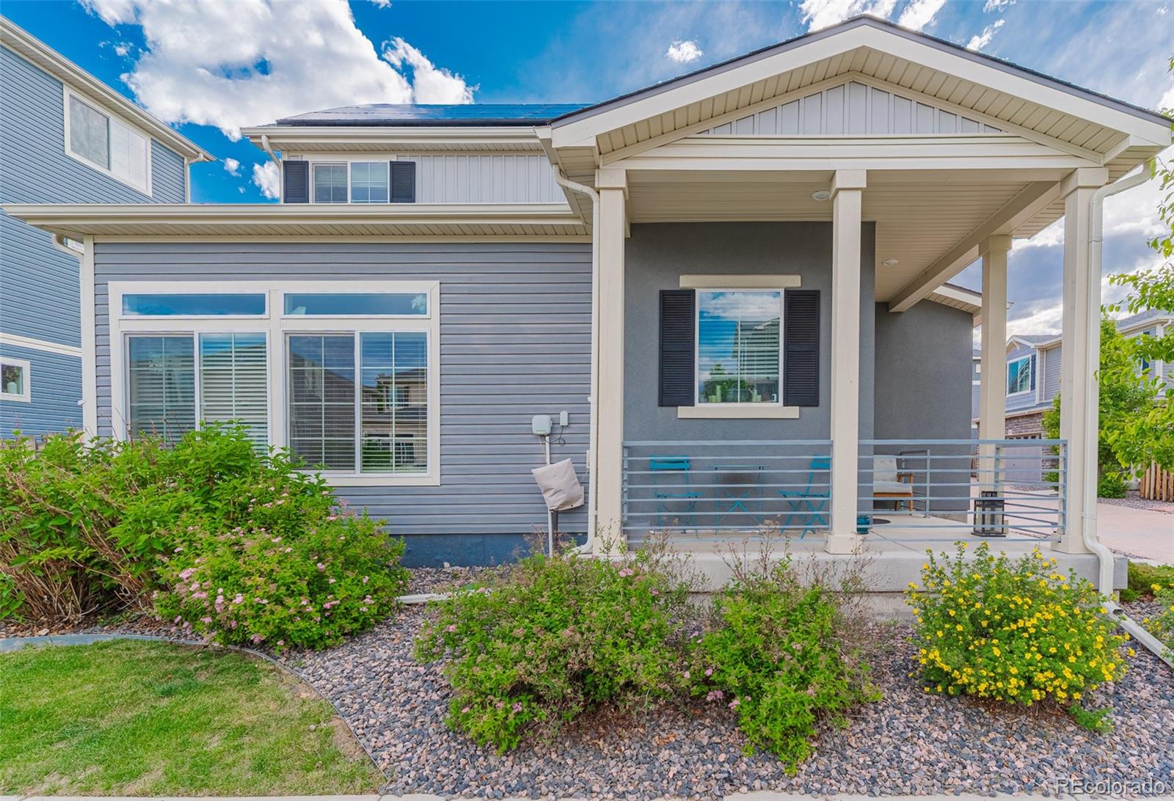
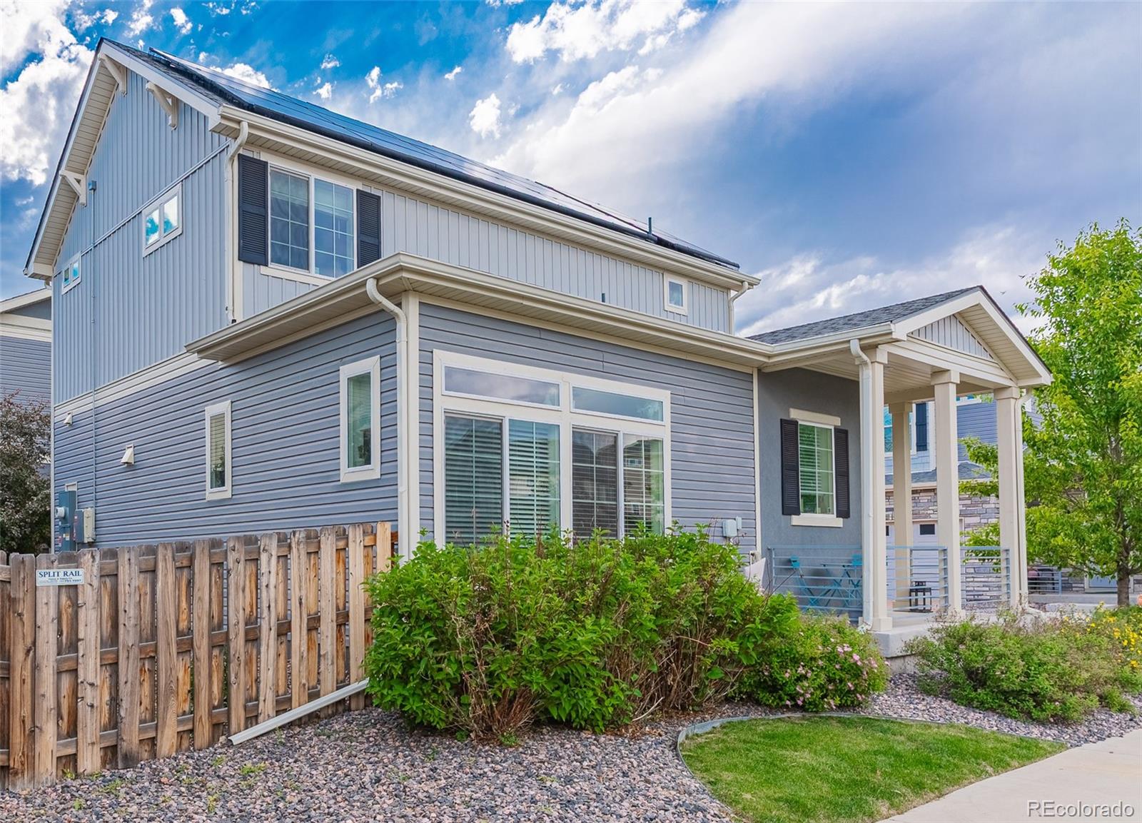
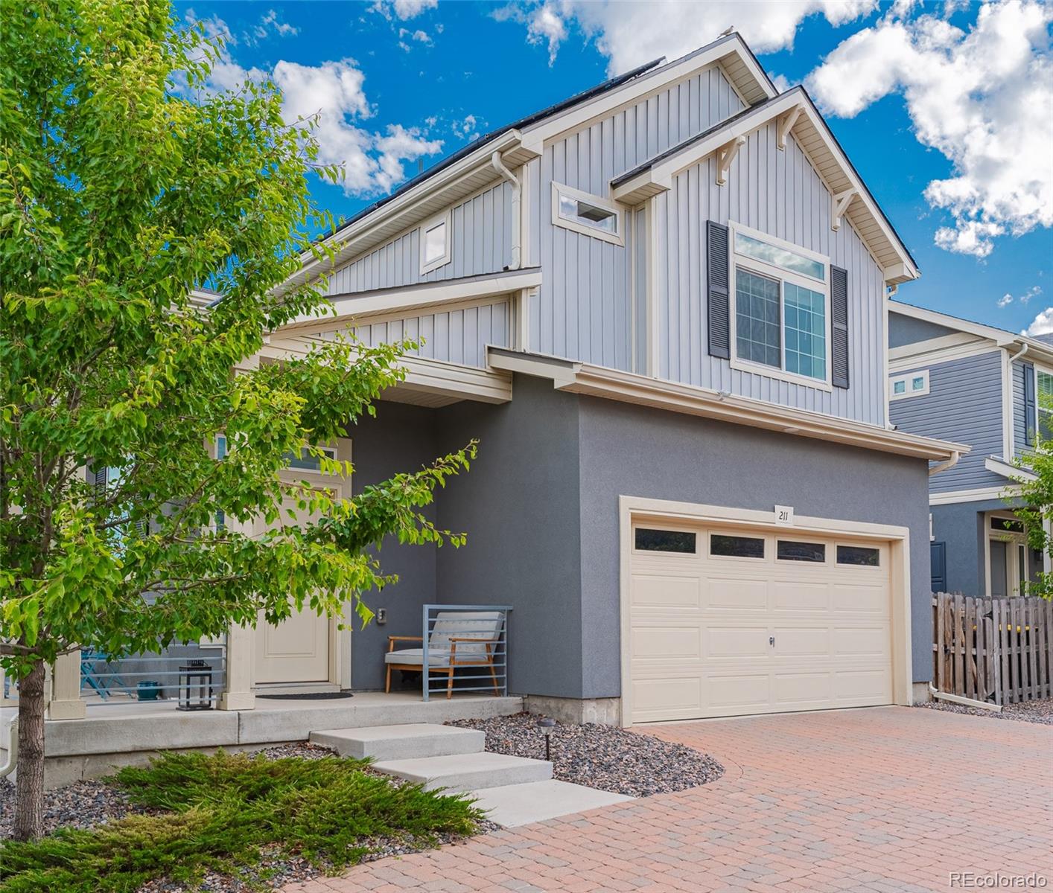
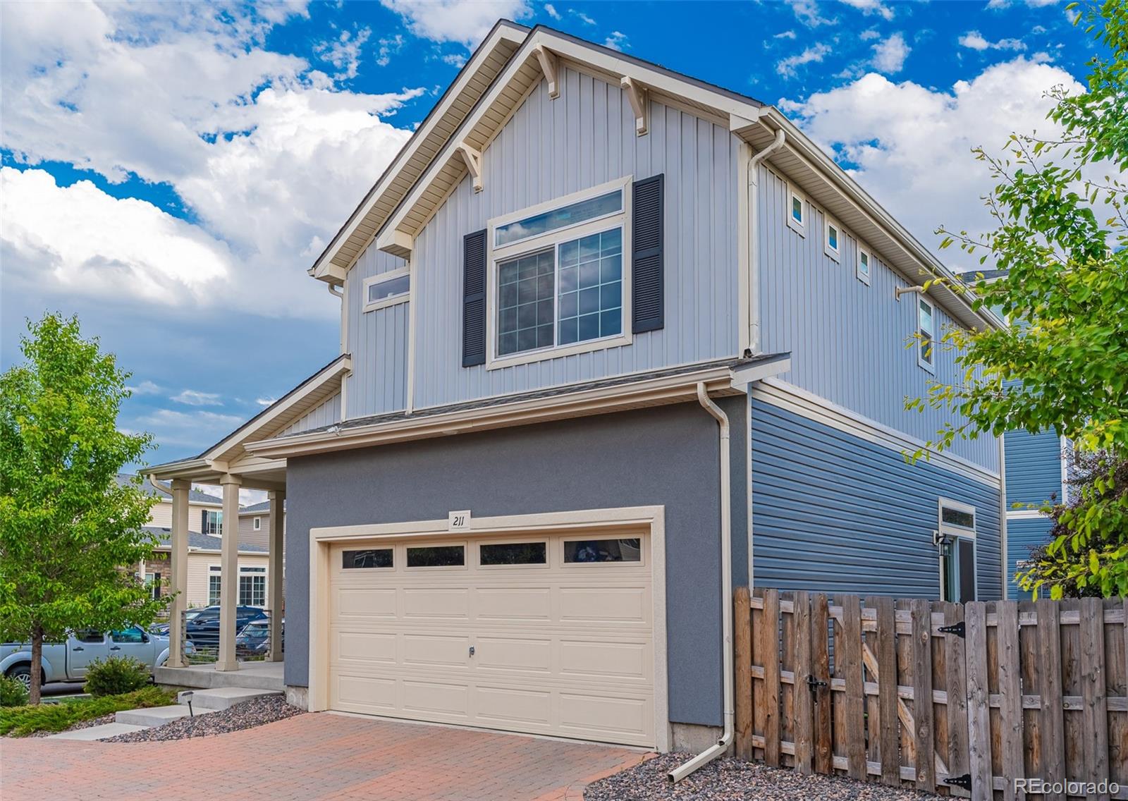
Welcome home to this beautifully maintained 2 bedroom, 2.5 bathroom home. The bright, open concept layout is filled with natural light, creating a welcoming atmosphere. The spacious family room flows seamlessly into the kitchen, which features granite countertops, stainless steel appliances, and a large center island. Upstairs, you’ll find 2 spacious bedrooms, each with its own private en suite bathroom. A dedicated laundry room is also located upstairs for added convenience. All the remaining TV mounts will remain in place. The home also includes financed solar panels, which offer improved energy efficiency and potential savings on utility costs. Situated in the desirable Adonea community, you’ll enjoy nearby parks, walking trails, neighborhood amenities, and convenient access to E470 and Denver International Airport. The home is also close to highly rated schools. This move-in-ready home is one you won’t want to miss. Seller offering 1% closing cost concession, along with a $3,000 carpet concession. This can be combined with a 1% concession being offer by The Rueth Team.

Save
Ask
Tour
Hide
Share
Listing Snapshot
Price 
$421,250
Days On Site 
1 Day
Bedrooms 
2
Inside Area (SqFt) 
1,146 sqft
Total Baths 
3
Full Baths 
1
Partial Baths 
2
Lot Size 
0.08 Acres
Year Built 
2020
MLS® Number 
6508651
Status 
Active
Property Tax 
$4,392
HOA/Condo/Coop Fees 
$78.67 monthly
Sq Ft Source 
Public Records
Friends & Family
Recent Activity
yesterdayListing updated with changes from the MLS®
yesterdayStatus changed to Active
yesterdayListing first seen on site
General Features
Acres 
0.08
Attached Garage 
Yes
Foundation 
Concrete Perimeter
Garage 
Yes
Garage Spaces 
2
Green Energy Efficient 
Thermostat
Levels 
Two
Parking 
ConcreteAttached
Parking Spaces 
2
Property Sub Type 
Single Family Residence
Security 
Carbon Monoxide Detector(s)Smoke Detector(s)
Sewer 
Public Sewer
SqFt Above 
1146
SqFt Total 
1146
Style 
Contemporary
Utilities 
Natural Gas AvailableCable AvailableElectricity ConnectedNatural Gas Connected
Water Source 
Public
Interior Features
Appliances 
OvenDishwasherDisposalDryerMicrowaveRangeRange HoodRefrigeratorSelf Cleaning OvenWasher
Basement 
Sump Pump
Cooling 
Central Air
Flooring 
CarpetVinyl
Heating 
Active SolarForced Air
Interior 
Eat-in KitchenGranite CountersHigh Speed InternetKitchen IslandOpen FloorplanPantrySmart Thermostat
Window Features 
Window Treatments
Bathroom Full 
Level - UpperDescription - En suite bathroom offers a full tub and shower, making it perfect for guests or everyday use. It gives everyone their own private space.
Bathroom Half 
Level - MainDescription - Conveniently located on the main level in the entryway by the front door.
Bathroom Three Quarter 
Level - UpperDescription - The en suite bathroom offers a clean, modern feel with a walk-in shower and plenty of counter space. It's designed to make your daily routine simple and comfortable.
Bedroom 
Level - UpperDescription - Primary bedroom is spacious, comfortable, and filled with natural light. It also features its own private en suite bathroom, giving you the privacy you deserve.
Family Room 
Level - MainDescription - The spacious family room is bright, open, and gives you plenty of room to relax or entertain. It flows right into the kitchen, making it easy to stay connected with family and guests.
Kitchen 
Level - MainDescription - The Kitchen features granite counters, stainless steel appliances, and a large island with granite that's perfect for meal prep or casual dining. With cabinet space and an open layout, it's both functional and inviting.
Laundry 
Level - UpperDescription - The dedicated laundry room provides extra storage and keeps laundry tucked away from the main living areas. It's a practical space that helps make everyday life a little easier.
Save
Ask
Tour
Hide
Share
Exterior Features
Construction Details 
StuccoVinyl Siding
Exterior 
Private Yard
Fencing 
FencedFull
Lot Features 
Corner LotCul-De-SacLevelSprinklers In FrontSprinklers In Rear
Patio And Porch 
Front PorchWrap Around
Roof 
Composition
Windows/Doors 
Window Treatments
Community Features
Association Amenities 
ClubhouseParkPoolTrail(s)
Association Dues 
236
Financing Terms Available 
1031 ExchangeCashConventionalFHAVA Loan
HOA Fee Frequency 
Quarterly
Roads 
Paved
School District 
Adams-Arapahoe 28J
Schools
School District
Adams-Arapahoe 28J
Elementary School
Vista Peak
Middle School
Vista Peak
High School
Vista Peak
Listing courtesy of HomeSmart [email protected]


The content relating to real estate for sale in this Web site comes in part from the Internet Data eXchange ("IDX") program of METROLIST, INC., DBA RECOLORADO real estate listings held by brokers other than HomeSmart are marked with the IDX Logo. This information is being provided for the consumers' personal, non-commercial use and may not be used for any other purpose. All information subject to change and should be independently verified.

Neighborhood & Commute
Source: Walkscore
Save
Ask
Tour
Hide
Share