

Save
Ask
Tour
Hide
Share
$429,900
New Listing

4852 S Pagosa Way
Aurora, CO 80015

Single Family Residence|Coming Soon
3
Beds
2
Total Baths
1
Full Bath
1
Partial Bath
1,173
SqFt
$366
/SqFt
1981
Built
Subdivision:
Summer Valley
County:
Arapahoe

Due to the health concerns created by Coronavirus we are offering personal 1-1 online video walkthough tours where possible.
Call Now: 303-547-4561
Is this the listing for you? We can help make it yours.
303-547-4561
Upcoming Open Houses
Due to COVID-19, we recommend you verify Open Houses before attending.
Sat, Aug 1, 10:30 AM - 1:00 PM
4852 S Pagosa Way
Save
Ask
Tour
Hide
Share

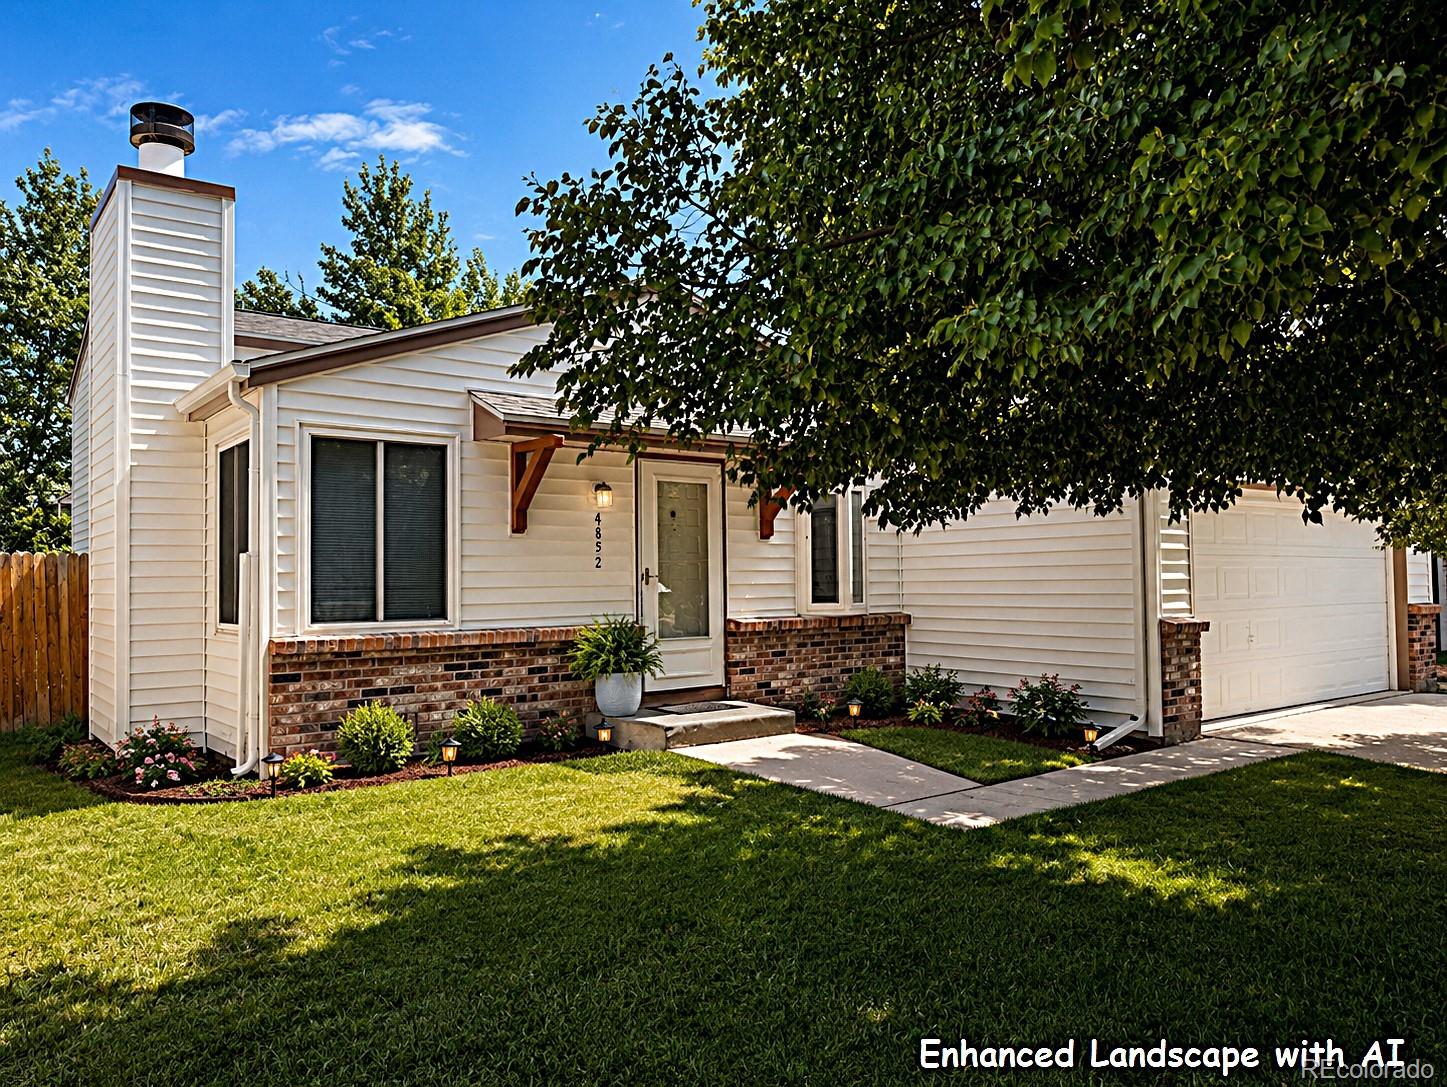
Welcome to your comfortable and modern, renovated Tri-level dream home! This home features so many updates! In 2018, the kitchen was updated and has been well kept. Due tio a hail in 2024, the roof shingles and siding have been replaced. The water heater, furnace and windows are newer. You can move right in and start your new life. The main level has an updated, user-friendly kitchen, a dining area, a large living room with a fireplace. The updated kitchen offers generous counter and cabinet space with soft-close doors and solid surface countertops. This home will be perfect for entertaining. Downstairs in the lower level, you have an open family room that could be a huge 3rd bedroom (has been utilized this way in the past), an additional bedroom and a bath. The laundry is on the upper level by the primary bedroom and primary bath. The home has ample electrical infrastructure (an office-ready home). This property features a 2-car garage and a coverd patio. Schedule your showing today! This charming Aurora home is an incredible opportunity to live in one of Aurora’s most highly desirable starter home neighborhoods. The home is onveniently located nearby Cherry Creek Reservoir where you can enjoy a wide range of recreation. If the tasteful updates don't sell you on this home, the location will! This home has a spacious layout and many updates. The proximity to everything the Denver metrop has to offer is exceptional! Just outside your door, you’ll find a variety of local amenities, including nearby grocery, restaurants, coffee shops, a brewery, an ice cream parlor and so much more! Enjoy the shopping and the movie theatres. Go to Cherry Creek State Park and enjoy the miles of trails and the reservior. This one should be the happy move-in ready home for you!

Save
Ask
Tour
Hide
Share
Listing Snapshot
Price 
$429,900
Days On Site 
0 Days
Bedrooms 
3
Inside Area (SqFt) 
1,173 sqft
Total Baths 
2
Full Baths 
1
Partial Baths 
1
Lot Size 
0.11 Acres
Year Built 
1981
MLS® Number 
6542321
Status 
Coming Soon
Property Tax 
$2,455
HOA/Condo/Coop Fees 
N/A
Sq Ft Source 
Public Records
Friends & Family
Recent Activity
42 minutes agoListing updated with changes from the MLS®
8 hours agoListing first seen on site
General Features
Acres 
0.11
Attached Garage 
Yes
Foundation 
Concrete Perimeter
Garage 
Yes
Garage Spaces 
2
Parking 
Attached
Parking Spaces 
2
Property Condition 
Updated/Remodeled
Property Sub Type 
Single Family Residence
Sewer 
Public Sewer
SqFt Above 
1173
SqFt Total 
1173
Style 
Traditional
Water Source 
Public
Zoning 
R-1
Interior Features
Appliances 
DishwasherDisposalDryerMicrowaveRefrigeratorWasher
Cooling 
Ceiling Fan(s)None
Electric 
220 Volts
Fireplace 
Yes
Fireplace Features 
Living Room
Fireplaces 
1
Flooring 
CarpetLaminateTile
Heating 
Forced Air
Interior 
Ceiling Fan(s)
Window Features 
Double Pane Windows
Bathroom Full 
Level - Lower
Bathroom Three Quarter 
Level - UpperDescription - New Flooring
Bedroom 
Level - LowerDescription - Hard Surface Flooring, nonconforming (No Door),
Dining Room 
Level - MainDescription - Adjacent to Kitchen, Living Room and sliding door to Covered Patio
Family Room 
Level - LowerDescription - NO door but has been used as a HUGE 3rd Bedroom?
Kitchen 
Level - MainDescription - All new in 2018! Cabinets, Counters and Stainless Appliances
Laundry 
Level - UpperDescription - Includes Washer & Dryer
Living Room 
Level - MainDescription - New Carpet, Fireplace
Save
Ask
Tour
Hide
Share
Exterior Features
Construction Details 
Frame
Fencing 
FencedFull
Lot Features 
Level
Patio And Porch 
CoveredPatio
Roof 
Composition
Windows/Doors 
Double Pane Windows
Community Features
Financing Terms Available 
CashConventionalFHAVA Loan
Roads 
Paved
School District 
Cherry Creek 5
Schools
School District
Cherry Creek 5
Elementary School
Meadow Point
Middle School
Falcon Creek
High School
Grandview
Listing courtesy of Brokers Guild Real Estate [email protected]


The content relating to real estate for sale in this Web site comes in part from the Internet Data eXchange ("IDX") program of METROLIST, INC., DBA RECOLORADO real estate listings held by brokers other than Brokers Guild Real Estate are marked with the IDX Logo. This information is being provided for the consumers' personal, non-commercial use and may not be used for any other purpose. All information subject to change and should be independently verified.

Neighborhood & Commute
Source: Walkscore
Save
Ask
Tour
Hide
Share
