Save
Ask
Tour
Hide
Share
$499,900
New Listing

1024 S Alkire Street
Lakewood, CO 80228

Townhouse|Coming Soon
4
Beds
3
Total Baths
2
Full Baths
1
Partial Bath
1,610
SqFt
$310
/SqFt
1973
Built
Subdivision:
Foothills
County:
Jefferson

Due to the health concerns created by Coronavirus we are offering personal 1-1 online video walkthough tours where possible.
Call Now: 303-547-4561
Is this the listing for you? We can help make it yours.
303-547-4561
1024 S Alkire Street1024 S Alkire Street1024 S Alkire Street1024 S Alkire Street
Save
Ask
Tour
Hide
Share

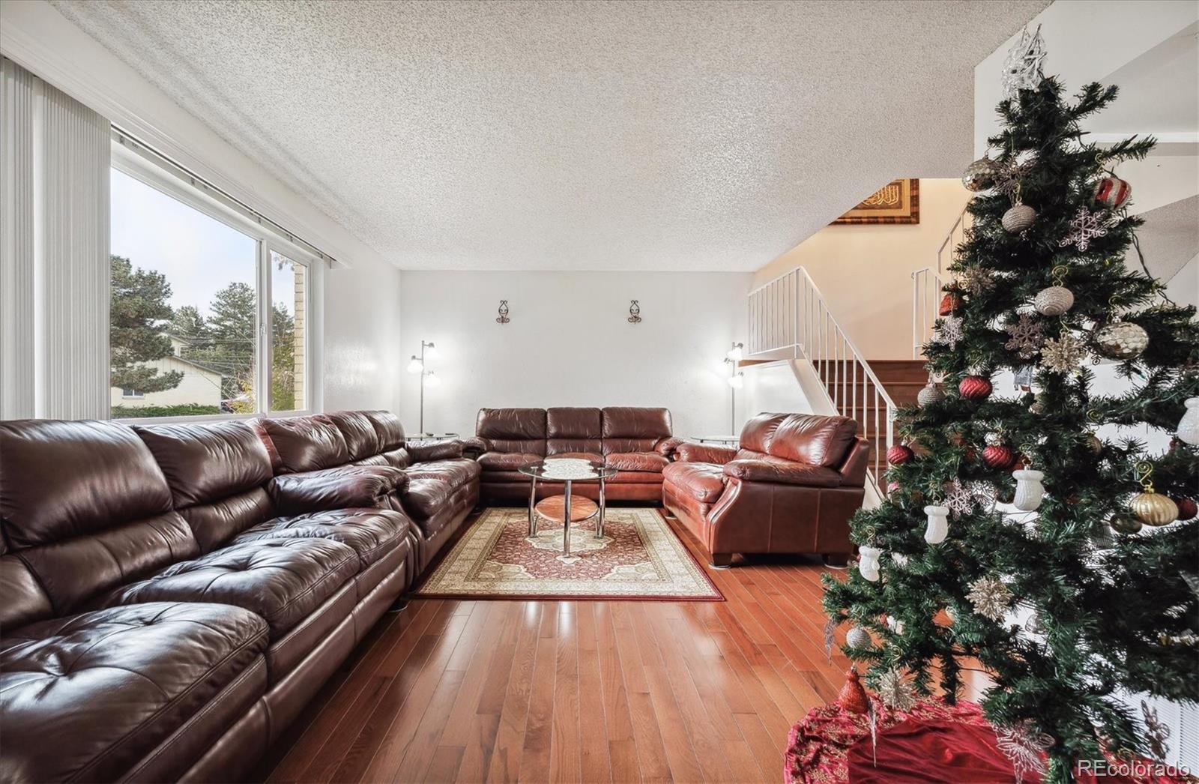
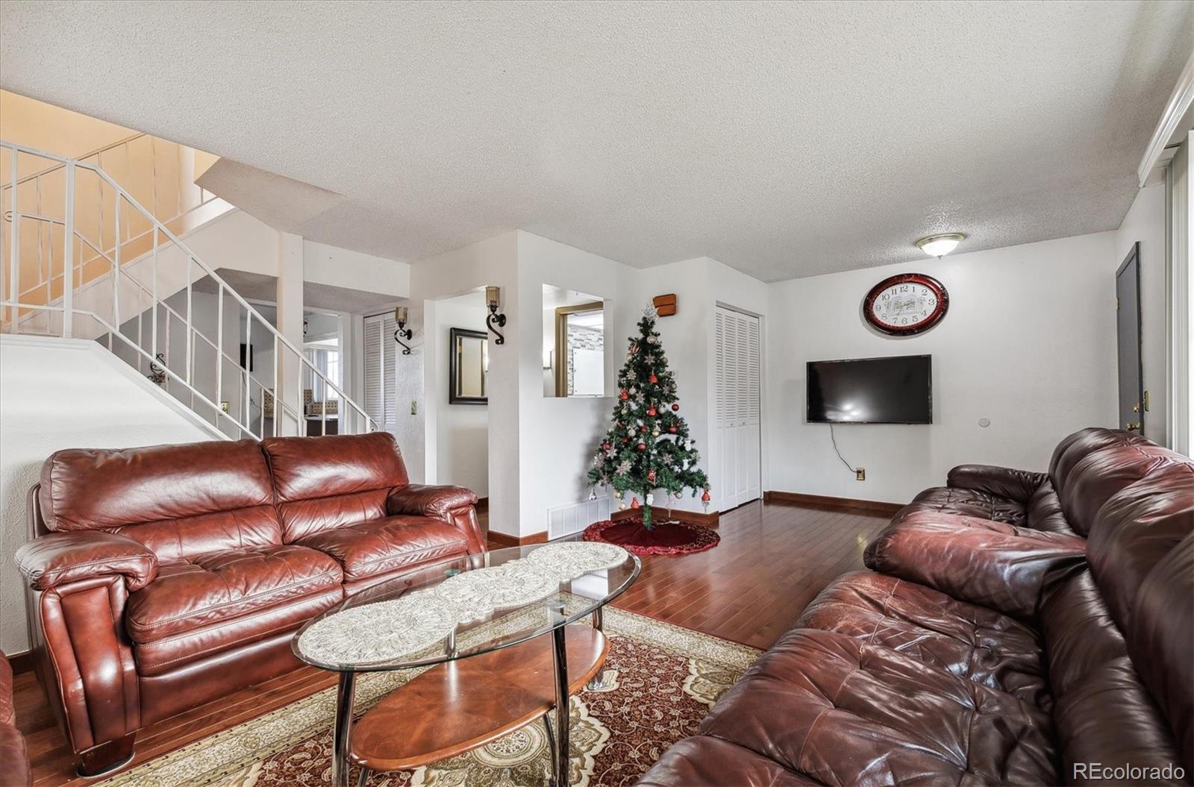
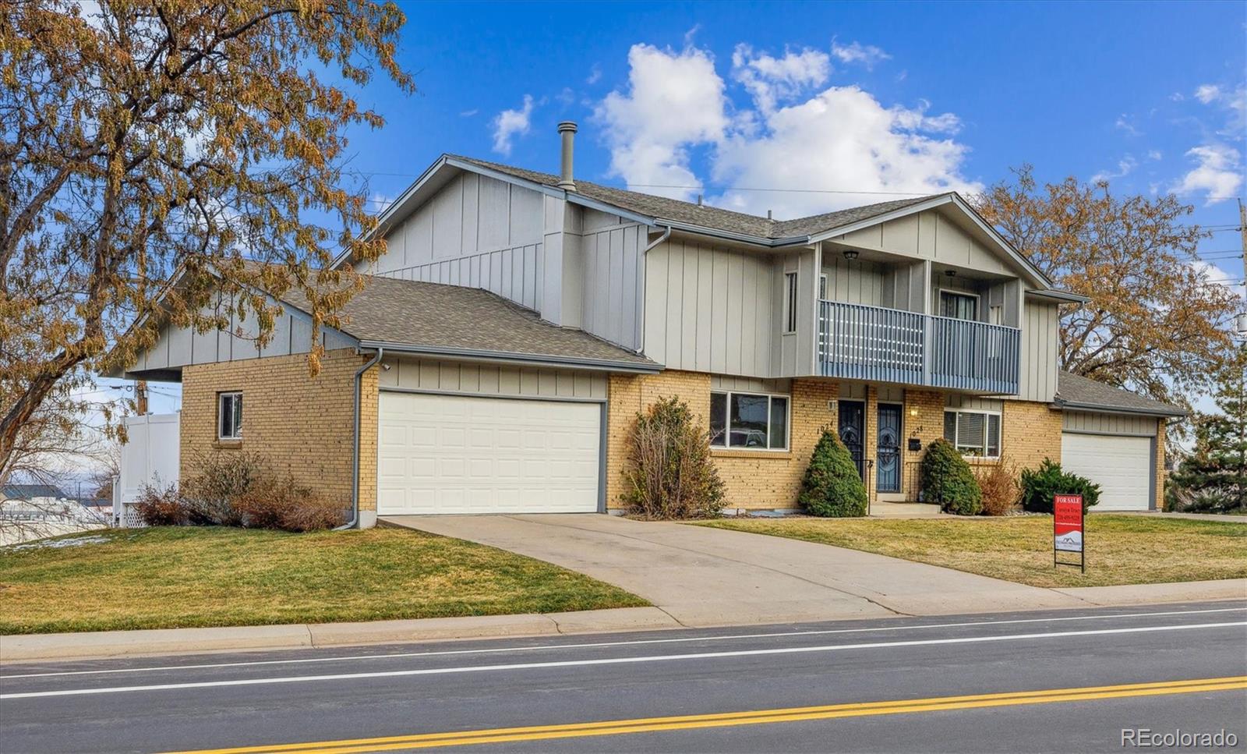
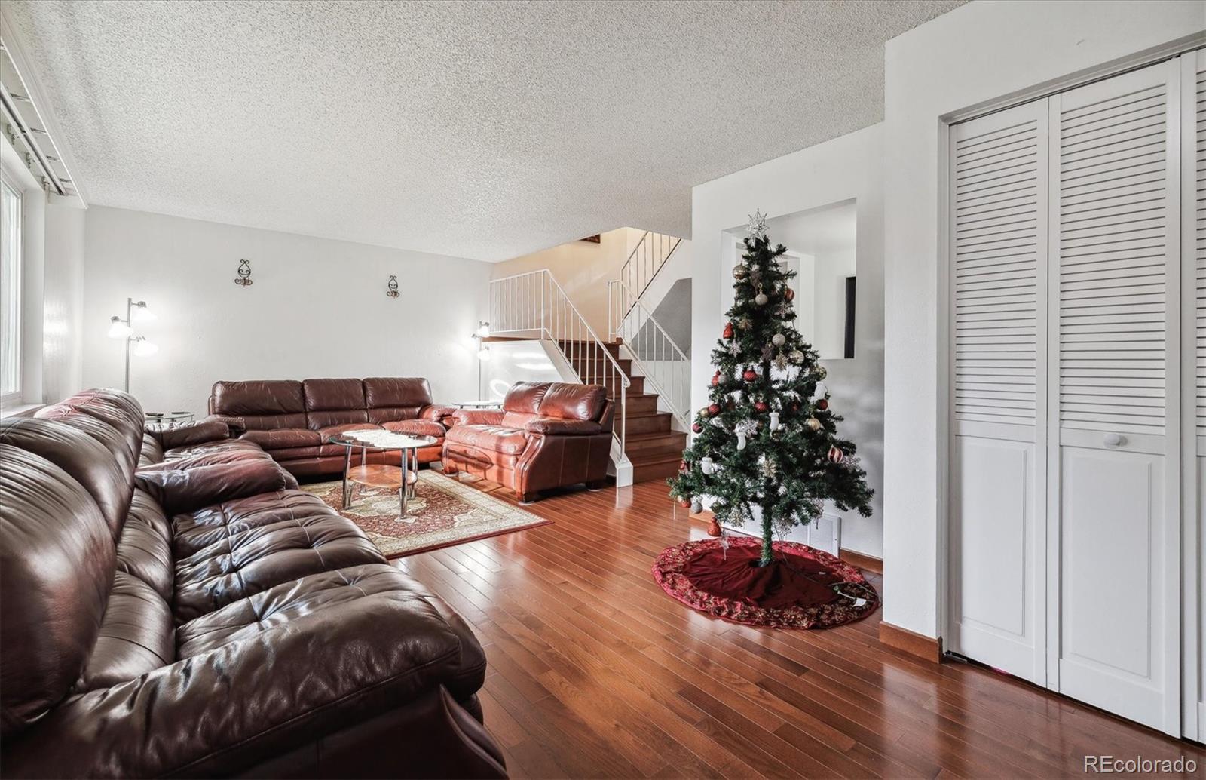
This updated townhome is in a very desirable location in west Lakewood! Beautiful hardwood throughout the entire main and upper floor was installed 2 years ago! Enjoy the large, light and bright kitchen with a beautiful backsplash, great views to the east and a new treks deck just out the back door. Stainless steel refrigerator is years old, dishwasher and microwave are 3 year old! Half bath is conveniently located between the kitchen and large living room. The large dining area flows from the kitchen and has plenty of room for large gatherings and holiday meals! Upstairs you will find the primary bedroom with lots of space and a private primary bathroom, walk-in closet and it has it's own balcony! There is a full bath in the hall located near the two additional bedrooms! The basement has a huge family room and another bonus room that could be used as an additional bedroom, craft room or whatever you can imagine! The furnace and hot water heater are 1 year old and the HOA replaced the roof in 2020. Enjoy the luxury of walking just up the street to Green Mountain HIKING TRAILS, & the convenience of just a 15 min drive to Downtown Denver. The best of all worlds awaits with this centrally located, beautiful townhouse!

Save
Ask
Tour
Hide
Share
Listing Snapshot
Price 
$499,900
Days On Site 
0 Days
Bedrooms 
4
Inside Area (SqFt) 
1,610 sqft
Total Baths 
3
Full Baths 
2
Partial Baths 
1
Lot Size 
0.03 Acres
Year Built 
1973
MLS® Number 
6555841
Status 
Coming Soon
Property Tax 
$2,237
HOA/Condo/Coop Fees 
$405 monthly
Sq Ft Source 
Public Records
Friends & Family
Recent Activity
5 hours agoListing updated with changes from the MLS®
6 hours agoListing first seen on site
General Features
Acres 
0.03
Attached Garage 
Yes
Garage 
Yes
Garage Spaces 
2
Levels 
Two
Parking 
Attached
Parking Spaces 
2
Pets 
Cats OKDogs OK
Property Condition 
Updated/Remodeled
Property Sub Type 
Townhouse
Sewer 
Public Sewer
SqFt Above 
1610
SqFt Total 
2415
Style 
Contemporary
Utilities 
Natural Gas AvailableElectricity ConnectedNatural Gas Connected
Water Source 
Public
Interior Features
Appliances 
DishwasherDisposalMicrowaveRangeRefrigerator
Basement 
FinishedFull
Cooling 
Ceiling Fan(s)Central Air
Electric 
220 Volts
Flooring 
TileWood
Heating 
Forced Air
Interior 
Ceiling Fan(s)Eat-in KitchenLaminate CountersPantryWalk-In Closet(s)
Laundry Features 
In Unit
Bathroom Full 
Level - Upper
Bathroom Half 
Level - Main
Bedroom 
Level - Upper
Bonus Room 
Level - Basement
Dining Room 
Level - Main
Family Room 
Level - Basement
Kitchen 
Level - Main
Living Room 
Level - Main
Save
Ask
Tour
Hide
Share
Exterior Features
Construction Details 
BrickFrame
Exterior 
Balcony
Patio And Porch 
CoveredDeckFront Porch
Roof 
Composition
Community Features
Association Dues 
405
Building Access 
Ground
Financing Terms Available 
1031 ExchangeCashConventionalFHAVA Loan
HOA Fee Frequency 
Monthly
Roads 
Paved
School District 
Jefferson County R-1
Schools
School District
Jefferson County R-1
Elementary School
Foothills
Middle School
Dunstan
High School
Green Mountain
Listing courtesy of eXp Realty, LLC [email protected]


The content relating to real estate for sale in this Web site comes in part from the Internet Data eXchange ("IDX") program of METROLIST, INC., DBA RECOLORADO real estate listings held by brokers other than eXp Realty, LLC are marked with the IDX Logo. This information is being provided for the consumers' personal, non-commercial use and may not be used for any other purpose. All information subject to change and should be independently verified.

Neighborhood & Commute
Source: Walkscore
Save
Ask
Tour
Hide
Share