Save
Ask
Tour
Hide
Share
$925,000
New Listing

22960 Hope Dale Avenue
Parker, CO 80138

Single Family Residence|Coming Soon
5
Beds
5
Total Baths
2
Full Baths
3
Partial Baths
4,969
SqFt
$186
/SqFt
2002
Built
Subdivision:
Villages of Parker
County:
Douglas

Due to the health concerns created by Coronavirus we are offering personal 1-1 online video walkthough tours where possible.
Call Now: 303-547-4561
Is this the listing for you? We can help make it yours.
303-547-4561
22960 Hope Dale Avenue22960 Hope Dale Avenue22960 Hope Dale Avenue22960 Hope Dale Avenue
Save
Ask
Tour
Hide
Share

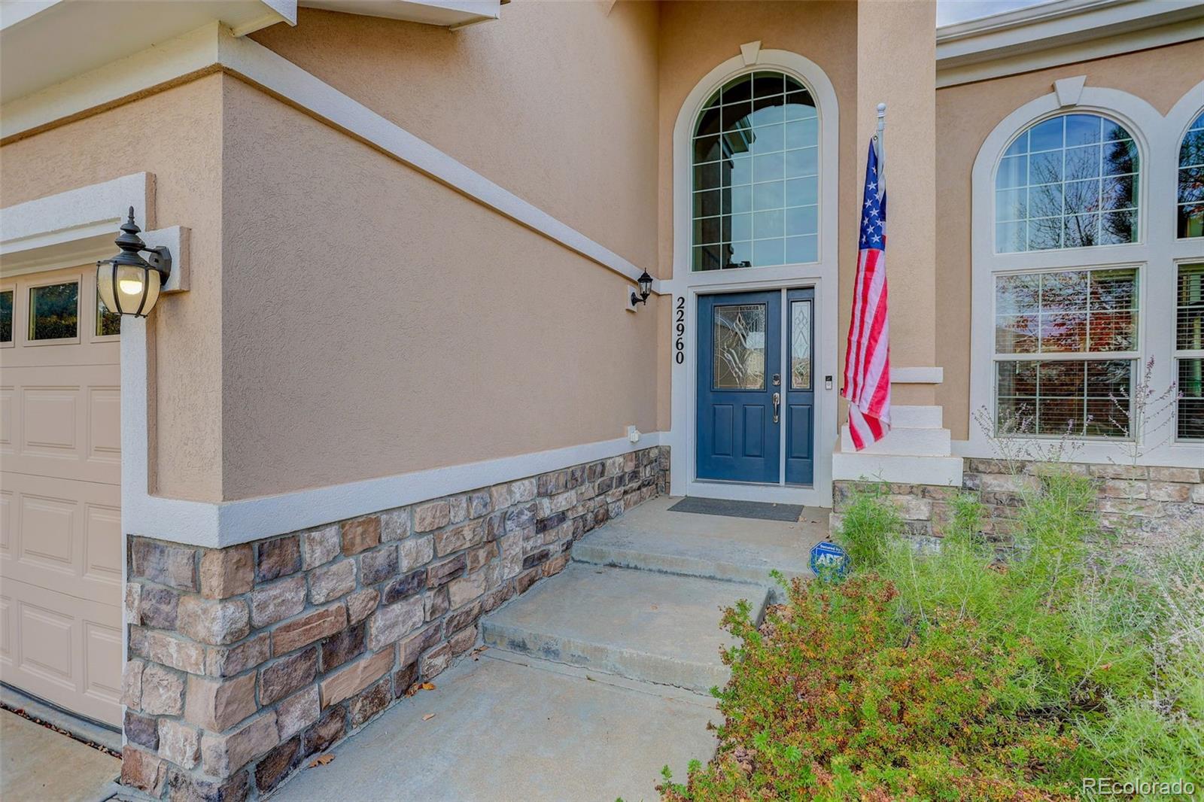
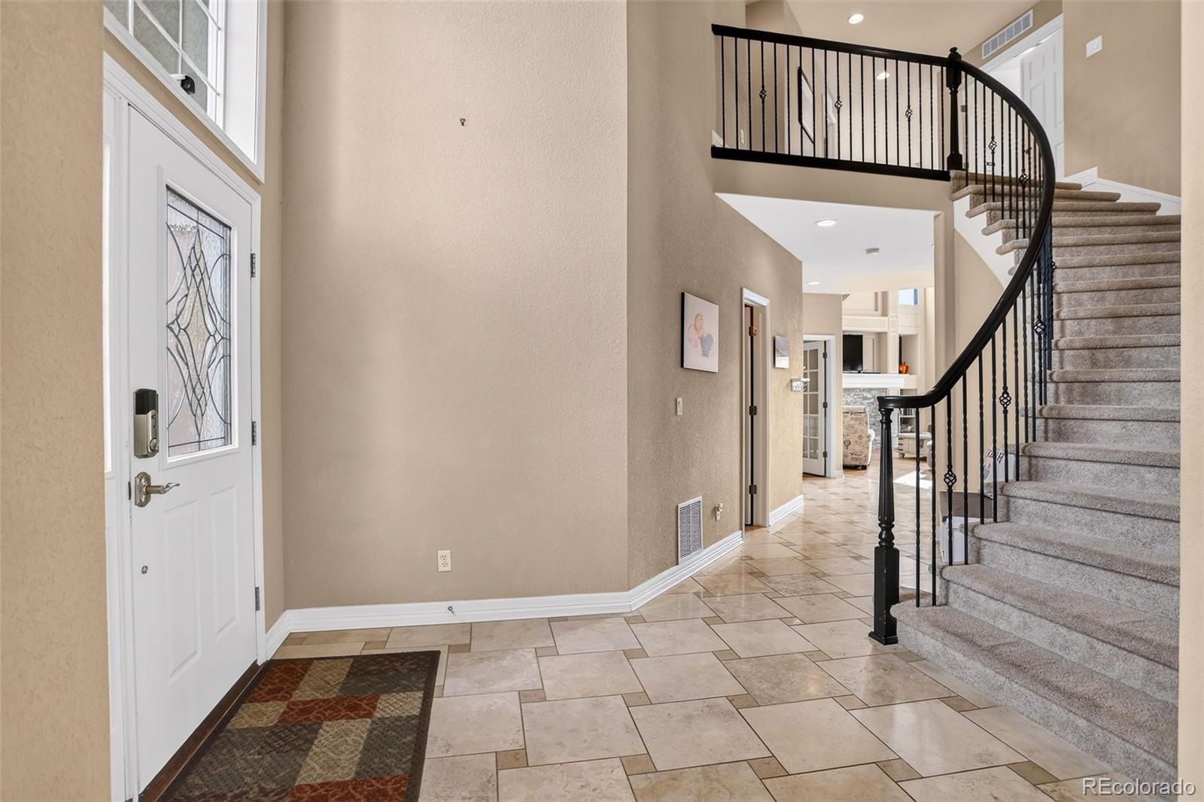
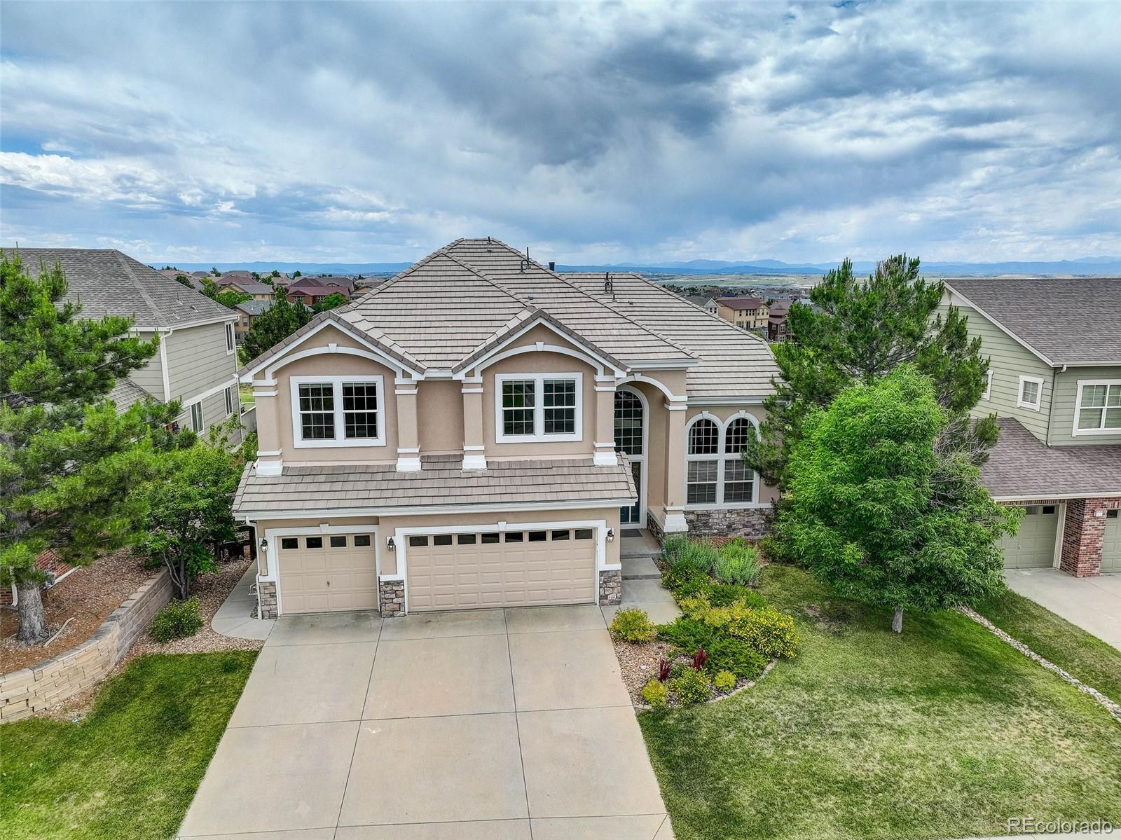
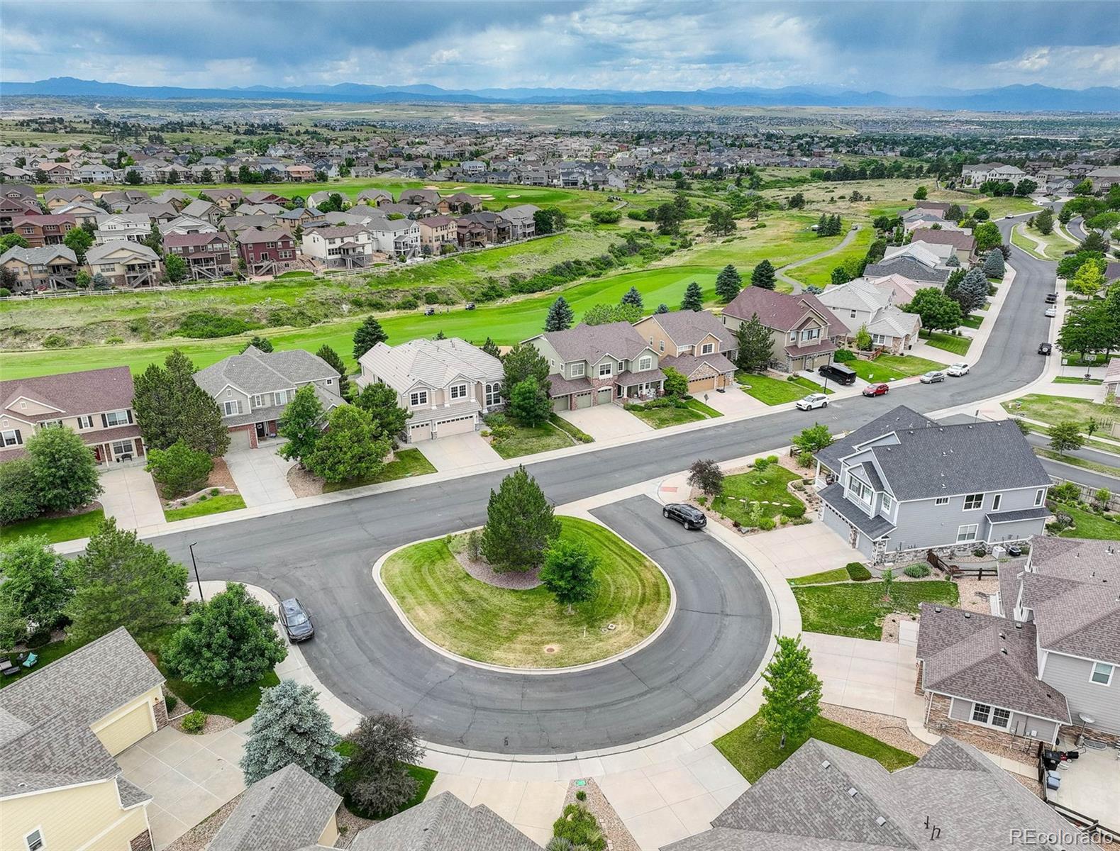
Backing to Black Bear's 13th Fairway with INCREDIBLE golf course, city and mountain views, this luxurious property exudes exceptional quality! Arched front door opens to spacious foyer with sweeping staircase for those grand entrances. Soaring ceilings coupled with walls of tall windows flood the rooms with natural light. Formal living & dining rooms with new LVP floors and custom built-in sideboard & lighted cabinets open to a cheery sunroom with direct access to the huge deck. Gourmet eat-in kitchen features striking granite countertops, large center island, stainless appliances, cherry cabinetry and access to 650 sq.ft. Trex deck. The centerpiece of the family room is a redesigned stacked stone fireplace wall and fireplace. Adjacent is a private office with custom built-ins. A powder room and laundry room complete the main level. Ascend the curving staircase to the primary bedroom suite with cozy fireplace. Relax in the spa-like 5 piece primary bath with jetted tub. The walk-in closet is the size of another bedroom with built-in his & her dressers. There are 3 additional spacious bedrooms and 2 additional baths on the upper level. BUT WAIT-THERE'S MORE! The finished walk out basement features a combined rec/TV room and game room with a wet bar and additional fireplace along with another bedroom & bath. Through the slider is a covered patio as large as the deck above. A large storage room includes shelving along the perimeter walls. More storage room in 3 car garage with extra cabinetry and ceiling racks. If you like to entertain, this property has the perfect flow through the main level out onto the fabulous deck. Add to the incrediblle views, no neighbors directly behing or across the street in fron and you have the perfect elevated living experience!

Save
Ask
Tour
Hide
Share
Listing Snapshot
Price 
$925,000
Days On Site 
0 Days
Bedrooms 
5
Inside Area (SqFt) 
4,969 sqft
Total Baths 
5
Full Baths 
2
Partial Baths 
3
Lot Size 
0.17 Acres
Year Built 
2002
MLS Number 
6571228
Status 
Coming Soon
Property Tax 
$7,658
HOA/Condo/Coop Fees 
$91.67 monthly
Sq Ft Source 
Public Records
Friends & Family
Recent Activity
5 hours agoListing updated with changes from the MLS
6 hours agoListing first seen on site
General Features
Acres 
0.17
Attached Garage 
Yes
Direction Faces 
Northeast
Garage 
Yes
Garage Spaces 
3
Levels 
Two
Parking 
ConcreteAttached
Parking Spaces 
3
Pets 
Cats OKDogs OKNumber Limit
Property Condition 
Updated/Remodeled
Property Sub Type 
Single Family Residence
Security 
Carbon Monoxide Detector(s)Smoke Detector(s)
Sewer 
Public Sewer
SqFt Above 
3536
SqFt Below 
1433
SqFt Total 
5362
Style 
Contemporary
Utilities 
Natural Gas AvailableElectricity ConnectedNatural Gas Connected
Water Source 
Public
Interior Features
Appliances 
CooktopDishwasherDisposalDouble OvenGas Water HeaterMicrowaveRefrigeratorTrash Compactor
Basement 
Sump PumpFinishedWalk-Out Access
Cooling 
Ceiling Fan(s)Central Air
Electric 
220 Volts
Fireplace 
Yes
Fireplace Features 
Master BedroomBasementFamily RoomGas Log
Fireplaces 
3
Flooring 
CarpetTileWood
Heating 
Forced AirNatural Gas
Interior 
Built-in FeaturesCeiling Fan(s)Eat-in KitchenEntrance FoyerGranite CountersHigh CeilingsHigh Speed InternetKitchen IslandOpen FloorplanPantryTile CountersVaulted Ceiling(s)Walk-In Closet(s)Wet Bar
Laundry Features 
Sink
Window Features 
Double Pane Windows
Bathroom Full 
Level - UpperDescription - 2vanities, tile floor & counters
Bathroom Half 
Level - MainDescription - pedestal sink
Bathroom Three Quarter 
Level - UpperDescription - Ensuite, tile floor & counters
Bedroom 
Dimensions - 11 x 11Level - UpperDescription - Ensuite bath
Bonus Room 
Dimensions - 23 x 16Level - BasementDescription - Huge sorage room with lots of shelving
Dining Room 
Dimensions - 113 x 13Level - MainDescription - New LVP, built-in & lighted sideboard, crown molding, adjoins sunroom
Family Room 
Dimensions - 17 x 17Level - MainDescription - New LVP, newer stacked stone fireplace, 2 story ceiling
Great Room 
Dimensions - 44 x 17Level - BasementDescription - Wood floors, fireplace, wet bar, slider to patio, TV/media & game rooms combined
Kitchen 
Dimensions - 16 x 15Level - MainDescription - slab granite, center island, newer gas cooktop & double ovens, trash compactor, pantry
Laundry 
Dimensions - 9 x 8Level - MainDescription - Garage access, sink, cabinets, tile floor &counter
Living Room 
Dimensions - 14 x 12Level - MainDescription - New LVP, 12' tray ceiling, crown molding
Office 
Dimensions - 14 x 14Level - MainDescription - French doors, custom built-ins, library paneling, crown molding
Sun Room 
Dimensions - 11 x 10Level - MainDescription - French doors, opens to deck with golf & mountain views
Save
Ask
Tour
Hide
Share
Exterior Features
Construction Details 
FrameStoneStucco
Exterior 
Private Yard
Lot Features 
Cul-De-SacOn Golf CourseSprinklers In FrontSprinklers In Rear
Patio And Porch 
DeckFront PorchPatio
Roof 
Concrete
Spa Features 
Bath
View 
Golf CourseMountain(s)
Waterview 
Golf CourseMountain(s)
Windows/Doors 
Double Pane Windows
Community Features
Association Amenities 
ParkPlaygroundPoolTennis Court(s)Trail(s)
Association Fee 
$200.0
Association Fee Frequency 
Quarterly
Additional Association Fee 
$75.0
Additional Association Fee Frequency 
Quarterly
School District 
Douglas RE-1
Financing Terms Available 
CashConventional
Roads 
Paved
Schools
School District
Douglas RE-1
Elementary School
Frontier Valley
Middle School
Cimarron
High School
Legend
Listing courtesy of Coldwell Banker Realty 24 [email protected]


The content relating to real estate for sale in this Web site comes in part from the Internet Data eXchange ("IDX") program of METROLIST, INC., DBA RECOLORADO real estate listings held by brokers other than Coldwell Banker Realty 24 are marked with the IDX Logo. This information is being provided for the consumers' personal, non-commercial use and may not be used for any other purpose. All information subject to change and should be independently verified.

Neighborhood & Commute
Source: Walkscore
Save
Ask
Tour
Hide
Share