Save
Ask
Tour
Hide
Share
$517,000
New Listing

3750 S Quemoy Way
Aurora, CO 80018

For Sale|Single Family Residence|Active
4
Beds
3
Total Baths
3
Full Baths
2,241
SqFt
$231
/SqFt
2001
Built
Subdivision:
East Quincy Highlands
County:
Arapahoe

Due to the health concerns created by Coronavirus we are offering personal 1-1 online video walkthough tours where possible.
Call Now: 303-547-4561
Is this the listing for you? We can help make it yours.
303-547-4561
3750 S Quemoy Way3750 S Quemoy Way3750 S Quemoy Way3750 S Quemoy Way
Save
Ask
Tour
Hide
Share

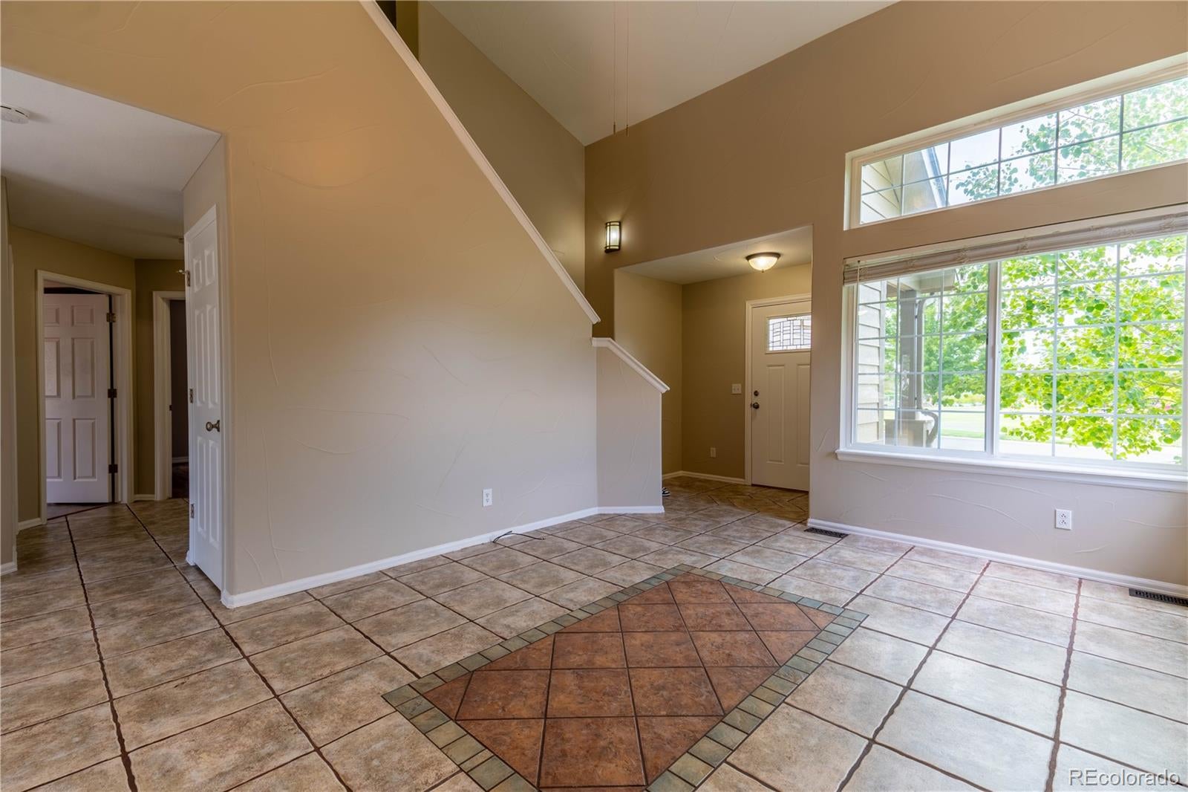
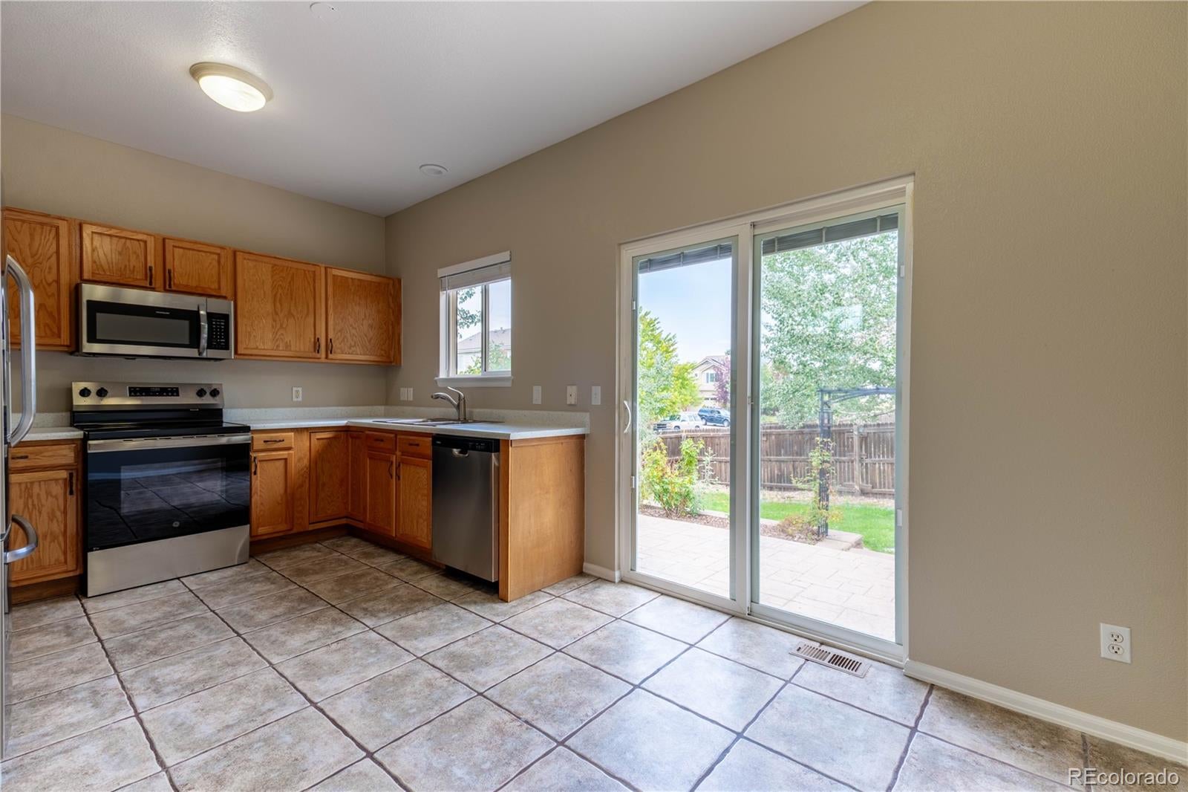
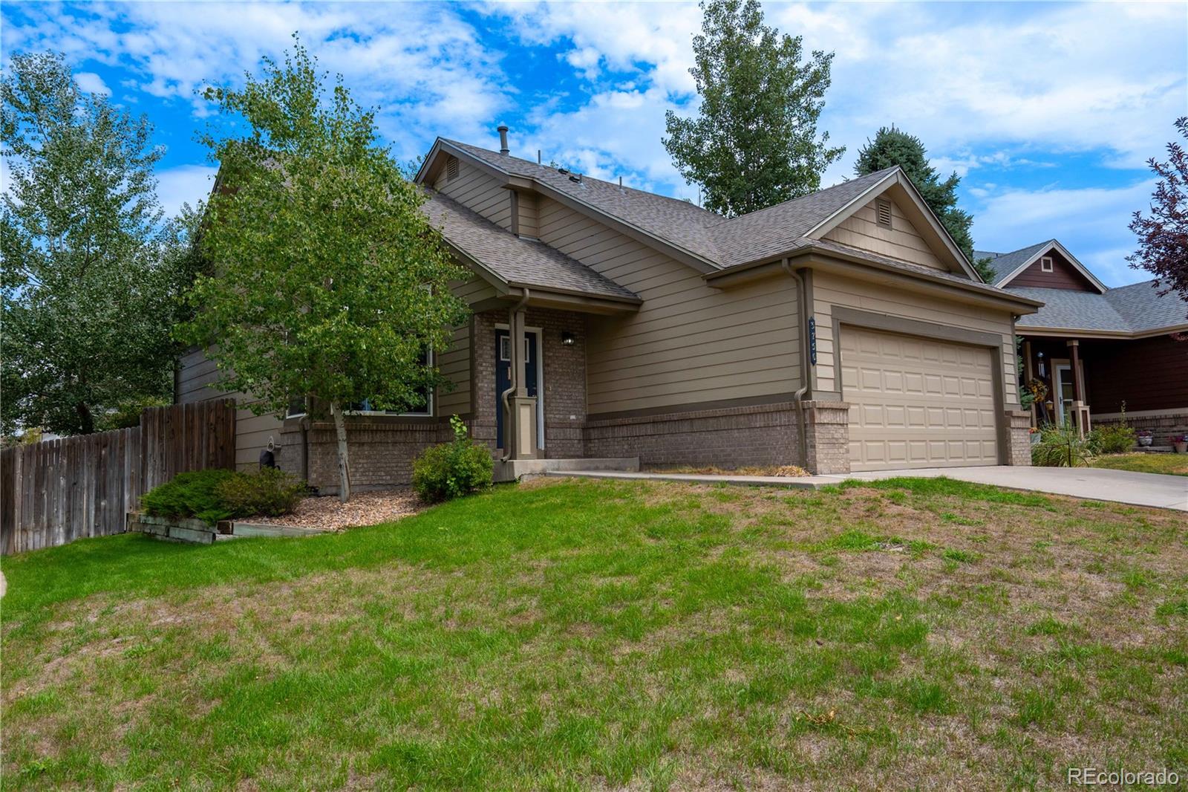
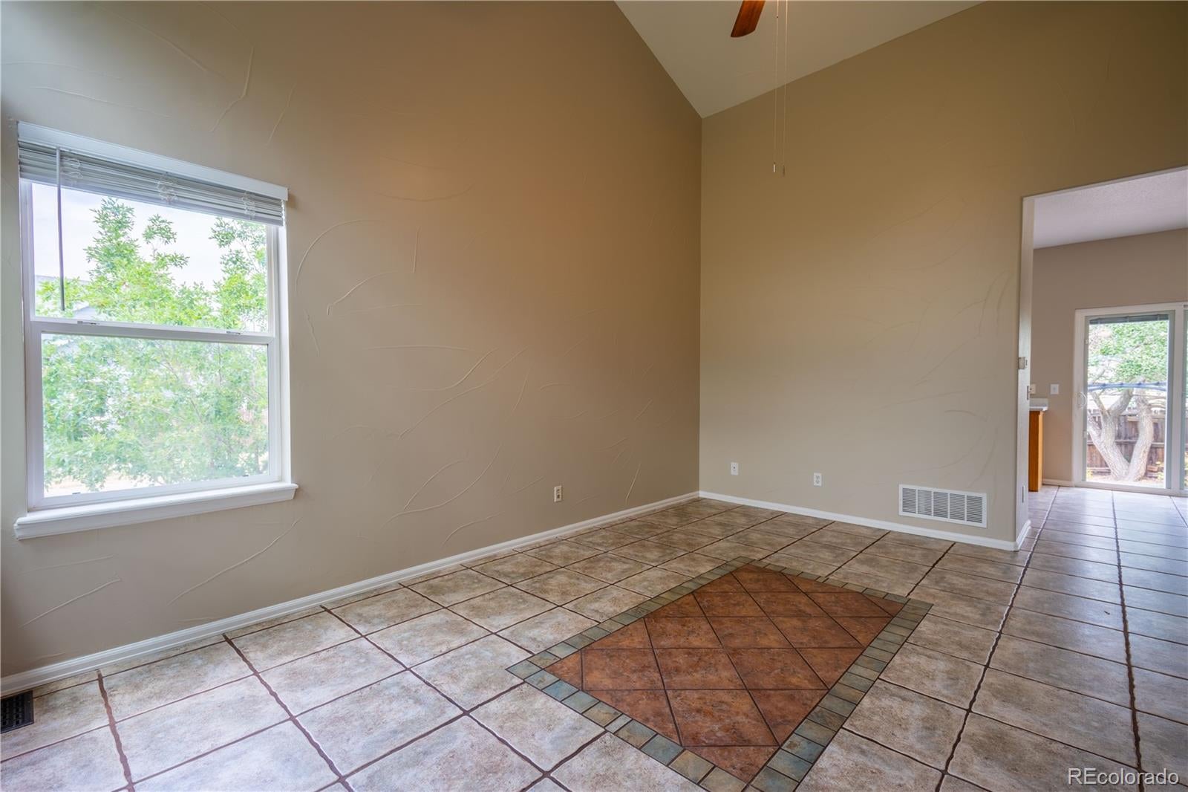
Welcome home to East Quincy Highlands, ideally located within the highly rated Cherry Creek School District! Situated on a spacious corner lot, this inviting home offers a versatile floor plan with multiple living spaces, generous bedroom accommodations, and plenty of room to spread out. The main level features a welcoming family room, kitchen with adjoining dining area, full bathroom, primary bedroom, and an additional bedroom. The convenient main-level laundry includes the washer and dryer. Upstairs, a versatile loft provides additional living space and could be used as a home office, playroom, reading area, or flex space. The upper level also includes a bedroom and full bathroom. The finished basement expands the living space even further and features a large family room, conforming bedroom, and full bathroom, offering an ideal setup for guests, a private retreat, or additional household living space. The spacious corner lot provides plenty of outdoor space and excellent potential for entertaining, gardening, pets, or play. Located in the desirable East Quincy Highlands community with convenient access to shopping, dining, parks, trails, major roadways, and nearby amenities. With a functional layout, multiple living areas, four bedrooms, and three full bathrooms, this home offers plenty of flexibility to accommodate today's lifestyle.

Save
Ask
Tour
Hide
Share
Listing Snapshot
Price 
$517,000
Days On Site 
0 Days
Bedrooms 
4
Inside Area (SqFt) 
2,241 sqft
Total Baths 
3
Full Baths 
3
Partial Baths 
N/A
Lot Size 
0.13 Acres
Year Built 
2001
MLS® Number 
6599321
Status 
Active
Property Tax 
$3,596
HOA/Condo/Coop Fees 
$53.33 monthly
Sq Ft Source 
Public Records
Friends & Family
Recent Activity
6 hours agoListing updated with changes from the MLS®
6 hours agoListing first seen on site
General Features
Acres 
0.13
Attached Garage 
Yes
Garage 
Yes
Garage Spaces 
2
Levels 
Two
Parking 
Attached
Parking Spaces 
2
Property Condition 
Updated/Remodeled
Property Sub Type 
Single Family Residence
Security 
Carbon Monoxide Detector(s)Smoke Detector(s)
Sewer 
Public Sewer
Special Circumstances 
HUD Owned
SqFt Above 
1341
SqFt Below 
900
SqFt Total 
2349
Style 
Traditional
Water Source 
Public
Interior Features
Appliances 
DishwasherDisposalDryerGas Water HeaterMicrowaveOvenRefrigeratorWasher
Basement 
FinishedPartial
Cooling 
Central Air
Flooring 
CarpetTile
Heating 
Forced AirNatural Gas
Main Level Bedrooms 
2
Bathroom Full 
Level - Upper
Bedroom 
Level - Main
Dining Room 
Level - Main
Family Room 
Level - Basement
Kitchen 
Level - Main
Laundry 
Level - Main
Loft 
Level - Upper
Utility Room 
Level - Basement
Save
Ask
Tour
Hide
Share
Exterior Features
Construction Details 
FrameWood Siding
Fencing 
FencedFull
Lot Features 
Corner LotLevel
Patio And Porch 
Front PorchPatio
Roof 
Composition
Community Features
Association Dues 
160
Financing Terms Available 
CashConventionalFHAVA Loan
HOA Fee Frequency 
Quarterly
School District 
Cherry Creek 5
Schools
School District
Cherry Creek 5
Elementary School
Dakota Valley
Middle School
Sky Vista
High School
Cherokee Trail
Listing courtesy of Keller Williams DTC [email protected]


The content relating to real estate for sale in this Web site comes in part from the Internet Data eXchange ("IDX") program of METROLIST, INC., DBA RECOLORADO real estate listings held by brokers other than Keller Williams DTC are marked with the IDX Logo. This information is being provided for the consumers' personal, non-commercial use and may not be used for any other purpose. All information subject to change and should be independently verified.

Neighborhood & Commute
Source: Walkscore
Save
Ask
Tour
Hide
Share