

14586 W 91st Avenue EArvada, CO 80005
Due to the health concerns created by Coronavirus we are offering personal 1-1 online video walkthough tours where possible.
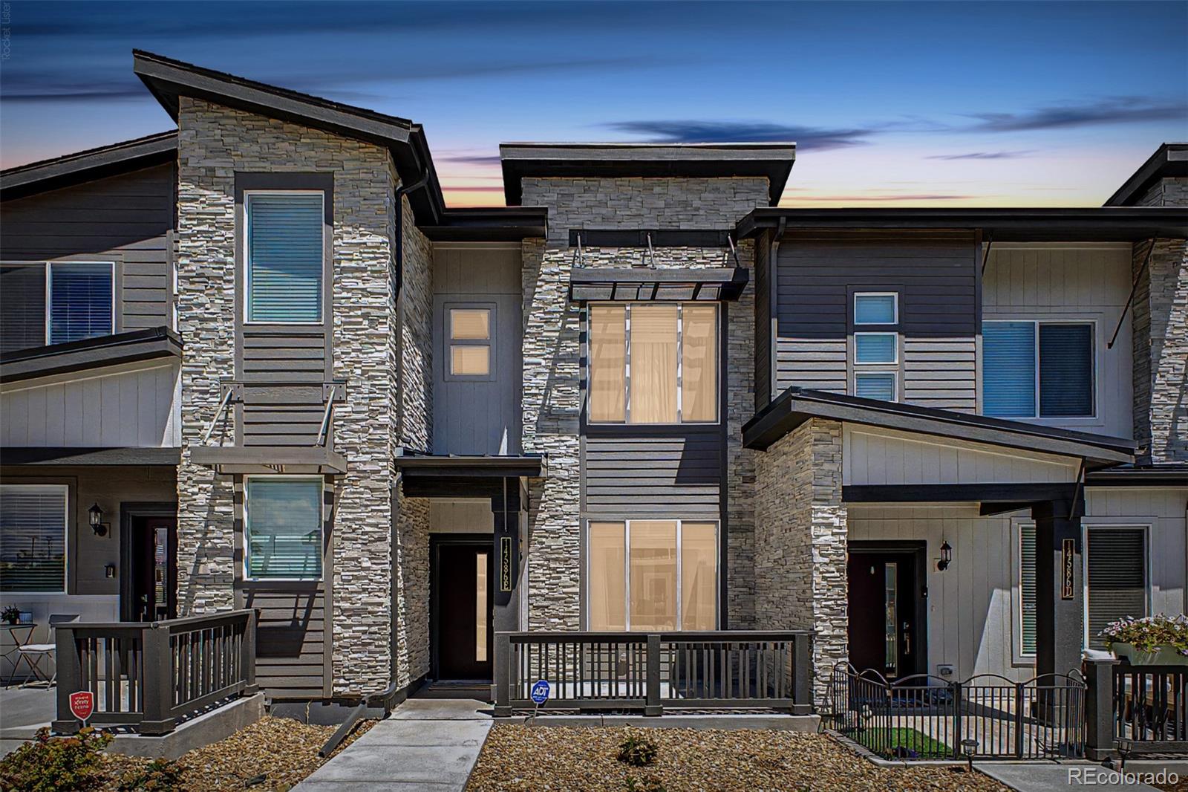
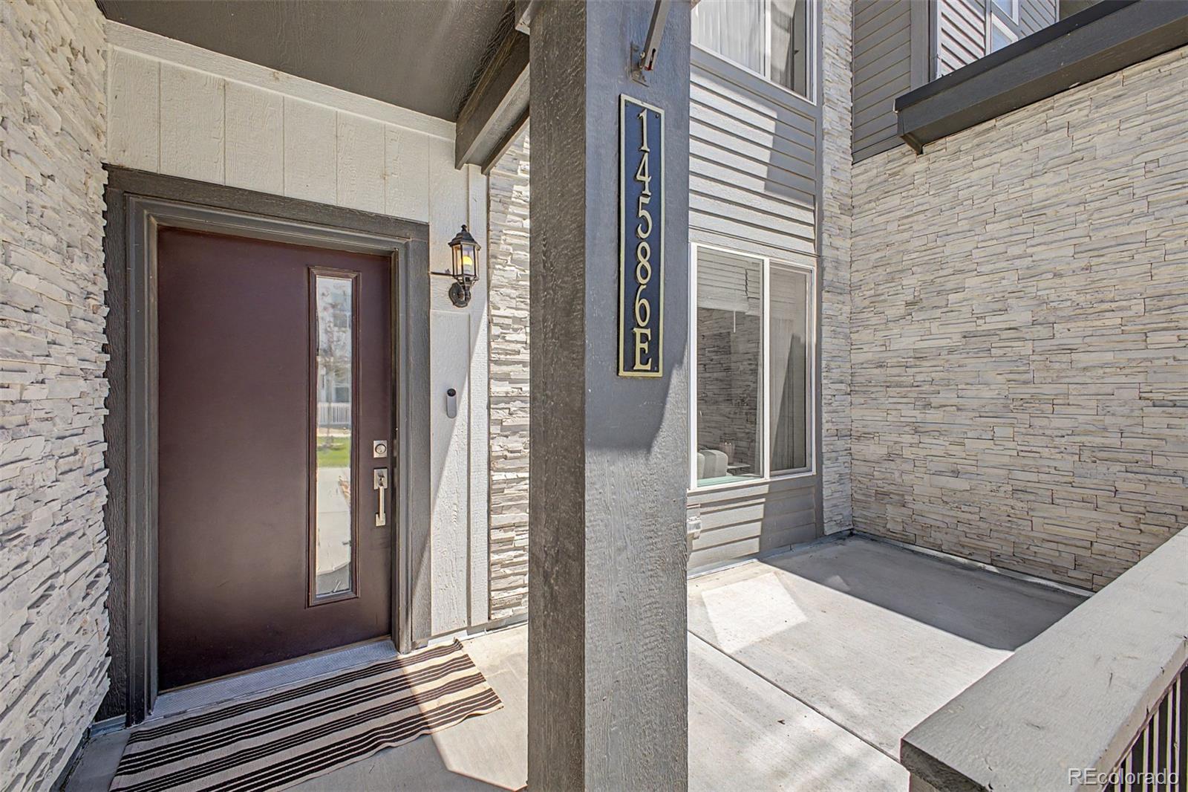
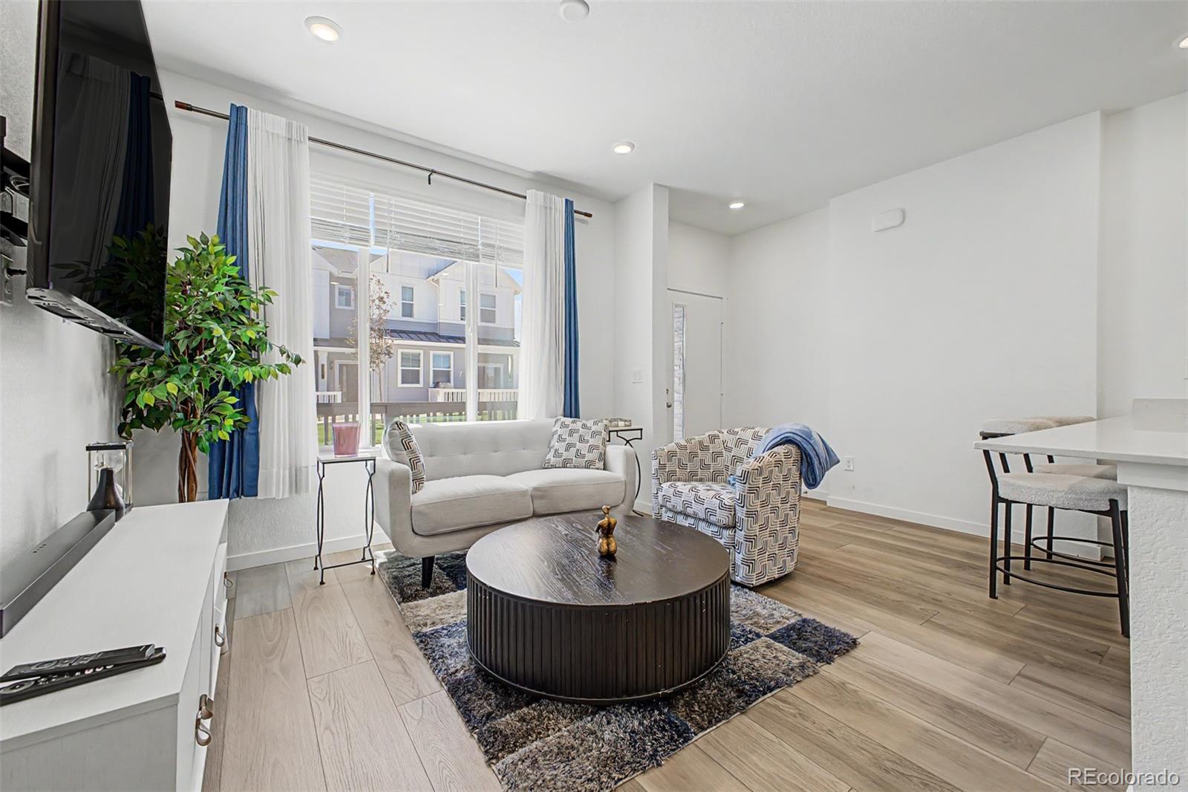
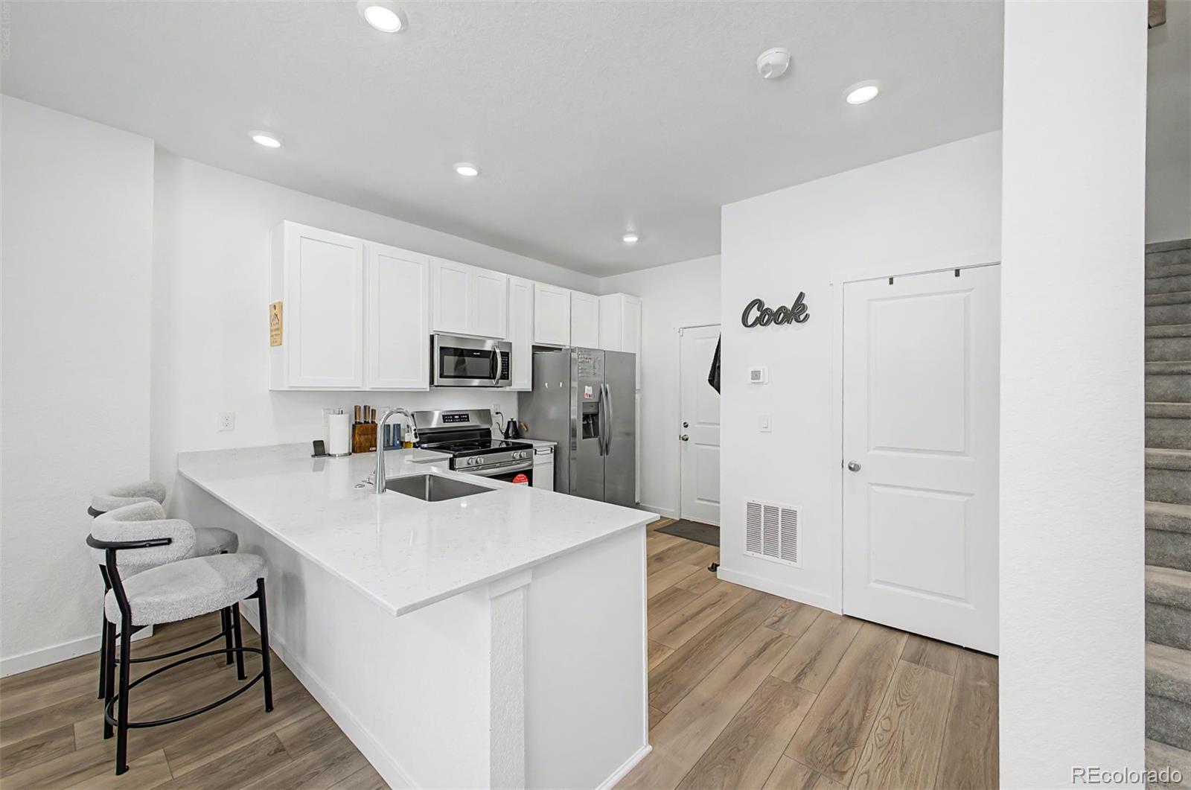
-Modern Elegance Meets Effortless Living in Whisper Village- Experience the perfect blend of modern design, refined finishes, and effortless living in this beautifully crafted 2024 residence nestled within the sought-after Whisper Village community. Thoughtfully designed, timeless appeal and exceptional functionality, this move-in-ready townhome offers a lifestyle defined by comfort, convenience, and understated luxury. Natural light fills the open-concept main level, where wide-plank wood-inspired flooring, clean architectural lines, and an elegant neutral palette create a warm yet sophisticated atmosphere. The designer kitchen serves as the heart of the home, featuring crisp white shaker cabinetry, gleaming quartz countertops, stainless steel appliances, a generous pantry, recessed lighting, and an expansive peninsula with bar seating—ideal for casual mornings, intimate gatherings, or entertaining with ease. Upstairs, the serene primary suite offers a private retreat complete with a spacious walk-in closet and a beautifully appointed en-suite bath showcasing dual vanities and refined finishes. A generously sized secondary bedroom and full bath provide comfortable accommodations for guests, family, or a dedicated home office, while the conveniently located upper-level laundry enhances everyday functionality. Step outside to your private front patio, the perfect setting to enjoy a quiet morning coffee or unwind at day's end. An attached one-car garage offers secure parking and additional storage, while owned solar panels provide long-term energy efficiency and lower utility costs. Ideally located just moments from parks, walking trails, shopping, dining, and everyday conveniences, this exceptional home offers the rare combination of contemporary style, thoughtful craftsmanship, and a truly low-maintenance lifestyle. Whether you're searching for your first home, or a smart investment in one of Arvada's growing communities, this is an opportunity not to be missed.
| 3 hours ago | Listing updated with changes from the MLS® | |
| 6 hours ago | Listing first seen on site |

The content relating to real estate for sale in this Web site comes in part from the Internet Data eXchange ("IDX") program of METROLIST, INC., DBA RECOLORADO real estate listings held by brokers other than Engel & Volkers Denver are marked with the IDX Logo. This information is being provided for the consumers' personal, non-commercial use and may not be used for any other purpose. All information subject to change and should be independently verified.