

Save
Ask
Tour
Hide
Share
$2,500,000
New Listing

414 Ford Street
Golden, CO 80403

Single Family Residence|Coming Soon
5
Beds
4
Total Baths
1
Full Bath
3
Partial Baths
4,642
SqFt
$539
/SqFt
2026
Built
Subdivision:
Mester
County:
Jefferson

Due to the health concerns created by Coronavirus we are offering personal 1-1 online video walkthough tours where possible.
Call Now: 303-547-4561
Is this the listing for you? We can help make it yours.
303-547-4561
Upcoming Open Houses
Due to COVID-19, we recommend you verify Open Houses before attending.
Sat, Nov 7, 12:00 AM - 3:00 PM
414 Ford Street414 Ford Street
Save
Ask
Tour
Hide
Share

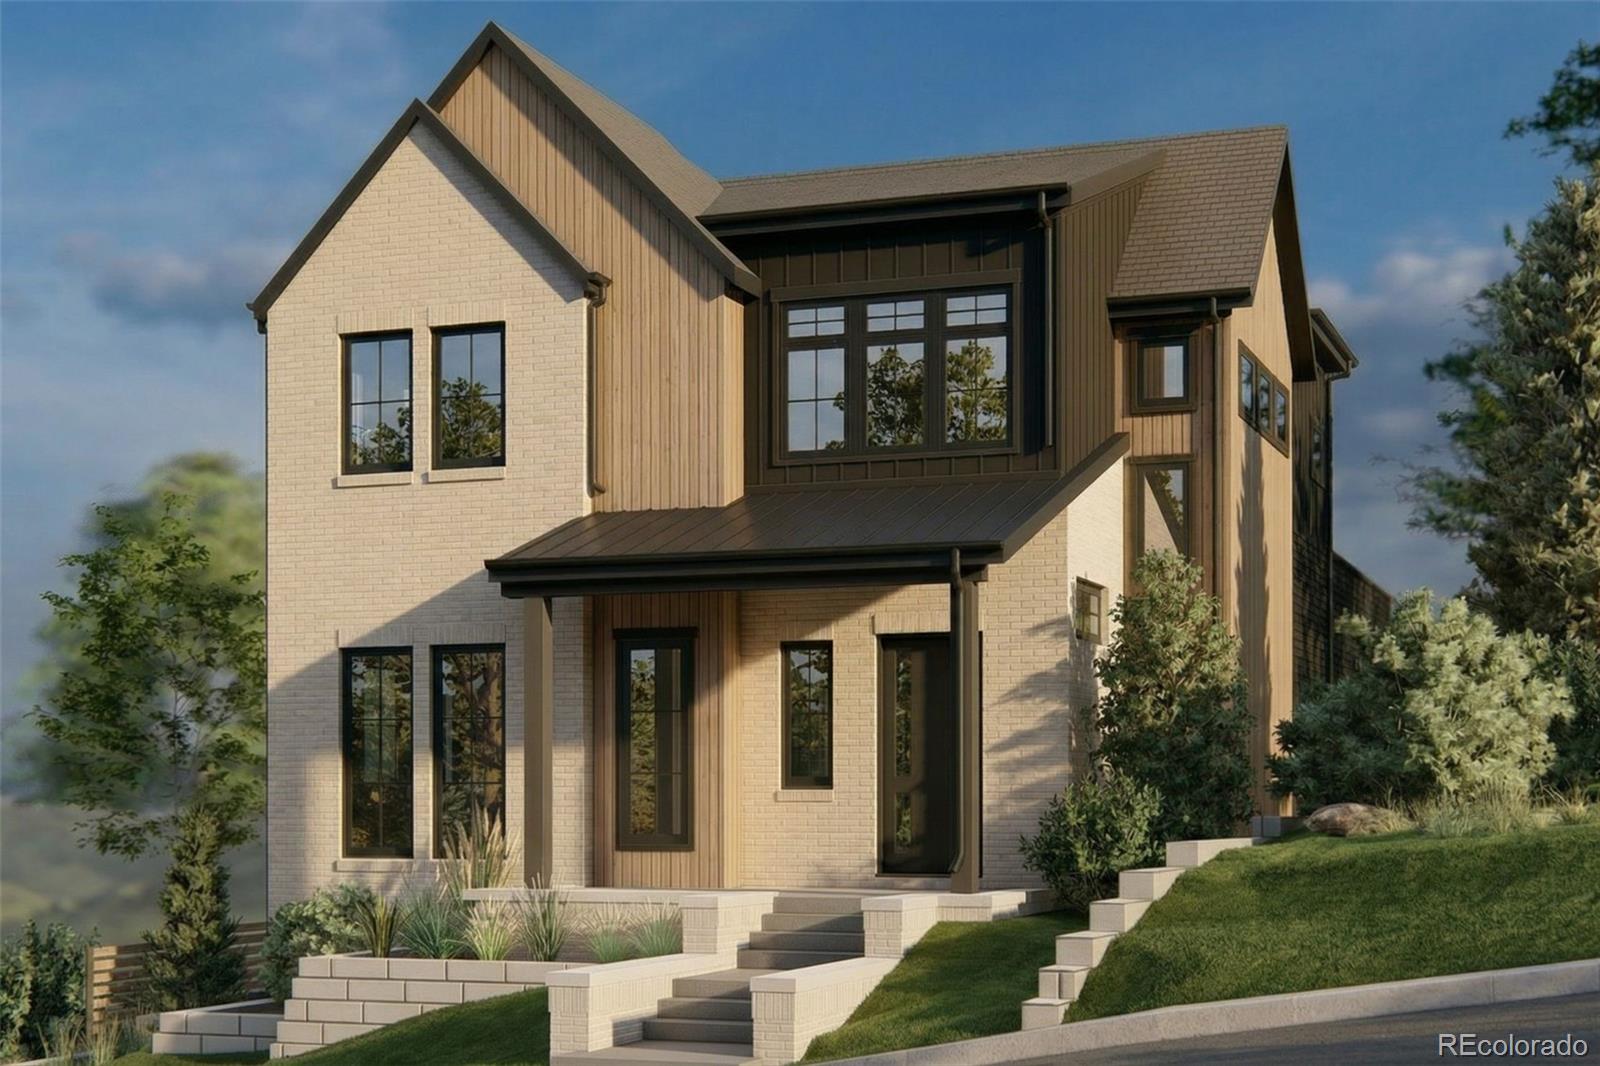
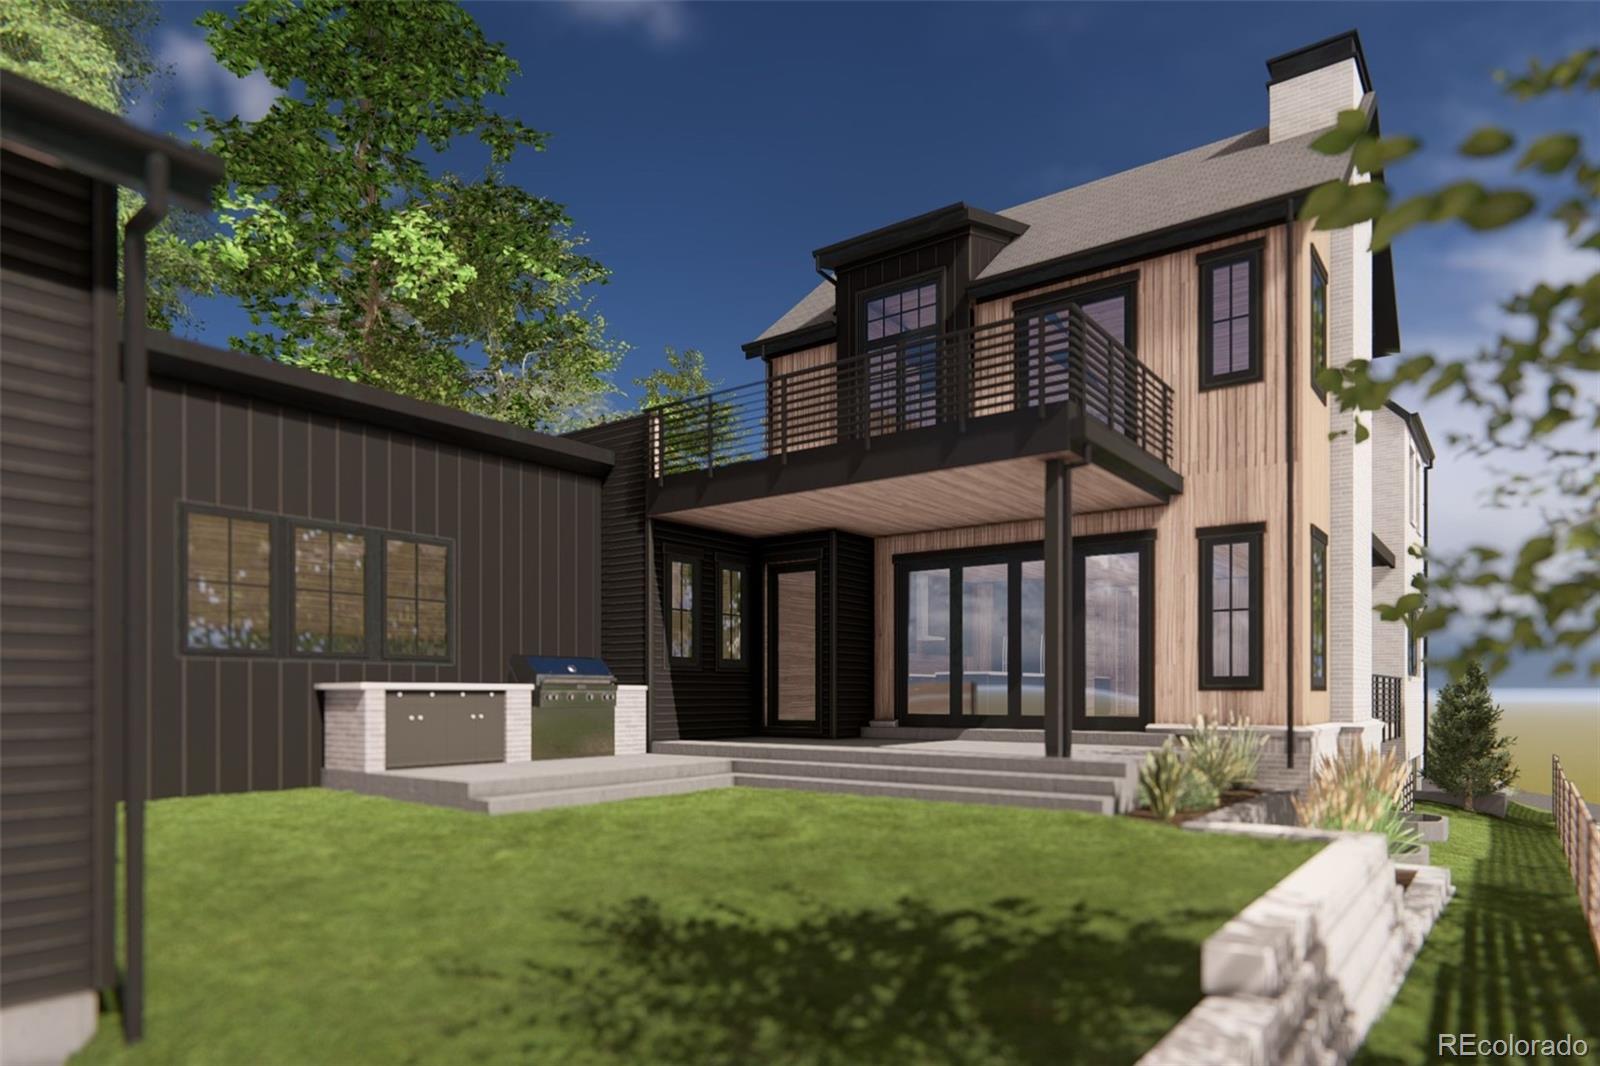
This stunning new construction home combines thoughtfully curated finishes, exceptional functionality, and mountain views from nearly every window. Inside, your welcomed to an open-concept kitchen and living area featuring quartz countertops, a cozy fireplace, and expansive windows framing North and South Table Mountain. An adjoining wet bar and coffee station with an additional wine fridge makes entertaining effortless. Offering five bedrooms and three-and-a-half bathrooms, the home features a thoughtfully designed floor plan with exceptional spaces throughout. The primary suite is a true retreat, complete with its own fireplace and an expansive, spa-inspired five-piece bathroom featuring an oversized shower with dual shower heads and a soaking tub perfectly positioned to take in the mountain views. Step directly from the primary suite onto the second-level wraparound deck, where sweeping views of Lookout Mountain and downtown Golden create an incredible setting for morning coffee or evening sunsets. The additional upstairs bedrooms share a convenient Jack-and-Jill bathroom, while a thoughtfully placed laundry room connects to the primary closet and provides easy access to the secondary bedrooms. On the main floor, a versatile bedroom doubles as a private office with beautiful North Table Mountain views. The finished basement offers a fifth bedroom with its own en-suite bathroom, along with a wet bar and dedicated gym space. Enjoy seamless indoor-outdoor living, along with a light-filled breezeway connecting the home to its spacious three-car garage. The location is equally impressive! Just 0.2 miles from the new Clayworks development, minutes from downtown Golden, and some of the area's best hiking and biking trails. Rarely does new construction offer this combination of walkable downtown living, incredible mountain views, and thoughtful design. Every detail has been considered to complement the Golden lifestyle.

Save
Ask
Tour
Hide
Share
Listing Snapshot
Price 
$2,500,000
Days On Site 
0 Days
Bedrooms 
5
Inside Area (SqFt) 
4,642 sqft
Total Baths 
4
Full Baths 
1
Partial Baths 
3
Lot Size 
0.16 Acres
Year Built 
2026
MLS Number 
6638961
Status 
Coming Soon
Property Tax 
$8,024
HOA/Condo/Coop Fees 
N/A
Sq Ft Source 
Public Records
Friends & Family
Recent Activity
8 hours agoListing updated with changes from the MLS
9 hours agoListing first seen on site
General Features
Acres 
0.16
Attached Garage 
Yes
Garage 
Yes
Garage Spaces 
3
Levels 
Two
Parking 
ConcreteHeated GarageOversizedRV GarageAttached
Parking Spaces 
3
Property Condition 
New Construction
Property Sub Type 
Single Family Residence
Security 
Carbon Monoxide Detector(s)Smoke Detector(s)
Sewer 
Public Sewer
SqFt Above 
3047
SqFt Below 
1595
SqFt Total 
4642
Style 
ContemporaryMountain Contemporary
Water Source 
Public
Interior Features
Appliances 
Bar FridgeDishwasherDisposalFreezerHumidifierMicrowaveRangeRefrigeratorTankless Water HeaterWine Cooler
Basement 
Sump PumpFinishedFull
Cooling 
Ceiling Fan(s)Central Air
Electric 
220 Volts
Fireplace 
Yes
Fireplace Features 
BedroomLiving Room
Fireplaces 
2
Flooring 
TileWood
Heating 
Forced Air
Interior 
Built-in FeaturesCeiling Fan(s)Entrance FoyerHigh CeilingsKitchen IslandOpen FloorplanPantryVaulted Ceiling(s)Walk-In Closet(s)Wet Bar
Laundry Features 
In Unit
Main Level Bedrooms 
1
Window Features 
Triple Pane Windows
Bathroom Full 
Level - Upper
Bathroom Half 
Level - Main
Bathroom Three Quarter 
Level - Basement
Bedroom 
Level - Main
Exercise Room 
Level - BasementDescription - Basement Glass Enclosed Gym
Great Room 
Level - Basement
Kitchen 
Level - Main
Laundry 
Level - Upper
Living Room 
Level - Main
Mud Room 
Level - Main
Save
Ask
Tour
Hide
Share
Exterior Features
Construction Details 
BrickConcreteStoneWood Siding
Exterior 
BalconyLightingPrivate Yard
Fencing 
None
Lot Features 
SlopedLandscaped
Patio And Porch 
CoveredFront PorchPatio
Roof 
Metal
Windows/Doors 
Triple Pane Windows
Community Features
School District 
Jefferson County R-1
Financing Terms Available 
1031 ExchangeCashConventionalFHA
Roads 
Alley Paved
Schools
School District
Jefferson County R-1
Elementary School
Mitchell
Middle School
Bell
High School
Golden
Listing courtesy of Guide Real Estate [email protected]


The content relating to real estate for sale in this Web site comes in part from the Internet Data eXchange ("IDX") program of METROLIST, INC., DBA RECOLORADO real estate listings held by brokers other than Guide Real Estate are marked with the IDX Logo. This information is being provided for the consumers' personal, non-commercial use and may not be used for any other purpose. All information subject to change and should be independently verified.

Neighborhood & Commute
Source: Walkscore
Save
Ask
Tour
Hide
Share
