Save
Ask
Tour
Hide
Share
$399,000
New Listing

5480 Niagara Street
Commerce City, CO 80022

For Sale|Single Family Residence|Active
2
Beds
2
Total Baths
1
Full Bath
1
Partial Bath
795
SqFt
$502
/SqFt
1951
Built
Subdivision:
Rudy
County:
Adams

Due to the health concerns created by Coronavirus we are offering personal 1-1 online video walkthough tours where possible.
Call Now: 303-547-4561
Is this the listing for you? We can help make it yours.
303-547-4561
Upcoming Open Houses
Due to COVID-19, we recommend you verify Open Houses before attending.
Sat, Aug 8, 1:30 PM - 3:30 PM
Sun, Aug 9, 9:30 AM - 11:30 AM
5480 Niagara Street5480 Niagara Street5480 Niagara Street5480 Niagara Street
Save
Ask
Tour
Hide
Share

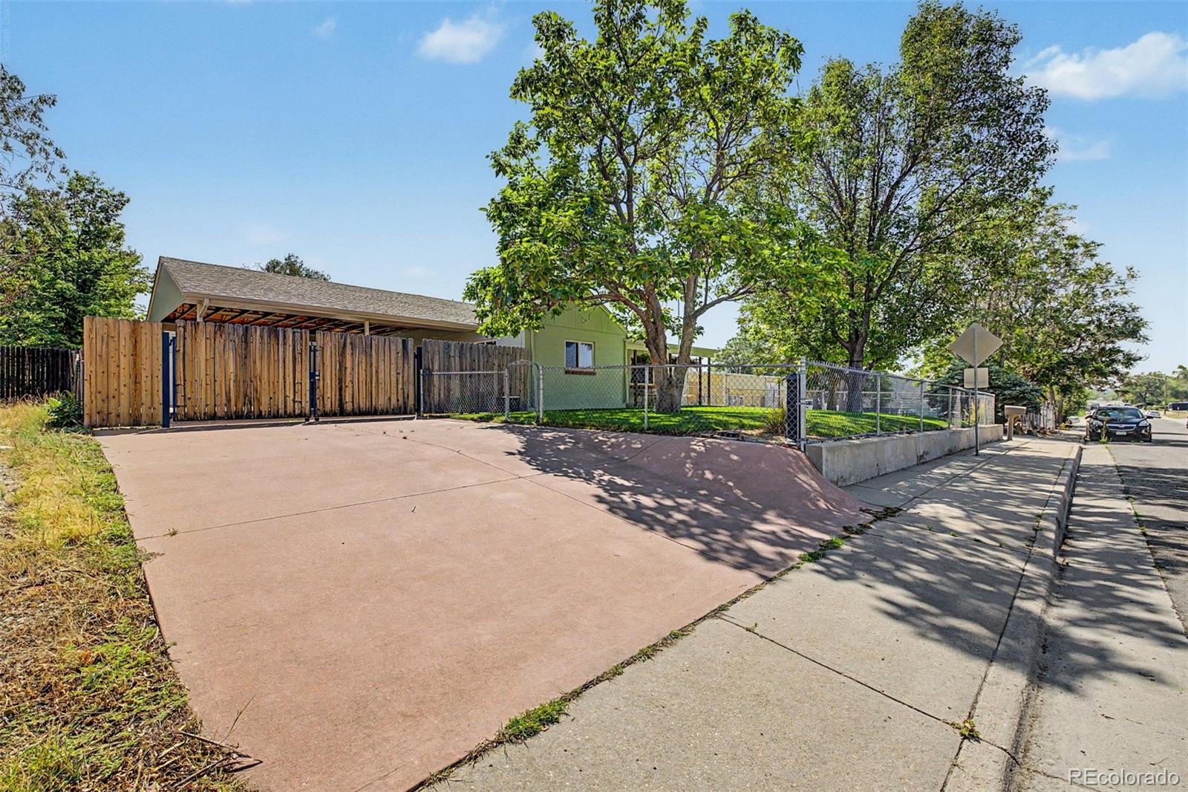
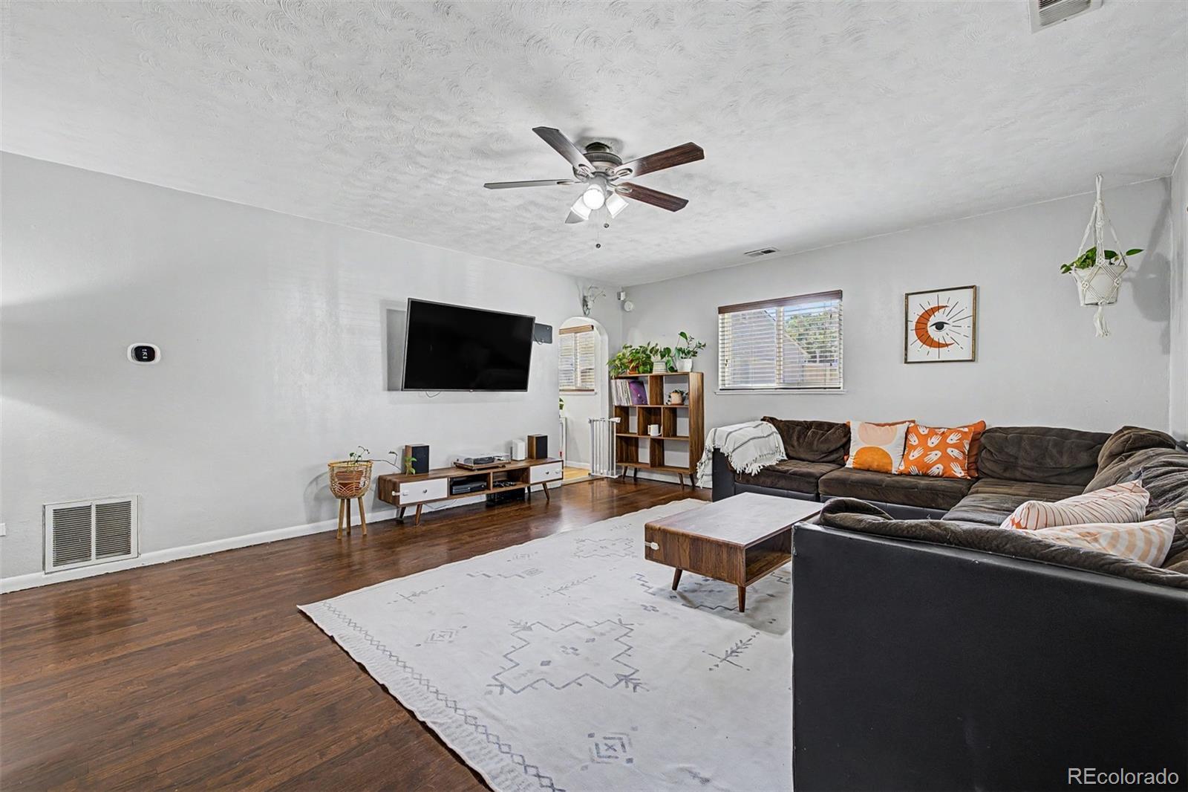
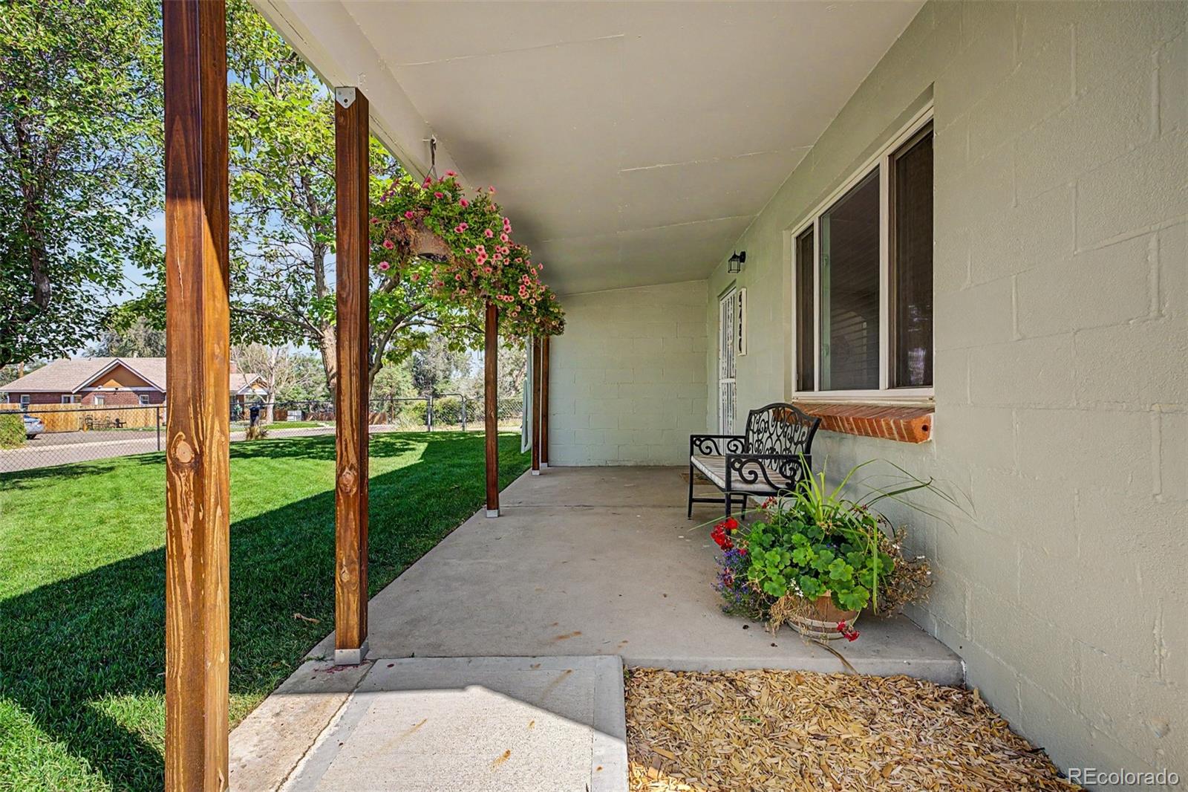
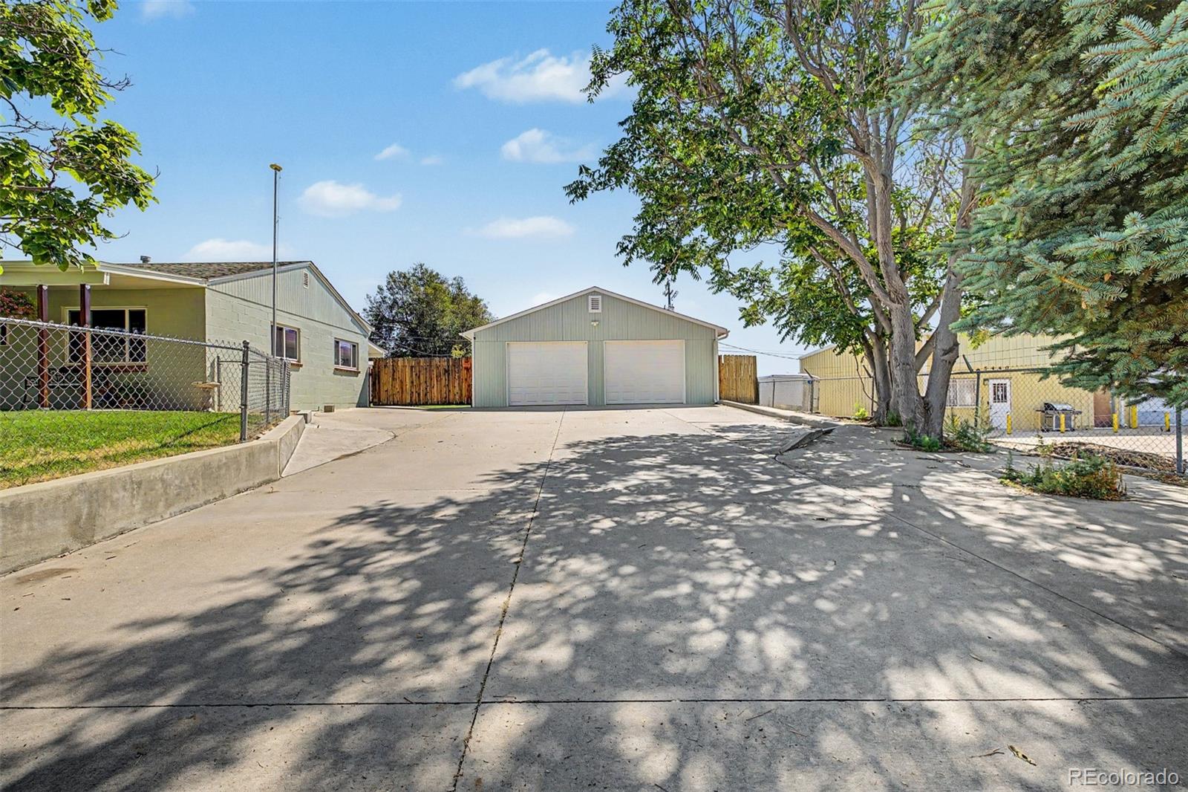
Unique 2-bedroom, 1.5-bath ranch-style home on a large, fully fenced lot offering exceptional flexibility for homeowners, hobbyists, car enthusiasts, or those seeking additional workspace. Inside, you'll find original hardwood floors, an updated tile bathroom, stainless steel appliances, and comfortable living spaces. The property features secure parking for up to 12 vehicles, additional off-street parking, two driveways, a carport, and a dedicated dog run. The impressive 35' x 30' oversized two-car garage provides an ideal workspace or additional storage. An oversized one-car garage with a convenient half bath offers endless possibilities as a home gym, office, workshop, studio, or flex space. Enjoy entertaining year-round on the enclosed back porch overlooking the spacious backyard. With abundant parking, oversized garages, versatile indoor and outdoor living spaces, and endless storage, this one-of-a-kind property offers flexibility that's hard to find. **Lender incentives available**

Save
Ask
Tour
Hide
Share
Listing Snapshot
Price 
$399,000
Days On Site 
0 Days
Bedrooms 
2
Inside Area (SqFt) 
795 sqft
Total Baths 
2
Full Baths 
1
Partial Baths 
1
Lot Size 
0.37 Acres
Year Built 
1951
MLS® Number 
6669760
Status 
Active
Property Tax 
$2,375
HOA/Condo/Coop Fees 
N/A
Sq Ft Source 
Public Records
Friends & Family
Recent Activity
6 hours agoListing updated with changes from the MLS®
9 hours agoListing first seen on site
General Features
Acres 
0.37
Carport 
2
Garage 
Yes
Garage Spaces 
3
Levels 
One
Parking 
ConcreteLightedOversizedTandem
Parking Spaces 
13
Property Sub Type 
Single Family Residence
Sewer 
Public Sewer
SqFt Above 
795
SqFt Total 
795
Water Source 
Public
Interior Features
Appliances 
DishwasherDisposalDryerOvenRefrigeratorWasher
Basement 
Crawl Space
Cooling 
Ceiling Fan(s)Central Air
Flooring 
LaminateWood
Furnished 
Unfurnished
Heating 
Forced Air
Interior 
Ceiling Fan(s)Open Floorplan
Laundry Features 
In Unit
Main Level Bedrooms 
2
Bathroom Full 
Level - MainDescription - Large updated full bathroom
Bathroom Half 
Level - MainDescription - 1/2 bath in one car garage/gym/office
Bedroom 
Level - MainDescription - Spacious primary bedroom on main floor
Workshop 
Dimensions - 35 x 30Description - Workshop area in second garage
Save
Ask
Tour
Hide
Share
Exterior Features
Construction Details 
Frame
Exterior 
Dog RunLightingPrivate Yard
Lot Features 
LevelSprinklers In FrontSprinklers In Rear
Patio And Porch 
CoveredFront PorchPatio
Roof 
Shingle
Community Features
Building Access 
Ground
Financing Terms Available 
CashConventionalFHAVA Loan
Roads 
Paved
School District 
Adams 14
Schools
School District
Adams 14
Elementary School
Rose Hill
Middle School
Kearney
High School
Adams City
Listing courtesy of eXp Realty, LLC [email protected]


The content relating to real estate for sale in this Web site comes in part from the Internet Data eXchange ("IDX") program of METROLIST, INC., DBA RECOLORADO real estate listings held by brokers other than eXp Realty, LLC are marked with the IDX Logo. This information is being provided for the consumers' personal, non-commercial use and may not be used for any other purpose. All information subject to change and should be independently verified.

Neighborhood & Commute
Source: Walkscore
Save
Ask
Tour
Hide
Share