Save
Ask
Tour
Hide
Share
$1,395,000
New Listing

Catalonian
180 Cook Street 503
Denver, CO 80206

Condominium|Coming Soon
2
Beds
3
Total Baths
1
Full Bath
2
Partial Baths
2,503
SqFt
$557
/SqFt
1971
Built
Subdivision:
Cherry Creek North
County:
Denver

Due to the health concerns created by Coronavirus we are offering personal 1-1 online video walkthough tours where possible.
Call Now: 303-547-4561
Is this the listing for you? We can help make it yours.
303-547-4561
Upcoming Open Houses
Due to COVID-19, we recommend you verify Open Houses before attending.
Sat, Oct 31, 1:00 PM - 3:00 PM
180 Cook Street 503180 Cook Street 503180 Cook Street 503180 Cook Street 503
Save
Ask
Tour
Hide
Share

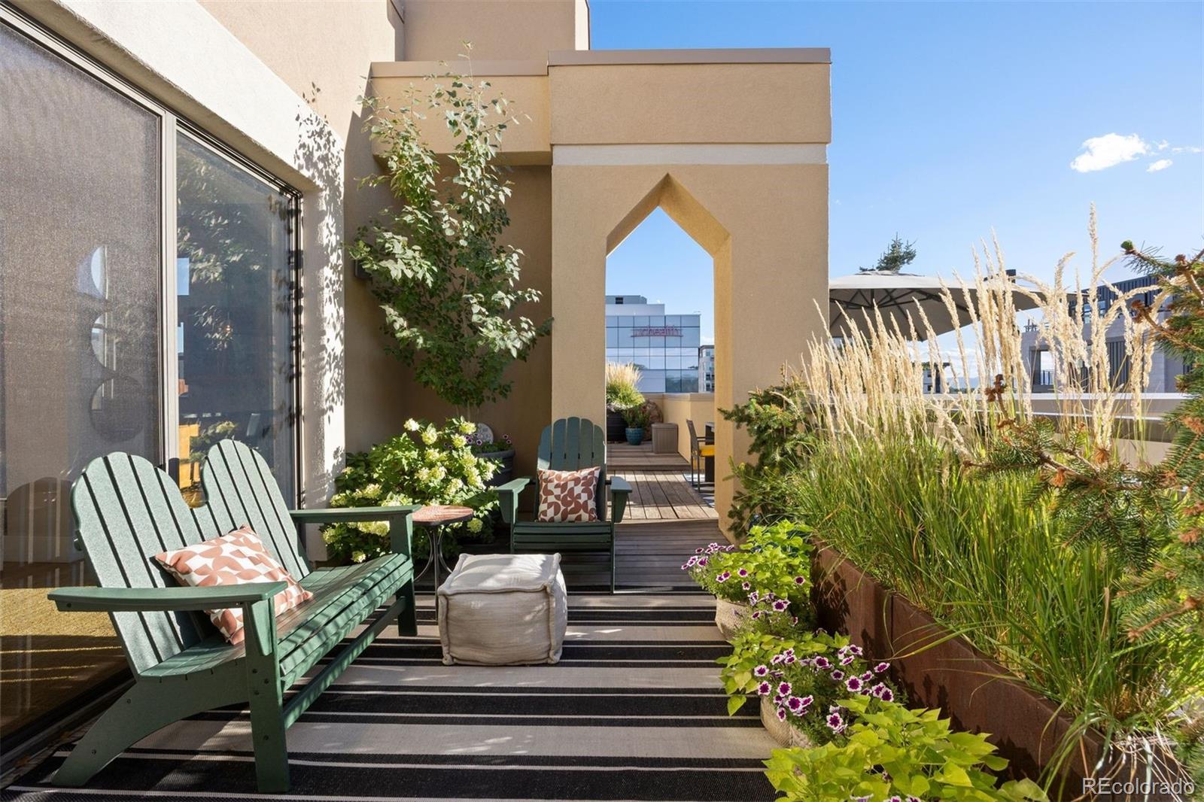
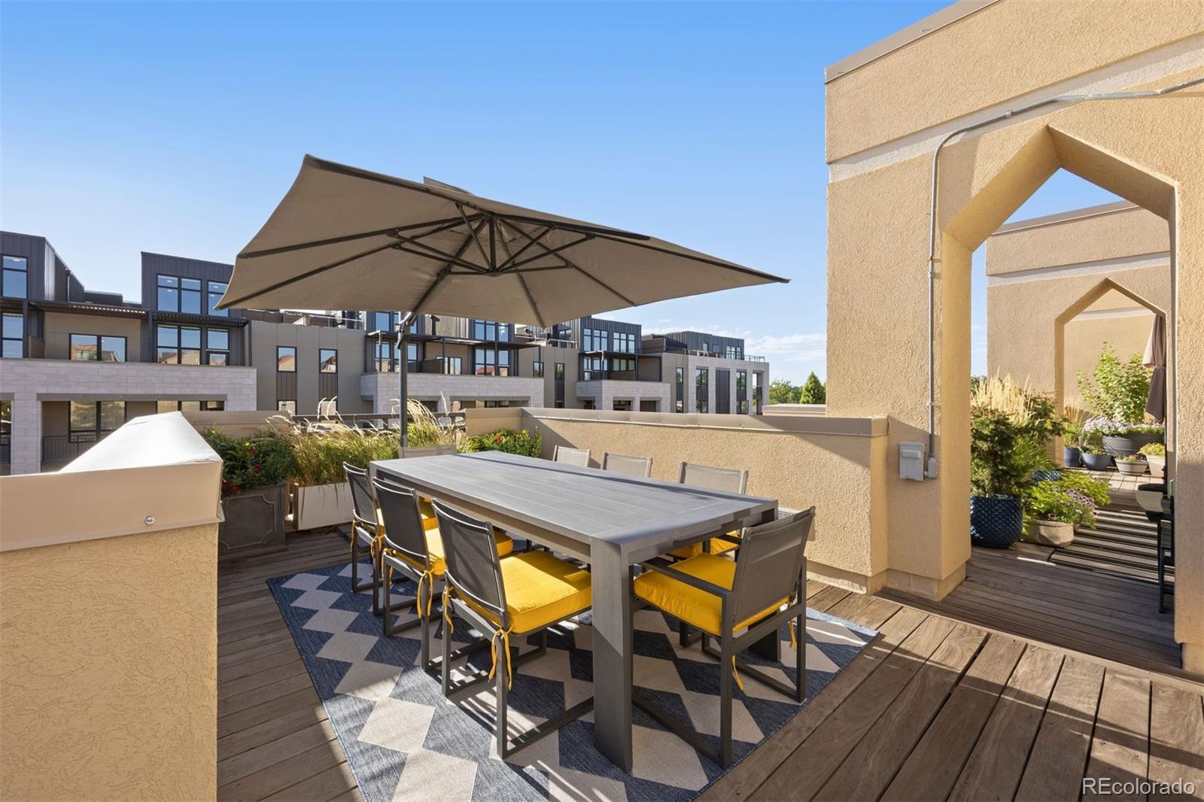
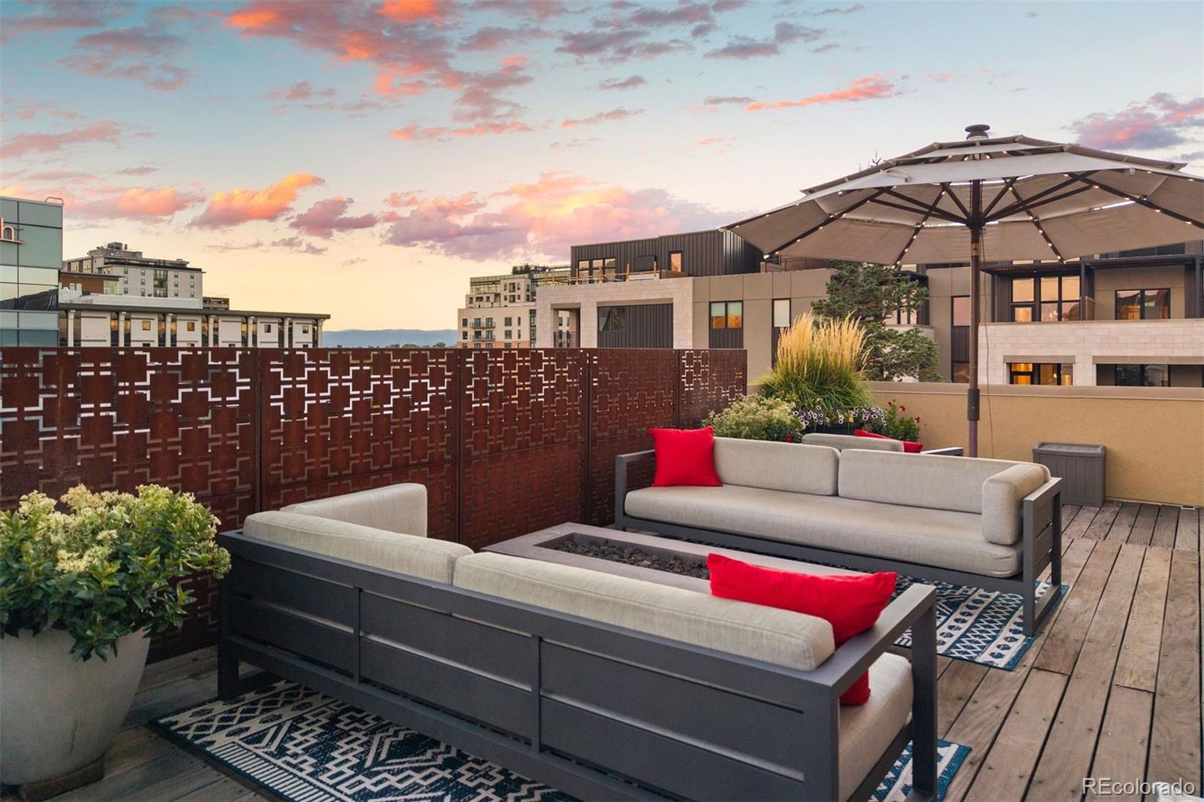
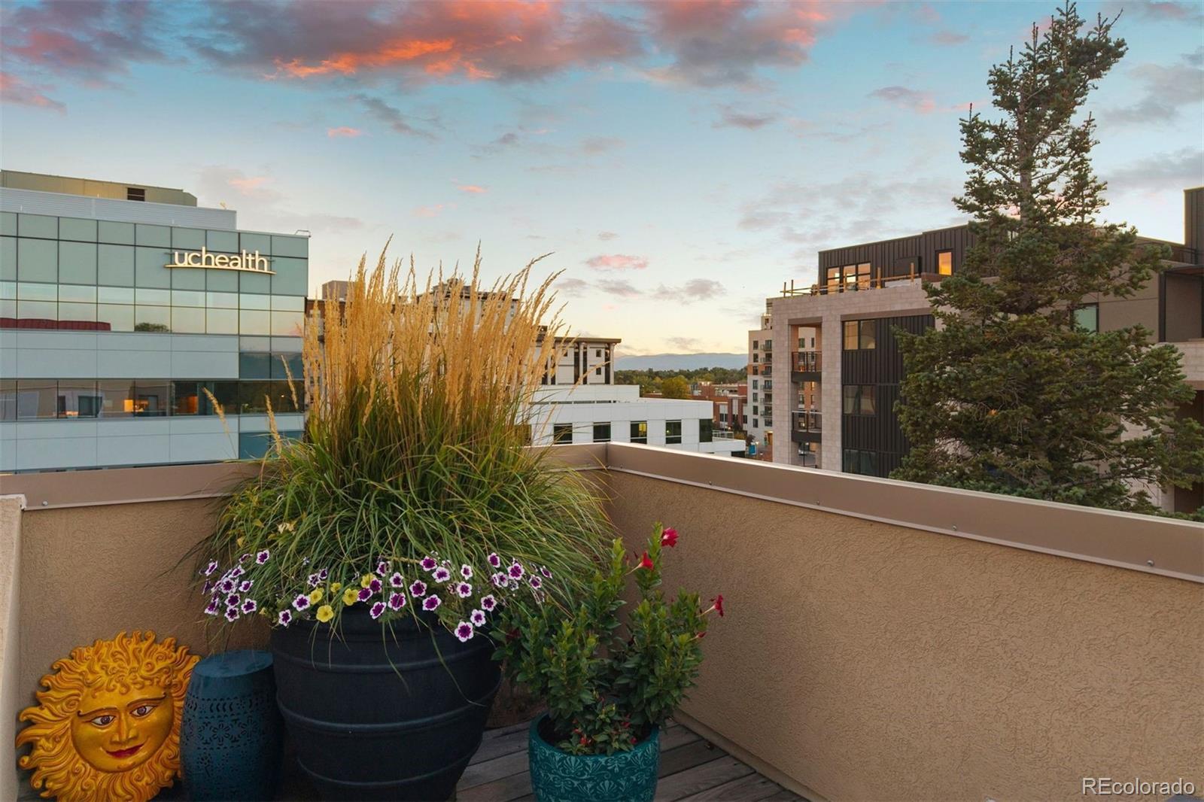
Experience exceptional living in this sophisticated two-story penthouse in the heart of Cherry Creek North! With more than 2500 square feet, open layout, two dramatic cathedral ceilings, and an extraordinary private outdoor oasis with mountain and vista views, this end unit offers a rare combination of style, space, and convenience. Soaring ceilings on the upper level and oversized windows fill the home with abundant natural light, while motorized shades provide convenient light control and privacy. The lower level includes an inviting primary suite with a 5-piece bath, walk-in closet, fireplace, and large deck, a spacious secondary bedroom with extra room for an office or workout area, laundry, and an oversized storage closet. A dramatic spiral staircase leads to an impressive upper-level, including great room with fireplace, expansive kitchen, dining area, powder room and flex space. Making this unit stand out further are its spectacular outdoor areas, which are thoughtfully adorned with shrubs, greenery and flowers creating a magical secret garden feel. The wrap-around deck is complete with recently installed privacy panels, gas fire pit, gas grill, and smoker. Several additional seating areas off the upper level are perfect for dining, entertaining, and enjoying the Colorado sunshine. Large deck accessible from both bedroom on main level for quiet mornings, reading, or evening relaxation. Cherry Creek North is one of Denver’s most walkable and prestigious luxury districts, known for fine dining, shopping, art galleries, proximity to downtown, and the Cherry Creek trail. Exceptionally rare in Cherry Creek North, this unit includes three deeded parking spaces—two side-by-side in the covered garage, and a third on the upper-level deck. With its spaciousness, remarkable outdoor areas (totaling 1288 SF) distinctive architecture and coveted parking, this penthouse delivers an unparalleled indoor-outdoor lifestyle in one of Denver’s finest neighborhoods.

Save
Ask
Tour
Hide
Share
Listing Snapshot
Price 
$1,395,000
Days On Site 
0 Days
Bedrooms 
2
Inside Area (SqFt) 
2,503 sqft
Total Baths 
3
Full Baths 
1
Partial Baths 
2
Lot Size 
0.93 Acres
Year Built 
1971
MLS Number 
6671844
Status 
Coming Soon
Property Tax 
$6,934
HOA/Condo/Coop Fees 
$1,046 monthly
Sq Ft Source 
N/A
Friends & Family
Recent Activity
56 minutes agoListing updated with changes from the MLS
8 hours agoListing first seen on site
General Features
Acres 
0.93
Direction Faces 
West
Garage 
Yes
Garage Spaces 
3
Levels 
Two
Parking 
ConcreteLightedUnderground
Parking Spaces 
3
Pets 
Cats OKDogs OK
Property Condition 
Updated/Remodeled
Property Sub Type 
Condominium
Security 
Carbon Monoxide Detector(s)Secured Garage/ParkingSmoke Detector(s)
Sewer 
Public Sewer
SqFt Above 
2503
SqFt Total 
2503
Style 
Contemporary
Utilities 
Natural Gas AvailableCable AvailableElectricity ConnectedNatural Gas ConnectedPhone Available
Water Source 
Public
Zoning 
C-MX-5
Interior Features
Appliances 
OvenCooktopDishwasherDisposalDryerGas Water HeaterMicrowaveRefrigeratorSelf Cleaning OvenWasherWine Cooler
Cooling 
Ceiling Fan(s)Central Air
Fireplace 
Yes
Fireplace Features 
Master BedroomGas LogGreat Room
Fireplaces 
2
Flooring 
CarpetStoneTileWood
Furnished 
Unfurnished
Heating 
Forced AirNatural Gas
Interior 
Built-in FeaturesCeiling Fan(s)Entrance FoyerGranite CountersHigh CeilingsVaulted Ceiling(s)Walk-In Closet(s)Wet Bar
Laundry Features 
In Unit
Main Level Bedrooms 
2
Window Features 
Double Pane WindowsWindow CoveringsWindow Treatments
Bathroom Full 
Level - MainDescription - 5-piece bathroom with double vanity and walk-in closet
Bathroom Half 
Level - UpperDescription - Upper level powder room (3rd bathroom)
Bathroom Three Quarter 
Level - MainDescription - Ensuite with walk-in shower and private WC
Bedroom 
Level - MainDescription - Huge bedroom with ensuite bath and space for an office, workout equipment, or sitting room
Bonus Room 
Level - MainDescription - Oversized secondary bedroom - previously functioned as an office; currently used as a nursery
Dining Room 
Level - UpperDescription - Adjacent to kitchen with vaulted ceiling and views!
Great Room 
Level - UpperDescription - Spacious, open area with fireplace
Kitchen 
Level - UpperDescription - Vaulted ceiling, stainless appliances, bar area with second sink & wine cooler, granite countertops, views from 3 directions
Laundry 
Level - MainDescription - Laundry on main level with utility closet. Washer & Dryer included
Save
Ask
Tour
Hide
Share
Exterior Features
Construction Details 
ConcreteOtherStucco
Exterior 
BalconyBarbecueFire PitGas GrillLighting
Lot Features 
Landscaped
Patio And Porch 
CoveredDeckWrap Around
Roof 
Membrane
Spa Features 
Bath
View 
Mountain(s)
Waterview 
Mountain(s)
Windows/Doors 
Double Pane WindowsWindow CoveringsWindow Treatments
Community Features
Association Amenities 
Elevator(s)
Association Fee 
$1046.0
Association Fee Frequency 
Monthly
School District 
Denver 1
Financing Terms Available 
CashConventional
Building Access 
Penthouse
Roads 
Paved
Schools
School District
Denver 1
Elementary School
Steck
Middle School
Hill
High School
George Washington
Listing courtesy of LIV Sotheby's International Realty [email protected]


The content relating to real estate for sale in this Web site comes in part from the Internet Data eXchange ("IDX") program of METROLIST, INC., DBA RECOLORADO real estate listings held by brokers other than LIV Sotheby's International Realty are marked with the IDX Logo. This information is being provided for the consumers' personal, non-commercial use and may not be used for any other purpose. All information subject to change and should be independently verified.

Neighborhood & Commute
Source: Walkscore
Save
Ask
Tour
Hide
Share