Save
Ask
Tour
Hide
Share
$1,075,000
New Listing

7478 Exeter Place
Castle Pines, CO 80108

Single Family Residence|Coming Soon
5
Beds
4
Total Baths
3
Full Baths
1
Partial Bath
3,834
SqFt
$280
/SqFt
2000
Built
Subdivision:
Castle Pines
County:
Douglas

Due to the health concerns created by Coronavirus we are offering personal 1-1 online video walkthough tours where possible.
Call Now: 303-547-4561
Is this the listing for you? We can help make it yours.
303-547-4561
7478 Exeter Place7478 Exeter Place7478 Exeter Place7478 Exeter Place
Save
Ask
Tour
Hide
Share

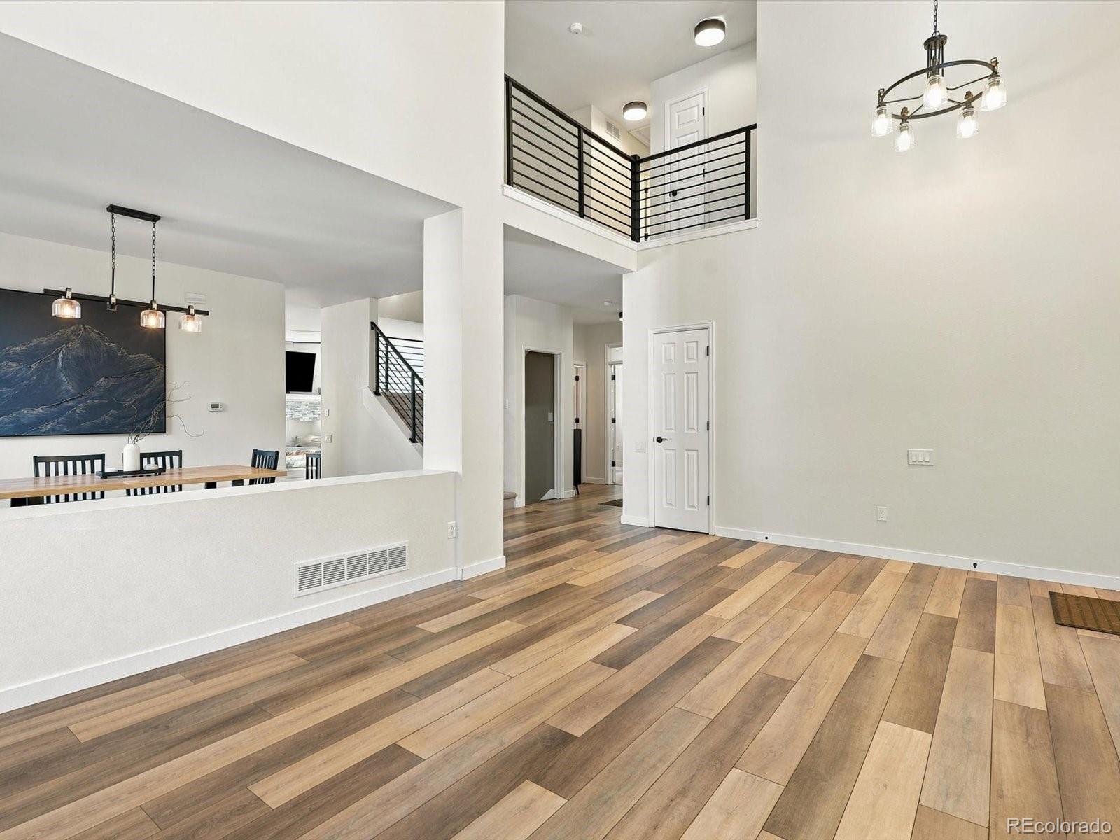
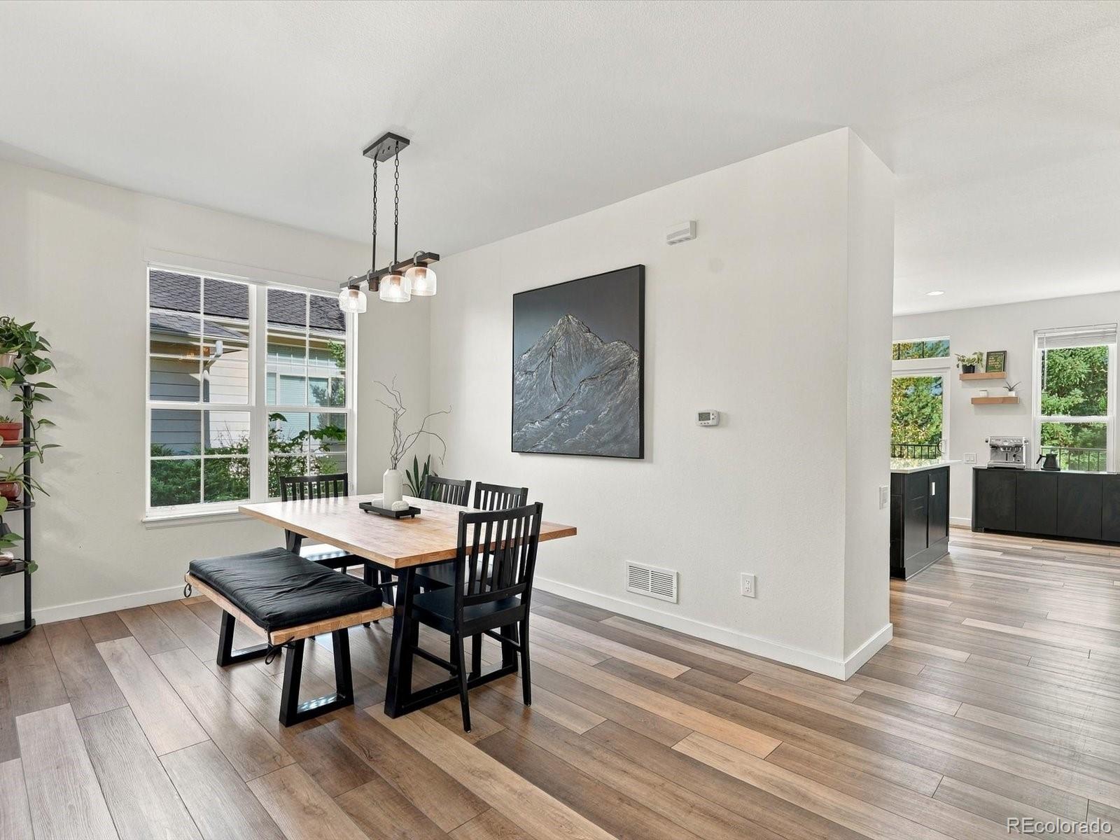
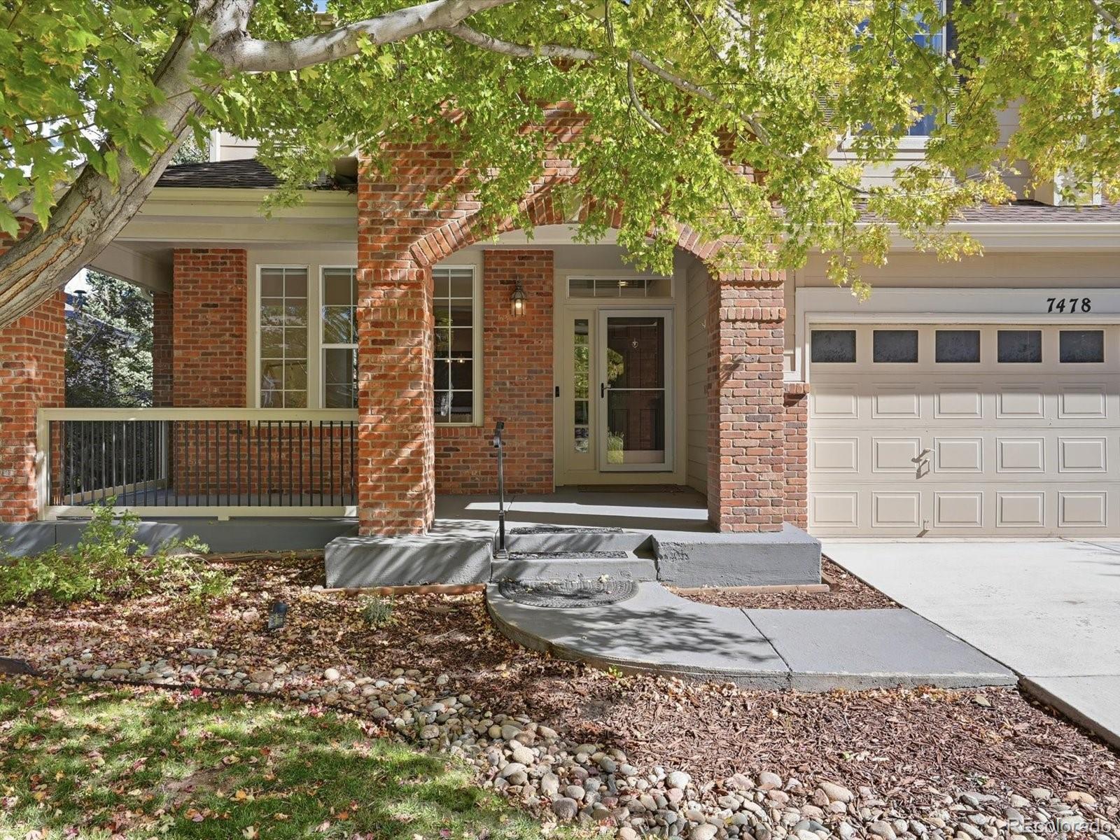
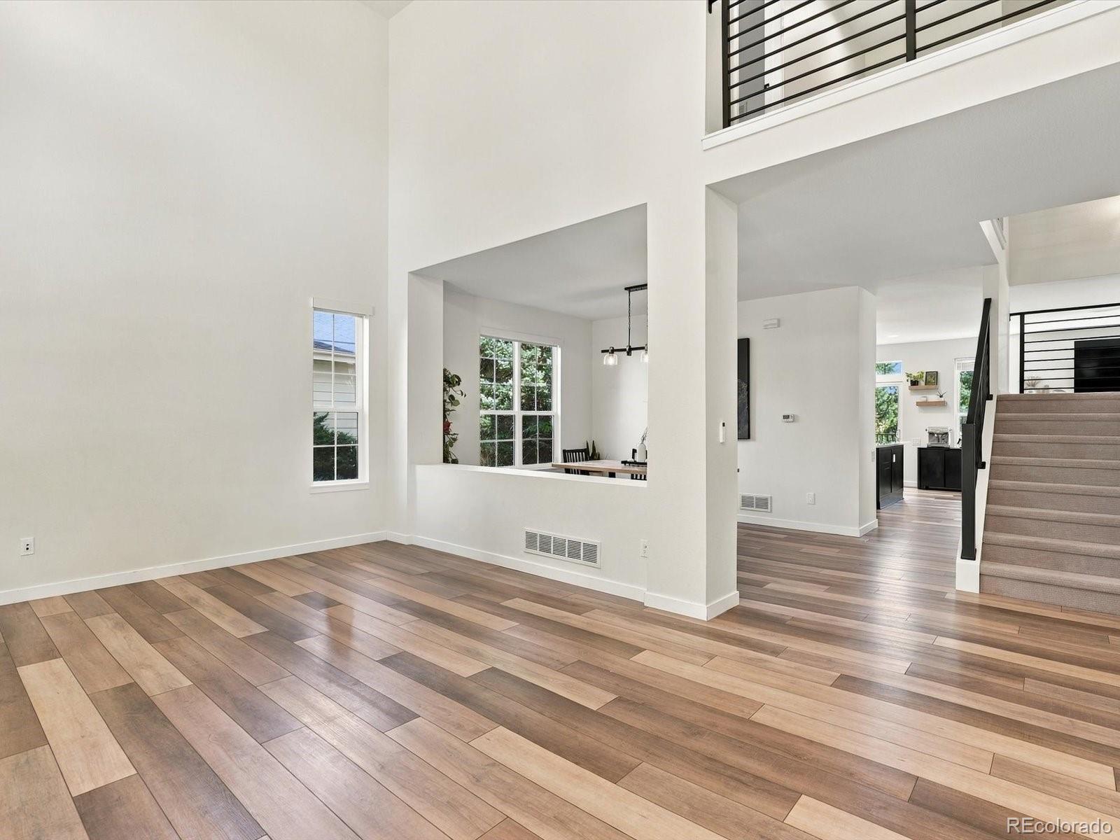
Welcome to this beautifully and fully updated 5-bedroom home in Castle Pines, one of Colorado’s most desirable communities. Vaulted ceilings greet you in the entry and set the tone for a bright, open main level anchored by a fully updated kitchen, with a dedicated main-floor office perfectly suited for working from home. Upstairs offers a large primary suite, three additional bedrooms, and a conveniently located upstairs laundry room, no more hauling baskets up and down the stairs. The fully finished walkout basement extends the living space with a large fifth bedroom, a beautifully appointed bathroom featuring a Roman shower with stone accents, and a second laundry room. The full wet bar includes a dishwasher, full-size refrigerator, and beverage station; add a cooktop and you have a complete second kitchen, ideal for multigenerational living or extended guests. Just outside the walkout, enjoy a rare private wellness setup: a fully permitted custom sauna and cold plunge, steps from the basement door. The backyard continues with a brand-new elevated Trex deck, raised and irrigated garden beds, and plenty of open space for kids and animals to play. Updated throughout, thoughtfully finished, and set in a community known for its pines, trails, top-rated Douglas County schools, and easy I-25 access. Schedule your private showing today.

Save
Ask
Tour
Hide
Share
Listing Snapshot
Price 
$1,075,000
Days On Site 
0 Days
Bedrooms 
5
Inside Area (SqFt) 
3,834 sqft
Total Baths 
4
Full Baths 
3
Partial Baths 
1
Lot Size 
0.21 Acres
Year Built 
2000
MLS® Number 
6718269
Status 
Coming Soon
Property Tax 
$5,362
HOA/Condo/Coop Fees 
$125 monthly
Sq Ft Source 
Public Records
Friends & Family
Recent Activity
3 hours agoListing updated with changes from the MLS®
5 hours agoListing first seen on site
General Features
Acres 
0.21
Attached Garage 
Yes
Garage 
Yes
Garage Spaces 
2
Levels 
Two
Parking 
Attached
Parking Spaces 
2
Pets 
Cats OKDogs OK
Property Sub Type 
Single Family Residence
Sewer 
Public Sewer
SqFt Above 
2656
SqFt Below 
1178
SqFt Total 
4020
Interior Features
Basement 
Walk-Out Access
Cooling 
Central Air
Heating 
Forced Air
Bathroom Full 
Dimensions - 7.1 x 12.3Level - Basement
Bathroom Half 
Dimensions - 5.5 x 5.11Level - Main
Bedroom 
Dimensions - 11.8 x 12.4Level - Upper
Bonus Room 
Dimensions - 18.6 x 12.2Level - Basement
Family Room 
Dimensions - 17.1 x 18.6Level - Main
Kitchen 
Dimensions - 12 x 18.3Level - Main
Laundry 
Dimensions - 8.4 x 5.4Level - Upper
Living Room 
Dimensions - 11.1 x 15.8Level - Main
Office 
Dimensions - 10.2 x 14.5Level - Main
Save
Ask
Tour
Hide
Share
Exterior Features
Construction Details 
Frame
Roof 
Composition
Community Features
Association Amenities 
ClubhousePlaygroundPoolTennis Court(s)Trail(s)
Association Fee 
$125.0
Association Fee Frequency 
Monthly
School District 
Douglas RE-1
Financing Terms Available 
CashConventionalFHAVA Loan
Schools
School District
Douglas RE-1
Elementary School
Buffalo Ridge
Middle School
Rocky Heights
High School
Rock Canyon
Listing courtesy of Serhant Colorado LLC [email protected]


The content relating to real estate for sale in this Web site comes in part from the Internet Data eXchange ("IDX") program of METROLIST, INC., DBA RECOLORADO real estate listings held by brokers other than Serhant Colorado LLC are marked with the IDX Logo. This information is being provided for the consumers' personal, non-commercial use and may not be used for any other purpose. All information subject to change and should be independently verified.

Neighborhood & Commute
Source: Walkscore
Save
Ask
Tour
Hide
Share