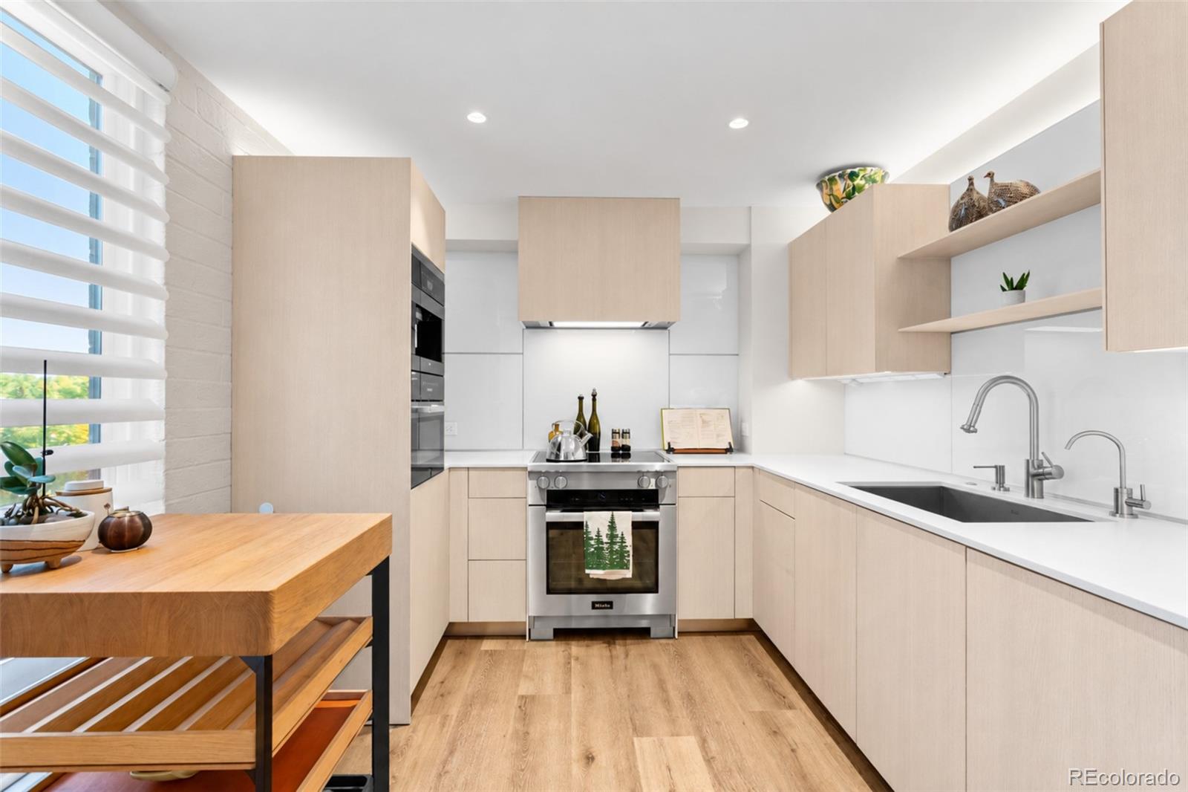
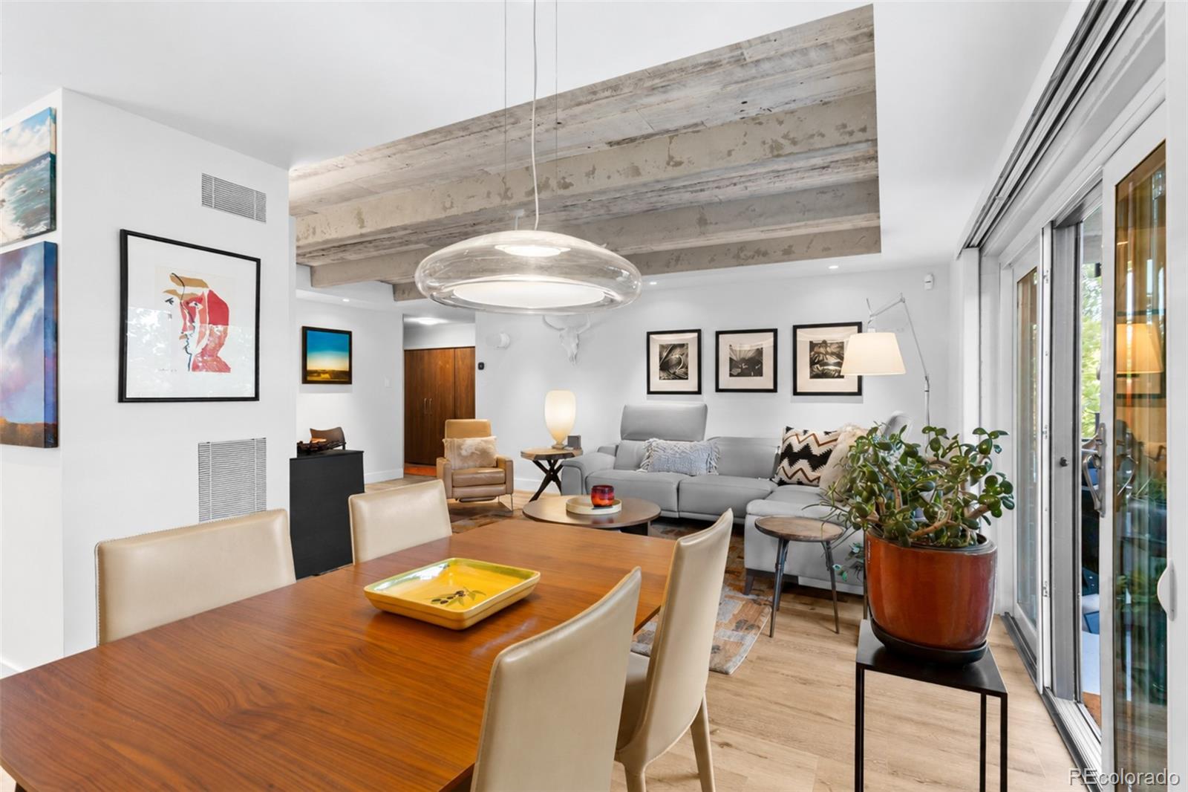
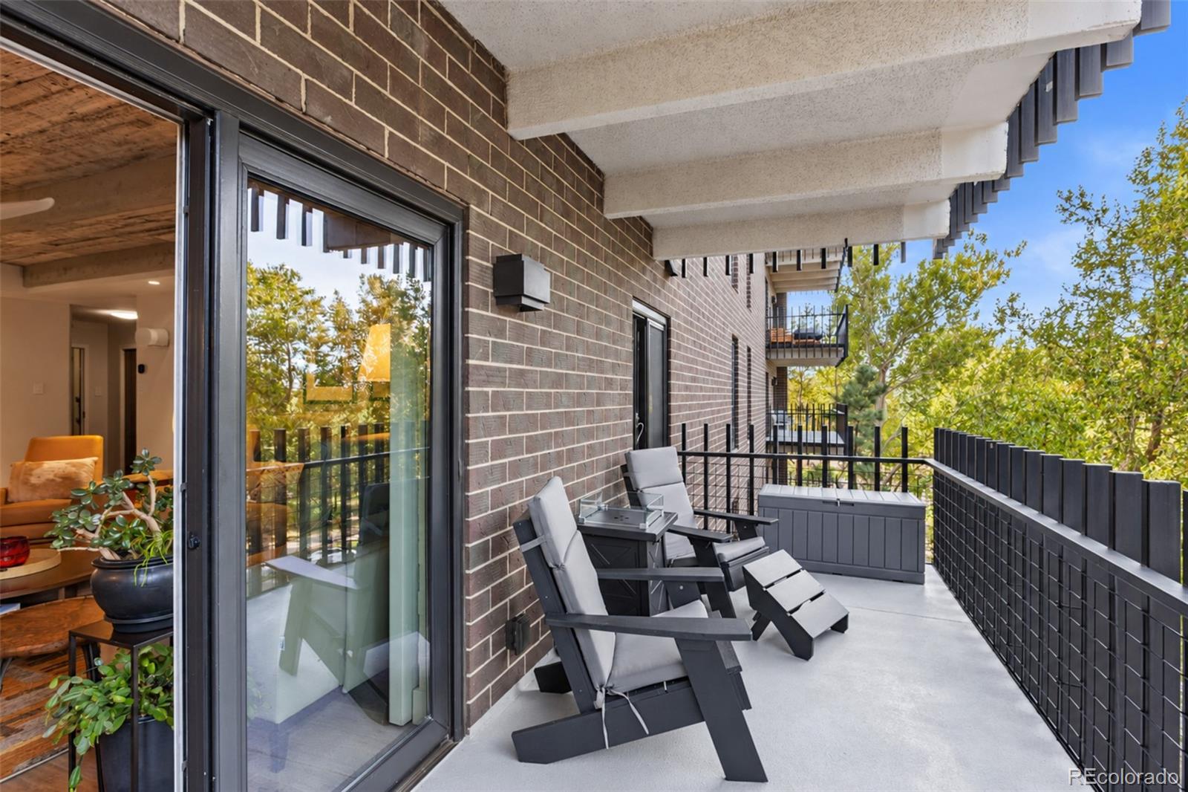
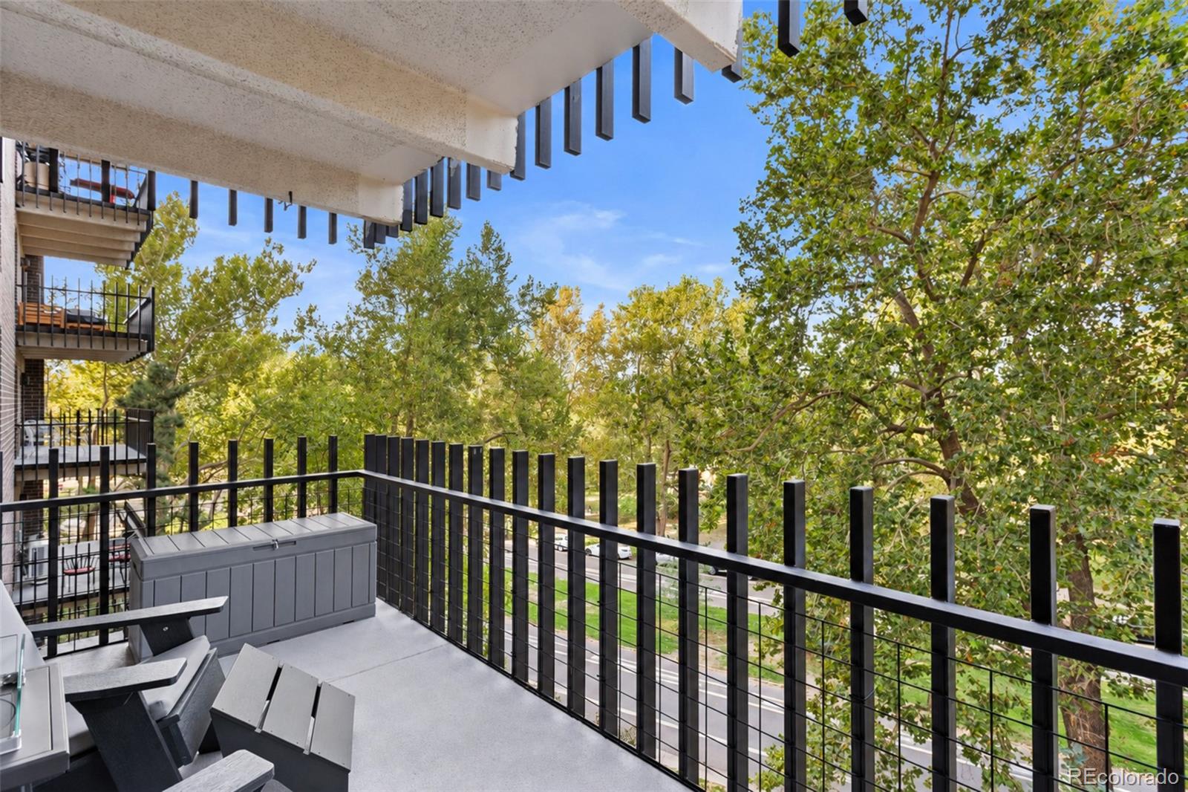
Step inside Residence #553 at Park Lane, half a block from Washington Park, and discover a truly extraordinary transformation. This reimagined 2-bed, 2-bath residence showcases European craftsmanship and striking architecture. The living room features a raised ceiling with exposed concrete beams and reclaimed barnwood, a custom Bulthaup media wall configured for 5.1 Atmos surround sound with concealed A/V wiring and power (speakers not included), motorized Hunter Douglas shades and balcony access. The kitchen features German Bulthaup push-to-open cabinetry, integrated refrigeration, Miele and Gaggenau appliances, a built-in Miele coffee maker, water filtration, custom storage and exterior-vented exhaust. Bulthaup cabinetry extends into the dining area. Both bathrooms feature Porcelanosa tile, floating vanities, one-piece TOTO Washlet toilets, Robern dimmable LED mirrors and medicine cabinets, heated towel racks, Hansgrohe and Zurn fixtures, epoxy grout and walk-in showers. The primary suite offers mountain views, reclaimed barnwood, motorized shades, smart climate control and an expanded dressing closet with Miele laundry. The secondary bedroom features exposed brick, barnwood accents and covered balcony access. The comprehensive permitted renovation includes formal asbestos abatement, premium drywall texturing throughout, upgraded electrical panel, extensive rewiring, plumbing improvements with kitchen and bathroom water shutoff valves, upgraded HVAC components, architectural vents, fire-rated entry door, solid interior doors and luxury vinyl flooring over fire-retardant plywood and rubberized sound-barrier underlayment. Smart lighting and hardwired surveillance add convenience, comfort and peace of mind. Major parking structure, roof and elevator improvements are complete, with associated assessments paid. Enjoy indoor and outdoor pools, hot tubs, fitness center, sauna, clubhouse and on-site management. More than a renovation, Residence #553 redefines living.
Listing Snapshot
Inside Area (SqFt)
1,272 sqft
HOA/Condo/Coop Fees
$1,033.75 monthly
Sq Ft Source
Public Records
Recent Activity
| 2 hours ago | | Listing updated with changes from the MLS® |
| 5 hours ago | | Listing first seen on site |
General Features
Parking
ConcreteLightedStorageUndergroundAttached
Pets
Cats OKDogs OKNumber LimitSize Limit
Property Condition
Updated/Remodeled
Property Sub Type
Condominium
Security
24 Hour SecurityCarbon Monoxide Detector(s)Key Card EntrySecured Garage/ParkingSecurity GuardSecurity ServiceSmoke Detector(s)
Utilities
Natural Gas AvailableElectricity ConnectedNatural Gas Connected
Interior Features
Appliances
OvenDishwasherDisposalDryerMicrowaveRangeRange HoodRefrigeratorSelf Cleaning OvenWasher
Cooling
Ceiling Fan(s)Central Air
Heating
Forced AirHot Water
Interior
Built-in FeaturesCeiling Fan(s)Entrance FoyerHigh CeilingsSmart ThermostatWalk-In Closet(s)Wired for Data
Window Features
Double Pane WindowsWindow Coverings
Bathroom Three Quarter
Dimensions - 5.1 x 10.3Level - MainDescription - Spa-Inspired Bathroom Featuring Oversized Porcelanosa Porcelain Tile, Floating Vanity, One-Piece TOTO Washlet Toilet, Robern Dimmable LED-Illuminated Mirror & Medicine Cabinet, Touchless Hansgrohe & Zurn Fixtures, Heated Towel Rack, Epoxy Grout & Luxurious Walk-In Shower
Bedroom
Dimensions - 11.11 x 14Level - MainDescription - Distinctive Original Exposed Brick, Reclaimed Barnwood Accent Wall, Direct Access to the Expansive Covered Balcony, Custom Storage, New Ceiling Fan & Architectural Detailing
Dining Room
Dimensions - 10.2 x 10.5Level - MainDescription - Elegant Dining Area with German Bulthaup Built-In Cabinetry, Custom Architectural Lighting, Seamless Connection to the Kitchen & Access to the Expansive Covered Balcony with City & Mountain Views
Kitchen
Dimensions - 9.1 x 12.2Level - MainDescription - German Bulthaup Cabinetry with Push-to-Open & Soft-Close Functionality, Fully Integrated Refrigerator, Built-In Miele Coffee Maker, Miele Microwave & Cooking Appliances, Custom Storage, Integrated Water Filtration, Motorized Shades & Exterior-Vented Exhaust
Laundry
Dimensions - 6 x 10.3Level - MainDescription - Concealed Miele Washer & Dryer Elegantly Integrated Within the Expanded Primary Walk-In Dressing Closet, Complete with Dedicated Plumbing & Electrical Infrastructure
Living Room
Dimensions - 13.8 x 22.8Level - MainDescription - Exceptionally Rare Raised Living Room Ceiling with Exposed Concrete Structural Beams & Reclaimed Barnwood, Custom Architectural Media Wall Configured for Sonos 5.1 Atmos Surround Sound with Concealed A/V Wiring & Power (Speakers Not Included), Programmable Hunter Douglas Motorized Shades, New Ceiling Fan & Sophisticated Architectural Lighting
Exterior Features
Construction Details
Brick
Pool Features
IndoorOutdoor Pool
Waterview
CityMountain(s)
Windows/Doors
Double Pane WindowsWindow Coverings
Community Features
Accessibility Features
Accessible EntranceAccessible Approach with Ramp
Association Amenities
ClubhouseCoin LaundryElevator(s)Fitness CenterLaundryPoolSaunaSecuritySpa/Hot TubStorage
Association Fee Frequency
Annually
Financing Terms Available
CashConventionalFHAVA Loan
Building Access
Corridor Access
Listing courtesy of Coldwell Banker Realty 24
[email protected]

The content relating to real estate for sale in this Web site comes in part from the Internet Data eXchange ("IDX") program of METROLIST, INC., DBA RECOLORADO real estate listings held by brokers other than Coldwell Banker Realty 24 are marked with the IDX Logo. This information is being provided for the consumers' personal, non-commercial use and may not be used for any other purpose. All information subject to change and should be independently verified.
Source: Walkscore