Save
Ask
Tour
Hide
Share
$365,000
1 Day On Site

1475 S Tennyson Street
Denver, CO 80219

Single Family Residence|Coming Soon
3
Beds
1
Total Bath
1
Full Bath
934
SqFt
$391
/SqFt
1954
Built
Subdivision:
Mar Lee
County:
Denver

Due to the health concerns created by Coronavirus we are offering personal 1-1 online video walkthough tours where possible.
Call Now: 303-547-4561
Is this the listing for you? We can help make it yours.
303-547-4561
Upcoming Open Houses
Due to COVID-19, we recommend you verify Open Houses before attending.
Sat, Nov 7, 11:00 AM - 1:00 PM
1475 S Tennyson Street1475 S Tennyson Street1475 S Tennyson Street1475 S Tennyson Street
Save
Ask
Tour
Hide
Share

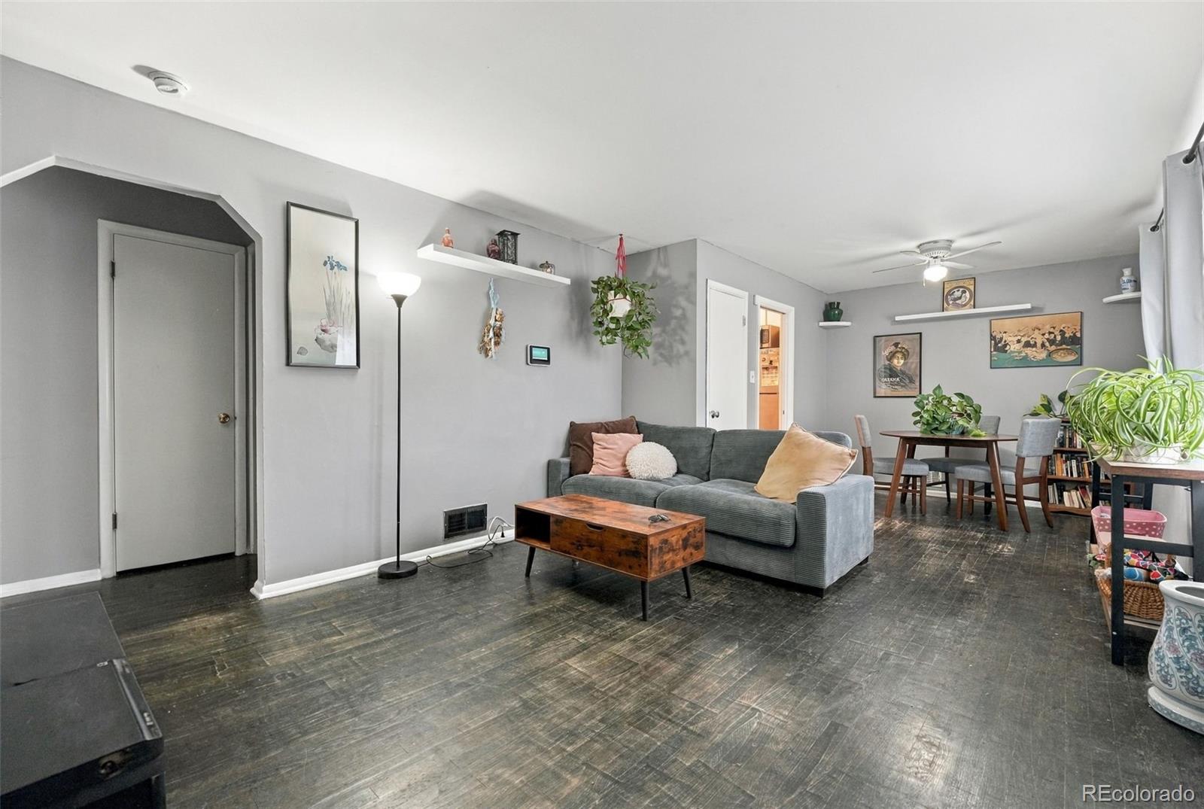
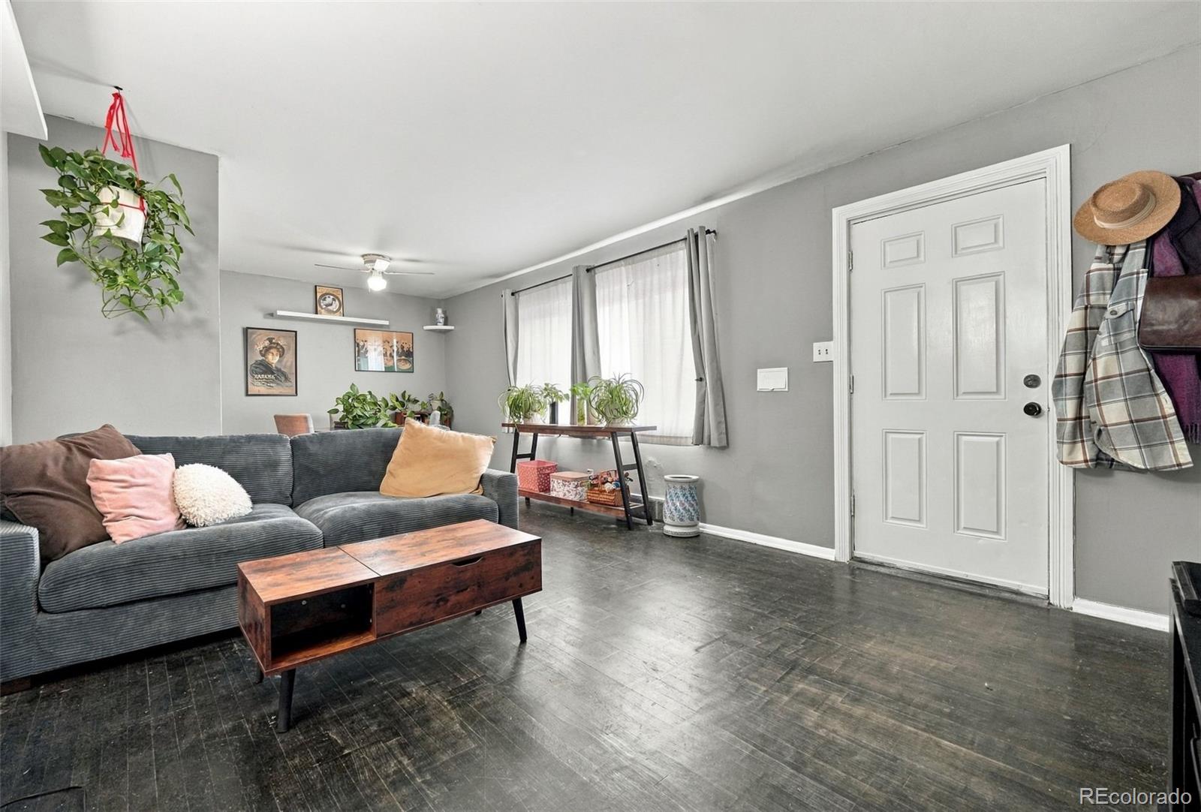
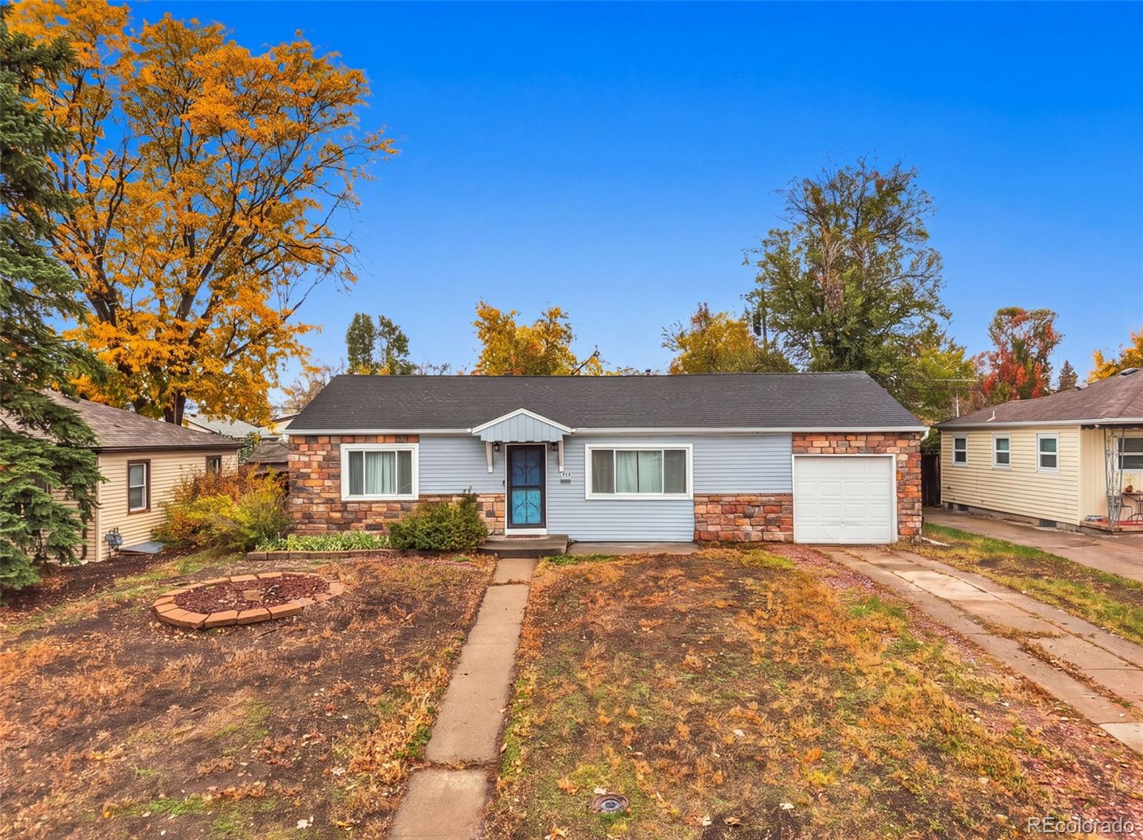
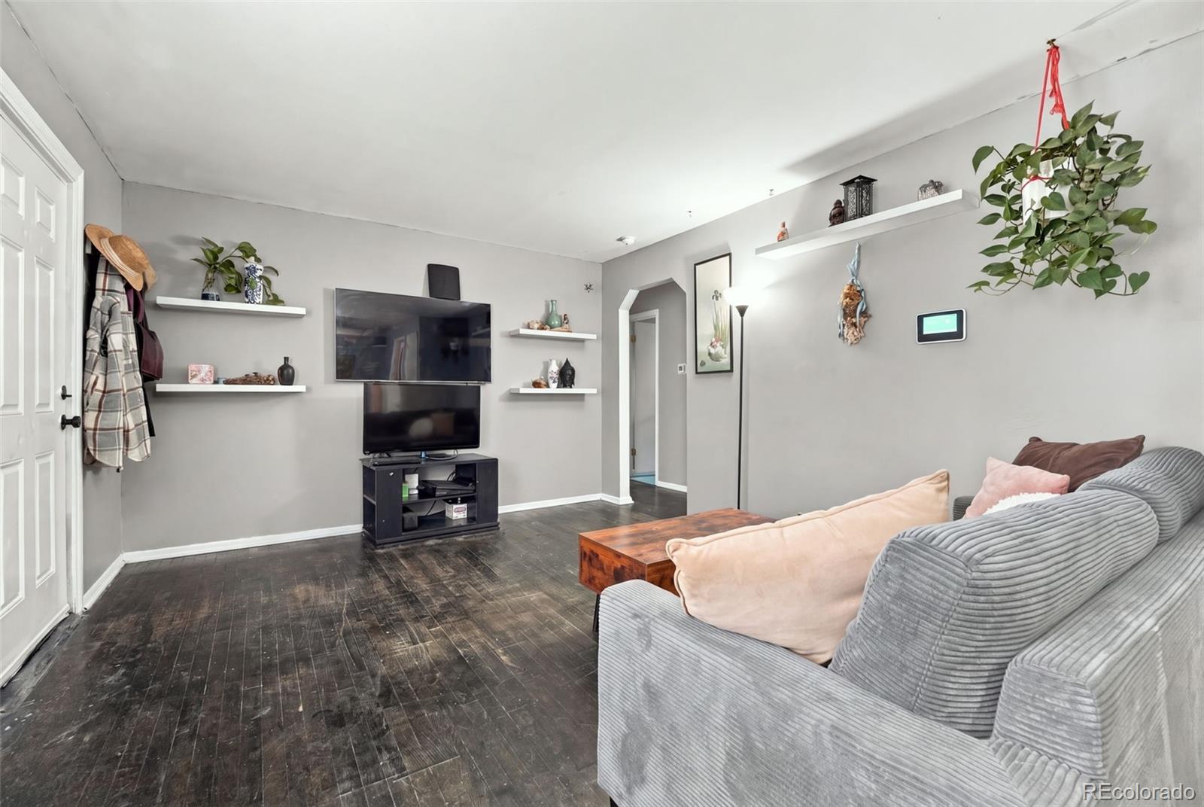
Welcome to this ranch-style home in Denver’s Mar Lee neighborhood! Featuring 3 bedrooms and 1 bathroom, this home offers a comfortable, easy-to-maintain layout with everything conveniently located on one level. Hardwood floors and fresh interior paint add to the home's appeal, while numerous updates have already been completed, including newer argon-filled windows with a lifetime warranty, a new furnace and A/C in 2022, a new 50-gallon water heater in 2023, a radiant heat barrier, new insulation, updated PEX plumbing, and a newer dishwasher, washer, and dryer. A newer security system and a standalone freezer are also included. The backyard offers a nice place to enjoy the Colorado sunshine, relax, or spend time with family and friends. An attached one-car garage adds everyday convenience. Whether you're a first-time buyer or looking for a home you can make your own, this property offers a great opportunity to add your personal touches and build equity in an established Denver neighborhood!

Save
Ask
Tour
Hide
Share
Listing Snapshot
Price 
$365,000
Days On Site 
1 Day
Bedrooms 
3
Inside Area (SqFt) 
934 sqft
Total Baths 
1
Full Baths 
1
Partial Baths 
N/A
Lot Size 
0.14 Acres
Year Built 
1954
MLS Number 
6807154
Status 
Coming Soon
Property Tax 
$2,207
HOA/Condo/Coop Fees 
N/A
Sq Ft Source 
Public Records
Friends & Family
Recent Activity
8 hours agoListing updated with changes from the MLS
yesterdayListing first seen on site
General Features
Acres 
0.14
Attached Garage 
Yes
Garage 
Yes
Garage Spaces 
1
Levels 
One
Parking 
Attached
Parking Spaces 
1
Property Sub Type 
Single Family Residence
Sewer 
Public Sewer
SqFt Above 
934
SqFt Total 
934
Water Source 
Public
Zoning 
S-SU-D
Interior Features
Appliances 
DishwasherDryerOvenRangeRefrigeratorWasher
Basement 
Crawl Space
Cooling 
Central Air
Heating 
Forced Air
Interior 
Eat-in Kitchen
Main Level Bedrooms 
3
Bathroom Full 
Level - Main
Bedroom 
Level - Main
Save
Ask
Tour
Hide
Share
Exterior Features
Construction Details 
Frame
Lot Features 
Level
Roof 
Composition
Community Features
School District 
Denver 1
Financing Terms Available 
1031 ExchangeCashConventional
Schools
School District
Denver 1
Elementary School
Force
Middle School
Strive Westwood
High School
John F. Kennedy
Listing courtesy of LPT Realty [email protected]


The content relating to real estate for sale in this Web site comes in part from the Internet Data eXchange ("IDX") program of METROLIST, INC., DBA RECOLORADO real estate listings held by brokers other than LPT Realty are marked with the IDX Logo. This information is being provided for the consumers' personal, non-commercial use and may not be used for any other purpose. All information subject to change and should be independently verified.

Neighborhood & Commute
Source: Walkscore
Save
Ask
Tour
Hide
Share