

1028 S Ventura WayAurora, CO 80017
Due to the health concerns created by Coronavirus we are offering personal 1-1 online video walkthough tours where possible.
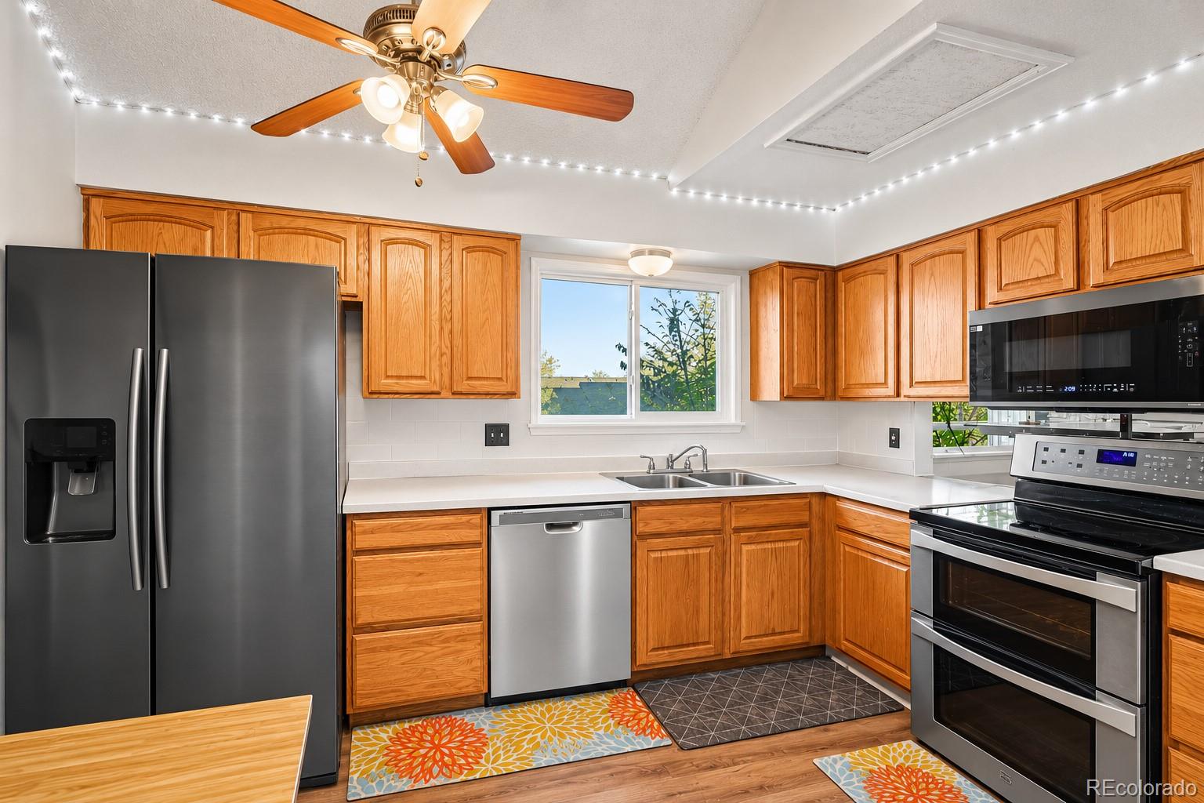
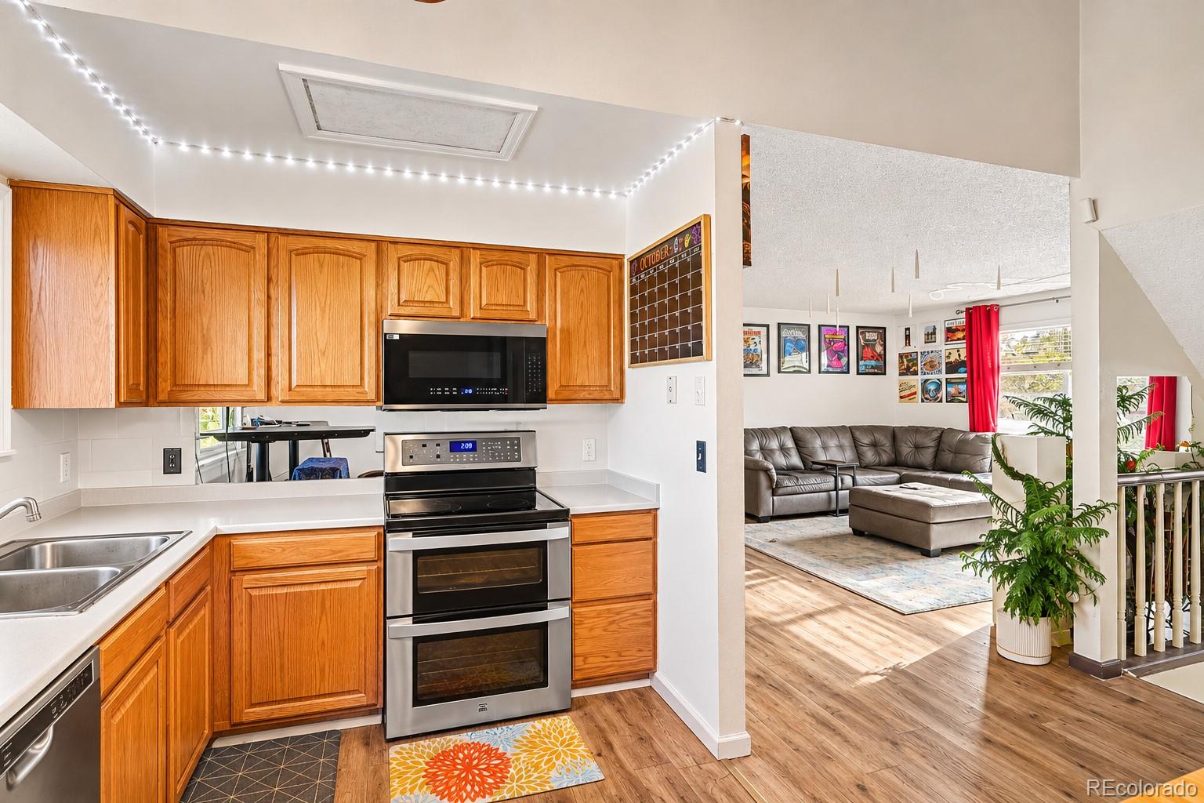
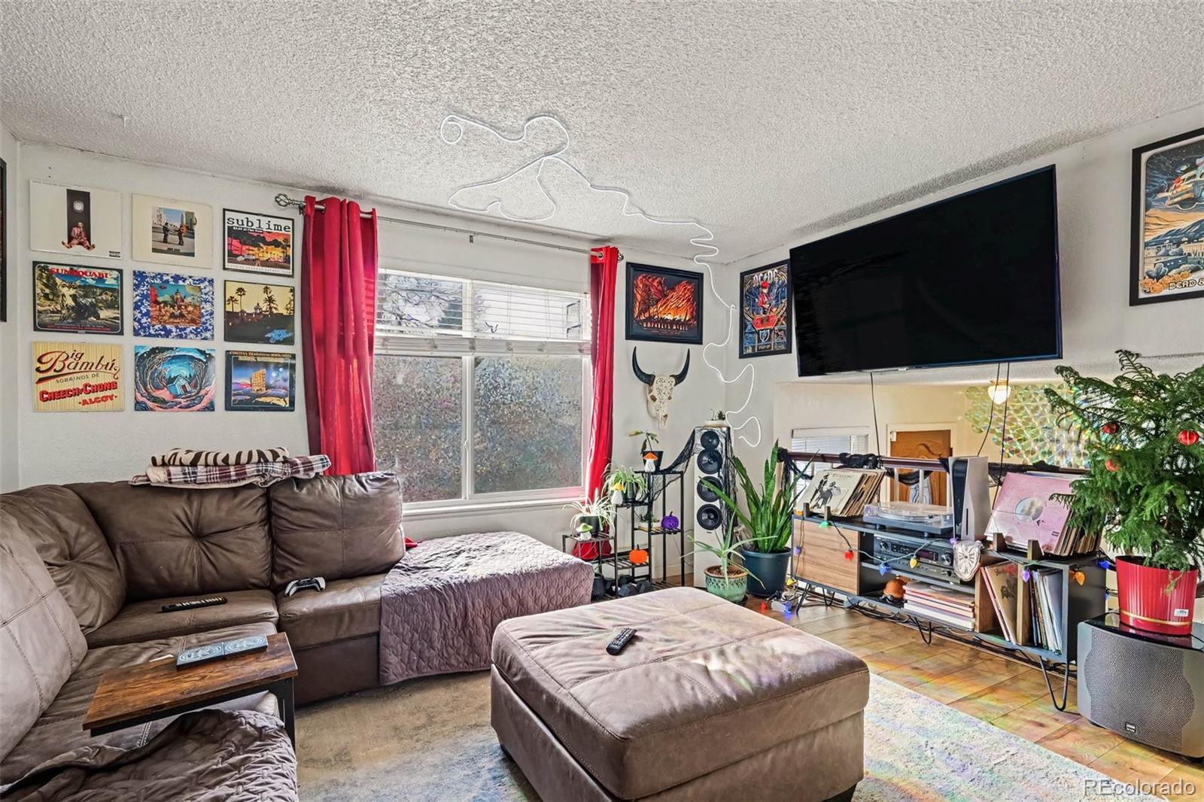
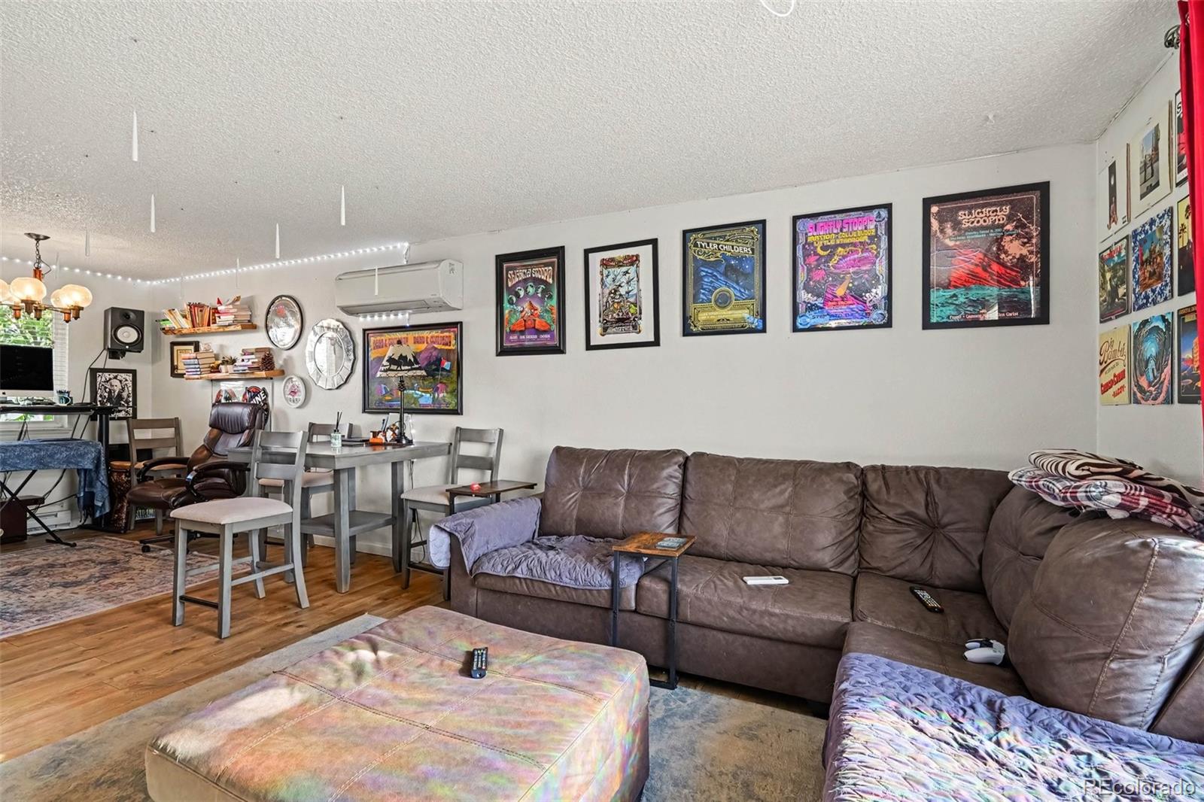
Opportunity awaits in this spacious, versatile tri-level home offering three generously sized upper-level bedrooms, multiple living areas, and a large yard with plenty of room to enjoy the outdoors. The home is entirely electric and features three mini-split heating and cooling heads, individually serving the upper-level bedrooms, main level, and basement. Additional comfort features include electric baseboard heating, radiant floor heating in the bathroom, and a whole-house fan for enhanced cooling efficiency. A leased photovoltaic solar system provides supplemental electricity. Updated luxury vinyl plank (LVP) flooring extends throughout the the entire home including the basement. The lower-level living area features vaulted ceilings and wood burning fireplace, creating an open and spacious atmosphere. The basement includes a non-conforming bedroom with a closet and kitchenette. Upstairs, three spacious bedrooms share a full bathroom featuring a double vanity and bathtub, with convenient access from both the hallway and primary bedroom. Additional highlights include double-pane, vinyl windows, a roof replaced in 2022, and a new refrigerator and over-the-range microwave. Outside, enjoy a generously sized yard, large covered patio, gazebo and attached two-car garage with a convenient pedestrian access door. Gated additional parking provides space for trailers, recreational vehicles, and other toys. A detached storage shed equipped with an air-conditioning unit adds further versatility. Faux-stone cladding accents the home's front exterior. No HOA! Convenient access to Buckley Space Force Base, Denver International Airport, E-470, and surrounding amenities. An excellent opportunity for buyers seeking space, flexibility, and the ability to make a home their own. Some listing images have been digitally modified to remove furniture and personal belongings. No structural features or permanent improvements have been intentionally altered.
| 9 hours ago | Listing updated with changes from the MLS | |
| 9 hours ago | Listing first seen on site |

The content relating to real estate for sale in this Web site comes in part from the Internet Data eXchange ("IDX") program of METROLIST, INC., DBA RECOLORADO real estate listings held by brokers other than New Vision Realty are marked with the IDX Logo. This information is being provided for the consumers' personal, non-commercial use and may not be used for any other purpose. All information subject to change and should be independently verified.