Save
Ask
Tour
Hide
Share
$700,000
New Listing

76 Wonderland Avenue
Golden, CO 80403

Single Family Residence|Coming Soon
3
Beds
2
Total Baths
2
Full Baths
1,680
SqFt
$417
/SqFt
1997
Built
Subdivision:
Wondervu Project
County:
Boulder

Due to the health concerns created by Coronavirus we are offering personal 1-1 online video walkthough tours where possible.
Call Now: 303-547-4561
Is this the listing for you? We can help make it yours.
303-547-4561
76 Wonderland Avenue76 Wonderland Avenue76 Wonderland Avenue76 Wonderland Avenue
Save
Ask
Tour
Hide
Share

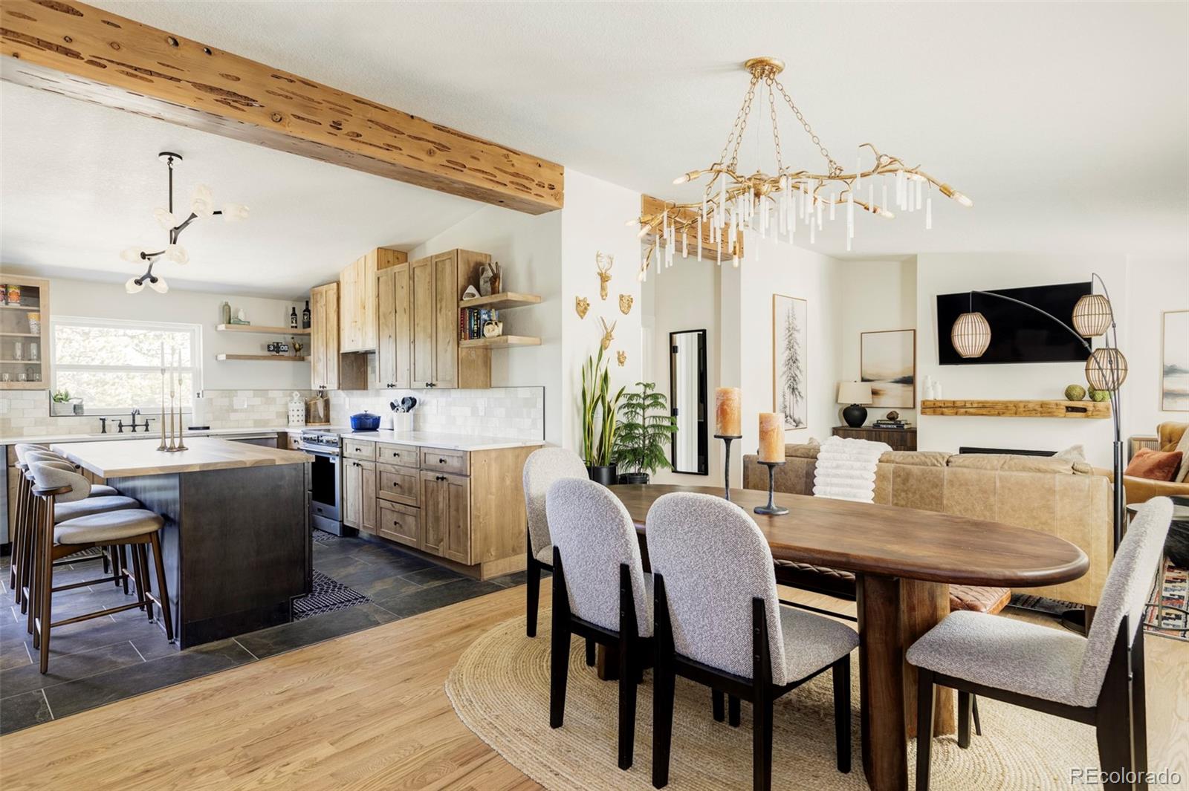
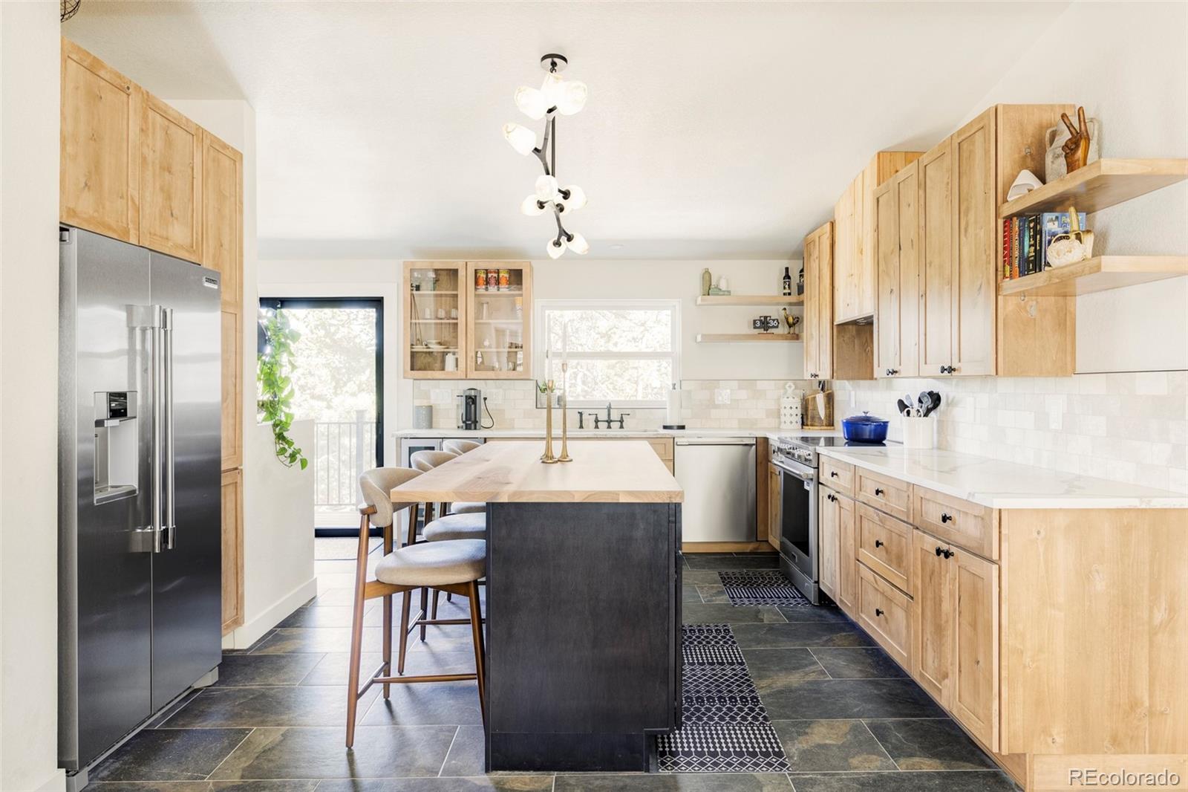
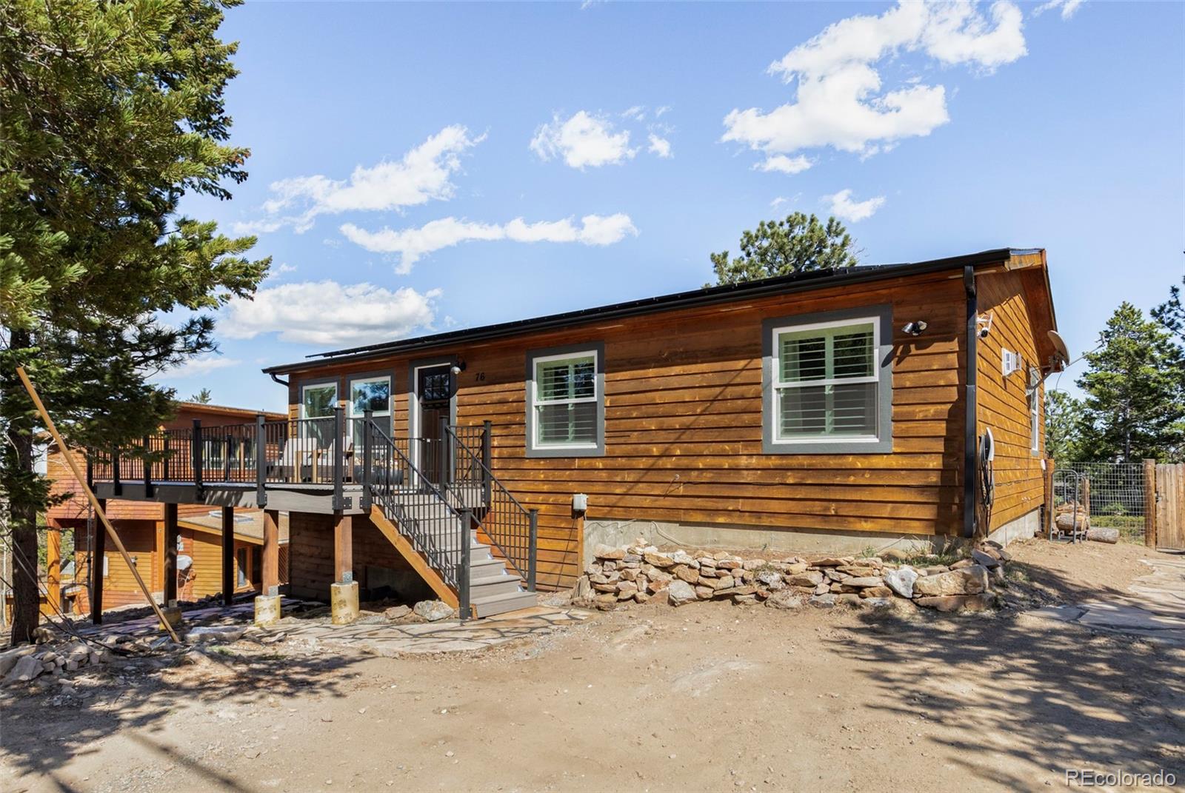
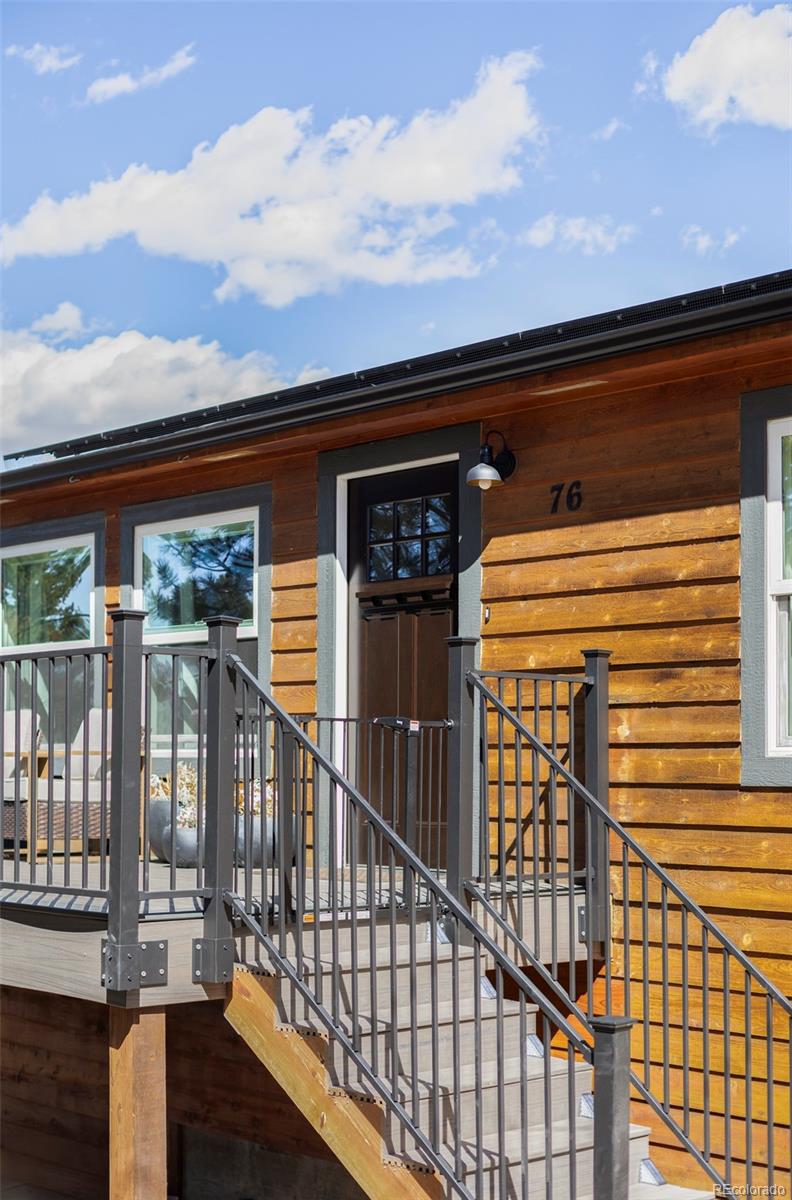
Mountain living, thoughtfully reimagined. Set within the natural beauty of Coal Creek Canyon, this fully renovated retreat balances elevated design, everyday comfort, and modern efficiency. Rebuilt from the studs, the home features meaningful upgrades throughout, including fully owned Tesla solar panels, EV charging, a tankless water heater, new HVAC and ductwork, and a whole-house, multi-stage water filtration system. Inside, natural light fills the open living spaces, highlighting warm wood cabinetry, organic textures, classic shutters, and a welcoming fireplace at the center of the home. The kitchen connects seamlessly to the dining and living areas, creating an easy setting for quiet mornings, relaxed evenings, and gathering with friends. The primary suite offers a peaceful escape with a spacious walk-in shower and dual vanity, while the finished walkout basement provides flexible space for a home office, recreation room, or additional guests. Outside, an enclosed backyard, expansive 720-square-foot Trex deck, and firepit lounge make it easy to enjoy the surrounding mountain landscape throughout the year. Thoughtfully designed and beautifully updated, this is modern mountain living with comfort, function, and sustainability woven into every detail.

Save
Ask
Tour
Hide
Share
Listing Snapshot
Price 
$700,000
Days On Site 
0 Days
Bedrooms 
3
Inside Area (SqFt) 
1,680 sqft
Total Baths 
2
Full Baths 
2
Partial Baths 
N/A
Lot Size 
0.17 Acres
Year Built 
1997
MLS® Number 
6865741
Status 
Coming Soon
Property Tax 
$2,368
HOA/Condo/Coop Fees 
N/A
Sq Ft Source 
Public Records
Friends & Family
Recent Activity
2 hours agoListing updated with changes from the MLS®
7 hours agoListing first seen on site
General Features
Acres 
0.17
Levels 
One
Parking Spaces 
3
Property Sub Type 
Single Family Residence
Sewer 
Holding Tank
SqFt Above 
1080
SqFt Below 
600
SqFt Total 
1680
Style 
Mountain Contemporary
Utilities 
Electricity ConnectedNatural Gas AvailablePropane
Zoning 
F
Interior Features
Appliances 
Bar FridgeDishwasherDisposalOvenRangeRefrigeratorTankless Water HeaterWater Purifier
Basement 
Walk-Out Access
Cooling 
Ceiling Fan(s)None
Electric 
220 Volts
Fireplace 
Yes
Fireplace Features 
Family Room
Fireplaces 
1
Flooring 
Wood
Heating 
Forced AirPropane
Interior 
Ceiling Fan(s)Eat-in KitchenHigh CeilingsKitchen IslandOpen FloorplanSmart Thermostat
Laundry Features 
In Unit
Main Level Bedrooms 
2
Window Features 
Double Pane Windows
Bathroom Full 
Level - Main
Bedroom 
Level - BasementDescription - non-conformung
Den 
Level - Basement
Laundry 
Level - Basement
Save
Ask
Tour
Hide
Share
Exterior Features
Construction Details 
CedarFrameWood Siding
Exterior 
Fire PitLightingPrivate YardRain Gutters
Fencing 
Partial
Lot Features 
SlopedCorner LotLevel
Patio And Porch 
DeckFront PorchWrap Around
Road Frontage 
Unimproved
Roof 
Composition
Windows/Doors 
Double Pane Windows
Community Features
Financing Terms Available 
CashConventional
Roads 
Dirt
School District 
Boulder Valley RE 2
Schools
School District
Boulder Valley RE 2
Elementary School
Nederland
Middle School
Nederland Middle/Sr
High School
Nederland Middle/Sr
Listing courtesy of Hatch Realty, LLC [email protected]


The content relating to real estate for sale in this Web site comes in part from the Internet Data eXchange ("IDX") program of METROLIST, INC., DBA RECOLORADO real estate listings held by brokers other than Hatch Realty, LLC are marked with the IDX Logo. This information is being provided for the consumers' personal, non-commercial use and may not be used for any other purpose. All information subject to change and should be independently verified.

Neighborhood & Commute
Source: Walkscore
Save
Ask
Tour
Hide
Share