Save
Ask
Tour
Hide
Share
$550,000
New Listing

6334 Pierson Street
Arvada, CO 80004

Single Family Residence|Coming Soon
4
Beds
2
Total Baths
2
Full Baths
1,144
SqFt
$481
/SqFt
1962
Built
Subdivision:
Ralston Park
County:
Jefferson

Due to the health concerns created by Coronavirus we are offering personal 1-1 online video walkthough tours where possible.
Call Now: 303-547-4561
Is this the listing for you? We can help make it yours.
303-547-4561
6334 Pierson Street6334 Pierson Street6334 Pierson Street6334 Pierson Street
Save
Ask
Tour
Hide
Share

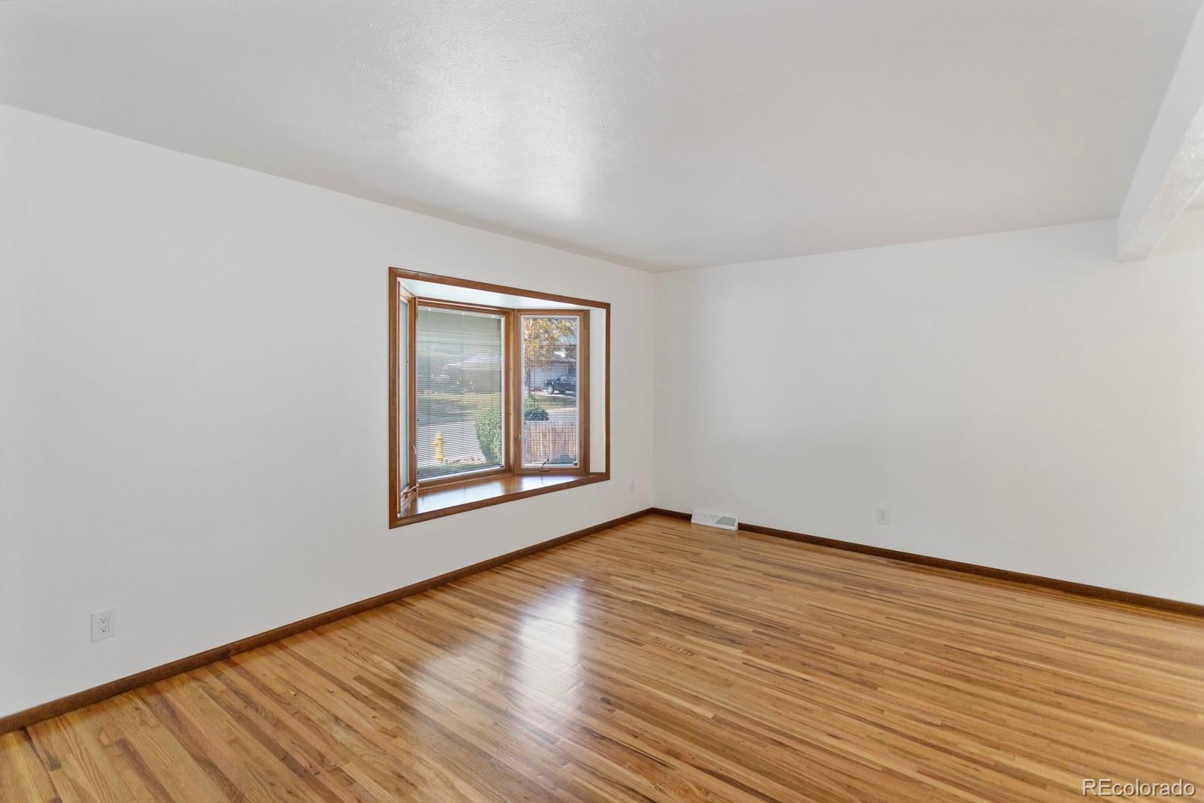
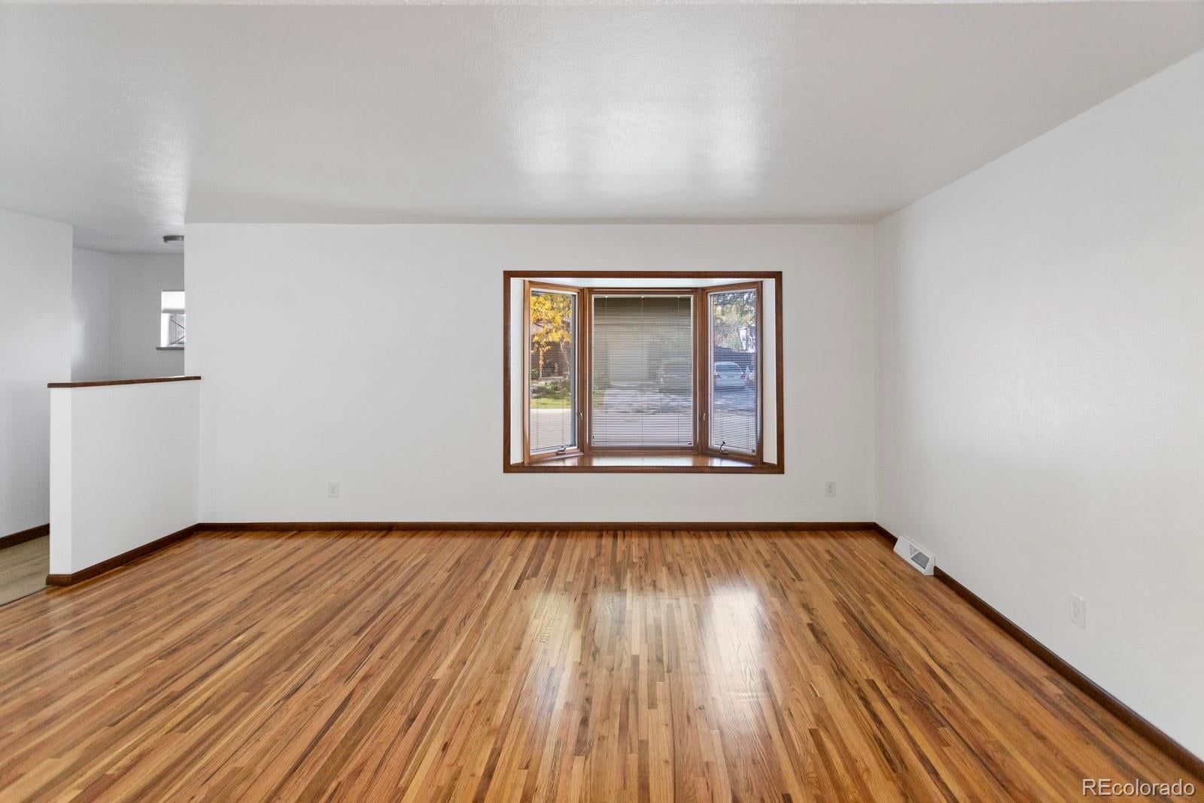
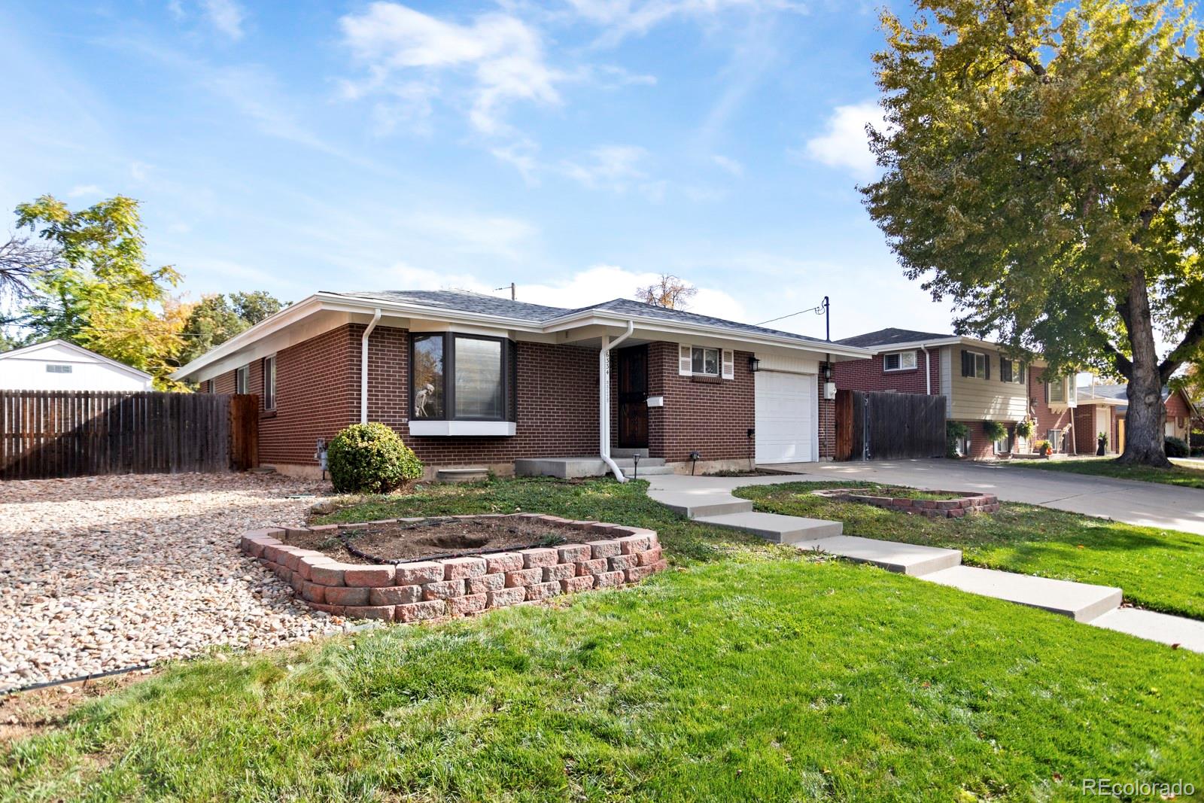
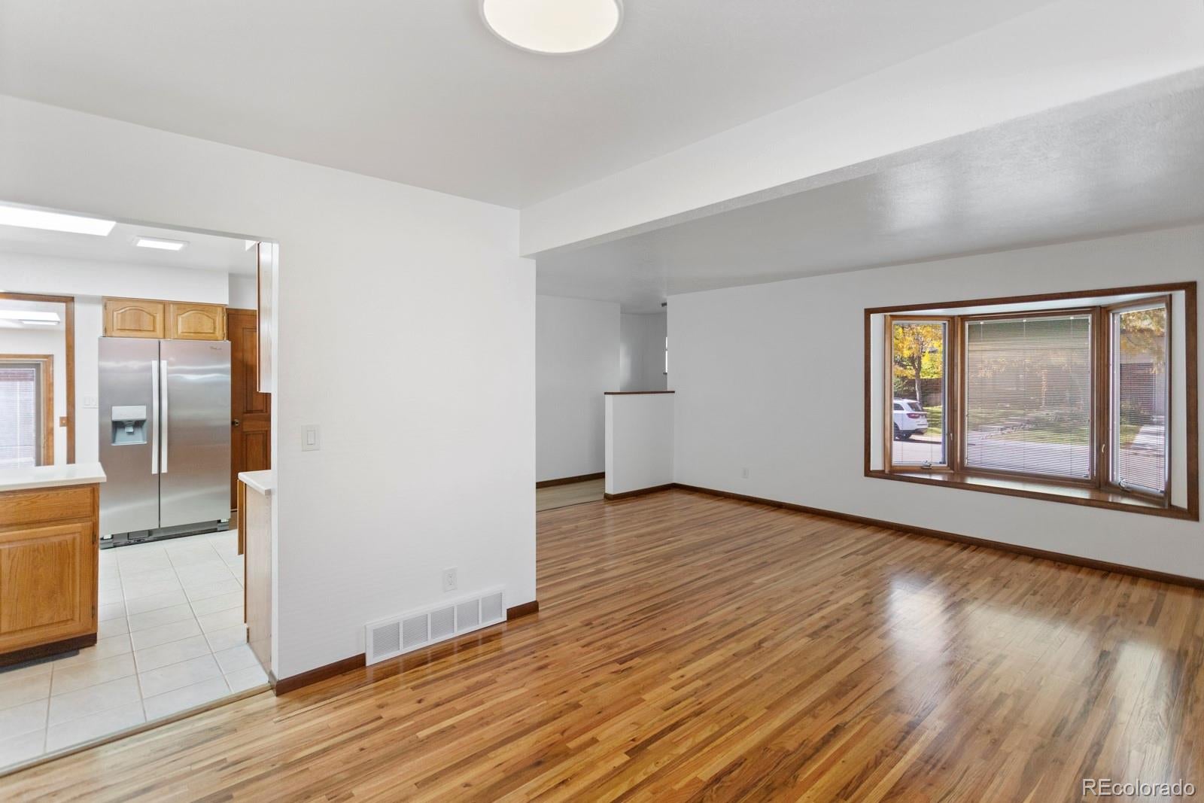
This brick ranch in Arvada’s Ralston Park has a new roof, a new furnace, fenced RV parking, and a finished basement with a built-in bar. The main level has three bedrooms, a full bath, and main-floor laundry hookups that make single-level living easy. The roof (2025 and impact resistant) and furnace (2026) were both professionally replaced. The basement nearly doubles your living space. It has a spacious rec area with a built-in bar, plus a non-conforming room (no egress window) that has historically been used as a bedroom. A second set of laundry hookups, a storage area, and the furnace room round out the lower level. Out back, the yard has room to relax, garden, or play, and the fenced RV parking has space for your camper, boat, or trailer. Two well-built sheds give you plenty of room for tools and toys, and there’s an attached garage too. The location is central, close to Ralston Road, Kipling, and I-70, and minutes from Olde Town Arvada’s shops, restaurants, and G Line light rail.

Save
Ask
Tour
Hide
Share
Listing Snapshot
Price 
$550,000
Days On Site 
0 Days
Bedrooms 
4
Inside Area (SqFt) 
1,144 sqft
Total Baths 
2
Full Baths 
2
Partial Baths 
N/A
Lot Size 
0.17 Acres
Year Built 
1962
MLS Number 
6881156
Status 
Coming Soon
Property Tax 
$2,380
HOA/Condo/Coop Fees 
N/A
Sq Ft Source 
Public Records
Friends & Family
Recent Activity
5 hours agoListing updated with changes from the MLS
6 hours agoListing first seen on site
General Features
Acres 
0.17
Attached Garage 
Yes
Garage 
Yes
Garage Spaces 
1
Levels 
One
Parking 
Attached
Parking Spaces 
5
Property Sub Type 
Single Family Residence
Security 
Carbon Monoxide Detector(s)Smoke Detector(s)
Sewer 
Public Sewer
SqFt Above 
1144
SqFt Total 
2288
Water Source 
Public
Interior Features
Appliances 
DishwasherDisposalDryerGas Water HeaterMicrowaveOvenRefrigeratorWasher
Basement 
Full
Cooling 
Central Air
Heating 
Forced Air
Laundry Features 
In UnitLaundry Closet
Main Level Bedrooms 
3
Bathroom Full 
Level - Basement
Bedroom 
Level - BasementDescription - Historically used as a bedroom, but non-conforming (no egress window)
Bonus Room 
Level - BasementDescription - Storage room
Dining Room 
Level - Main
Family Room 
Level - Basement
Kitchen 
Level - Main
Living Room 
Level - Main
Utility Room 
Level - Basement
Save
Ask
Tour
Hide
Share
Exterior Features
Construction Details 
Brick
Roof 
Composition
Community Features
School District 
Jefferson County R-1
Financing Terms Available 
CashConventionalFHAVA Loan
Schools
School District
Jefferson County R-1
Elementary School
Vanderhoof
Middle School
Drake
High School
Arvada West
Listing courtesy of Fathom Realty Colorado LLC [email protected]


The content relating to real estate for sale in this Web site comes in part from the Internet Data eXchange ("IDX") program of METROLIST, INC., DBA RECOLORADO real estate listings held by brokers other than Fathom Realty Colorado LLC are marked with the IDX Logo. This information is being provided for the consumers' personal, non-commercial use and may not be used for any other purpose. All information subject to change and should be independently verified.

Neighborhood & Commute
Source: Walkscore
Save
Ask
Tour
Hide
Share