Save
Ask
Tour
Hide
Share
$1,155,000
New Listing

3207 S Sherman Street
Englewood, CO 80113

For Sale|Single Family Residence|Active
4
Beds
5
Total Baths
3
Full Baths
2
Partial Baths
3,225
SqFt
$358
/SqFt
2026
Built
Subdivision:
Old Englewood
County:
Arapahoe

Due to the health concerns created by Coronavirus we are offering personal 1-1 online video walkthough tours where possible.
Call Now: 303-547-4561
Is this the listing for you? We can help make it yours.
303-547-4561
Upcoming Open Houses
Due to COVID-19, we recommend you verify Open Houses before attending.
Sat, Oct 3, 10:00 AM - 2:00 PM
Sun, Oct 4, 11:00 AM - 2:00 PM
3207 S Sherman Street3207 S Sherman Street3207 S Sherman Street3207 S Sherman Street
Save
Ask
Tour
Hide
Share

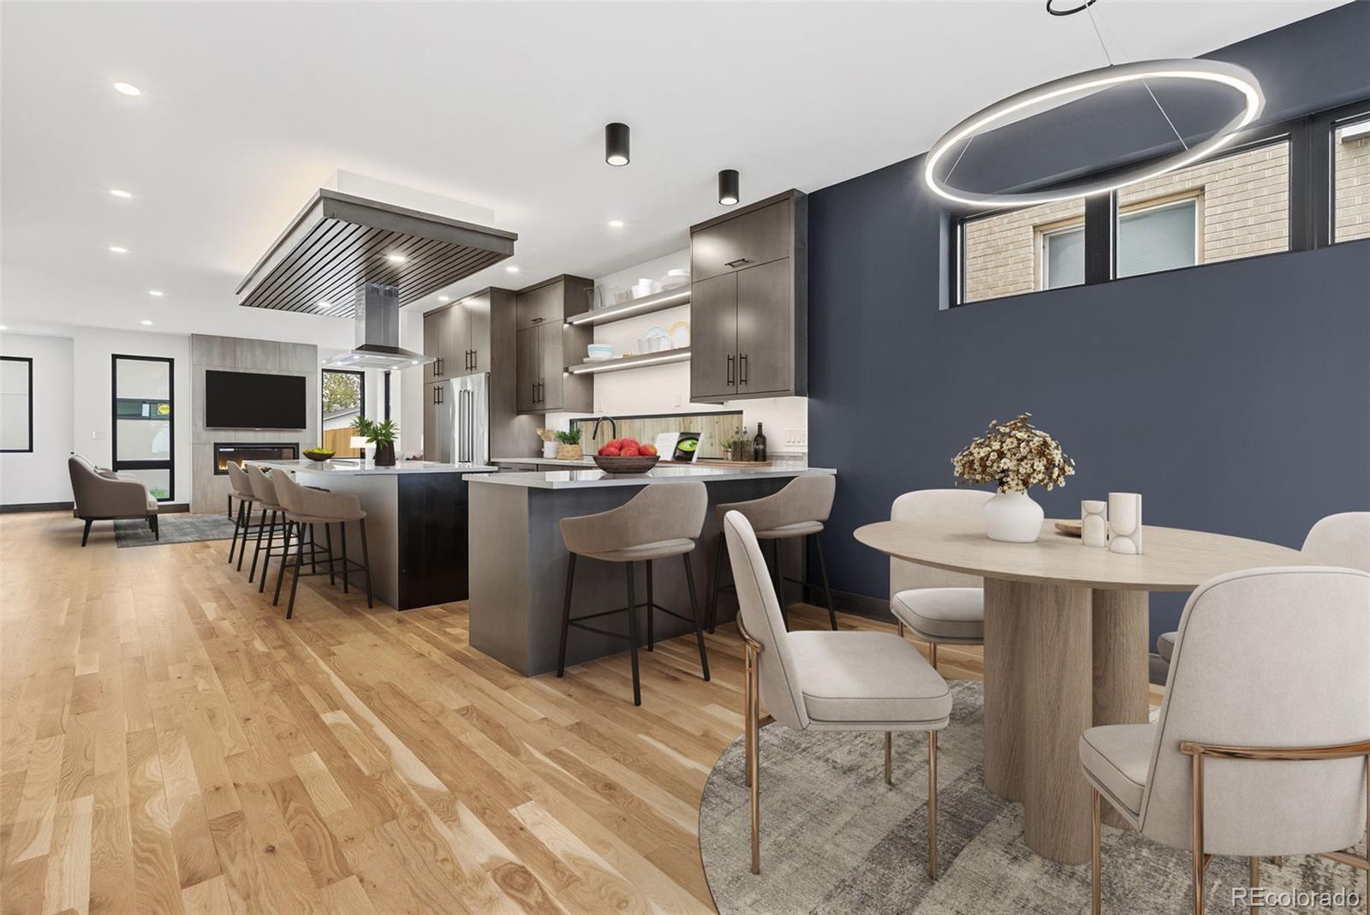
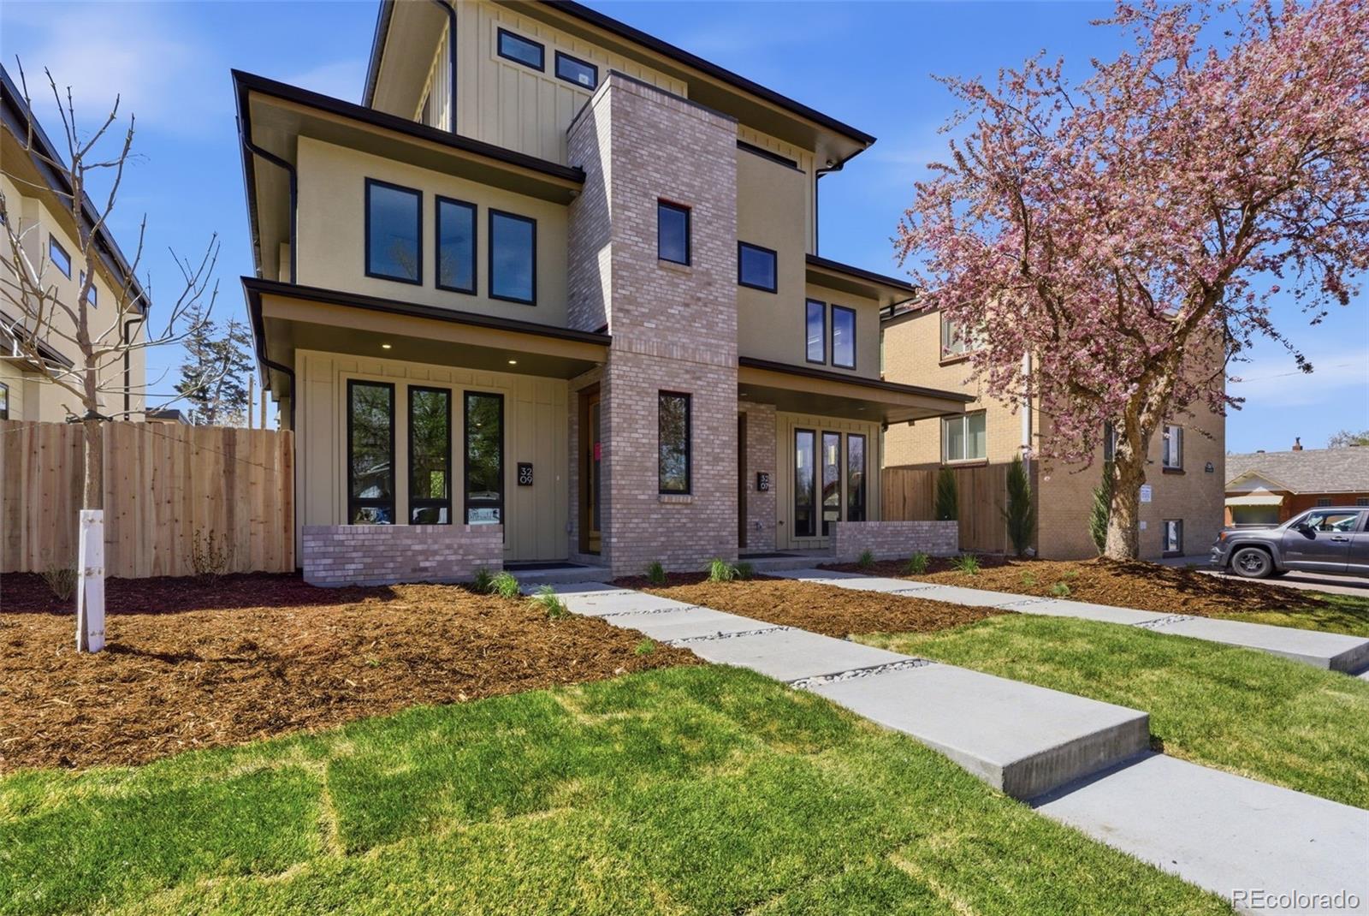
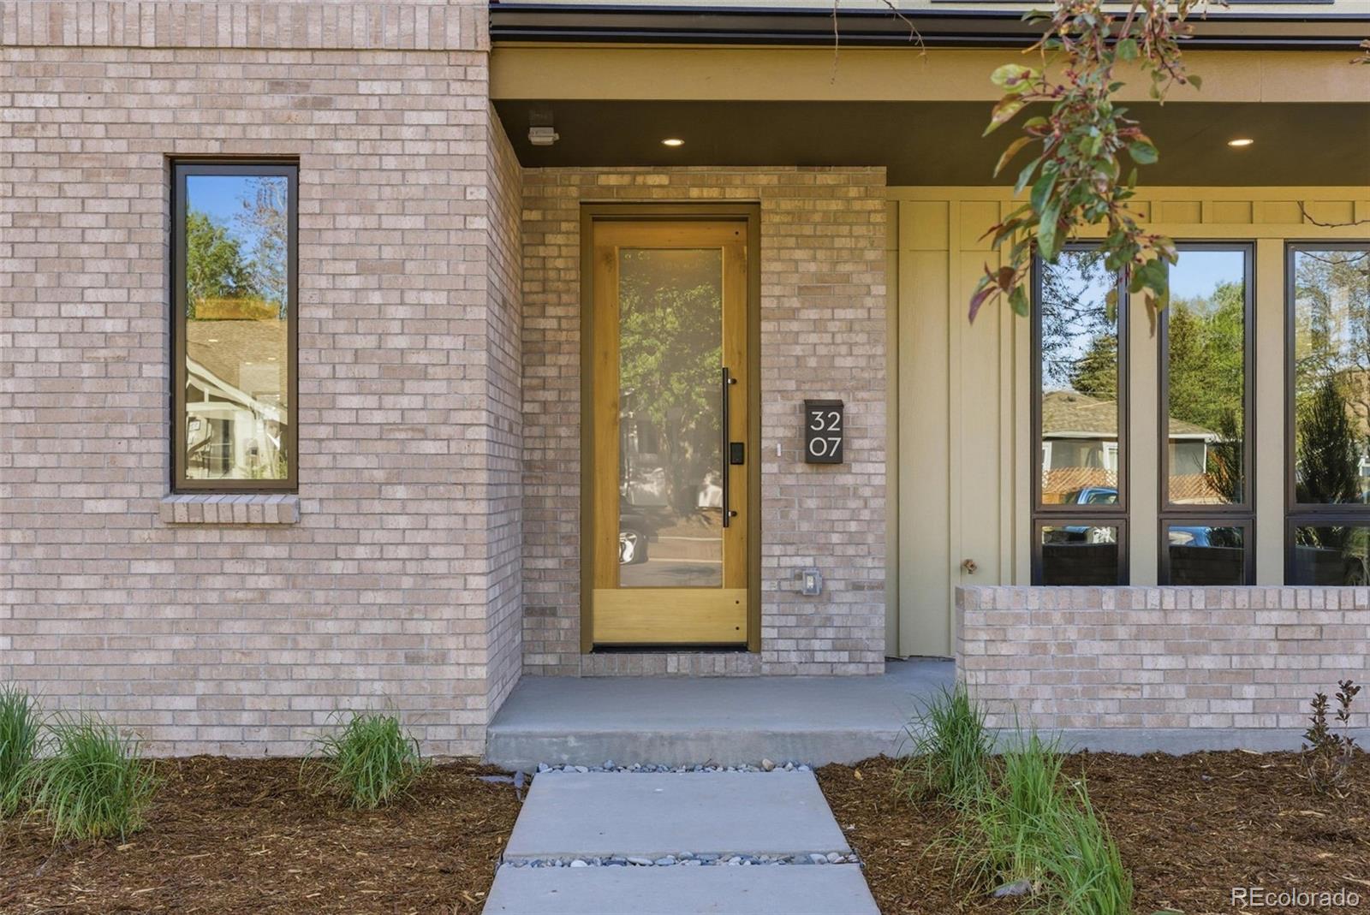
Welcome to The Lincoln, one of four custom-built homes in Englewood’s Sherman Street Collection. This 4-bedroom, 5-bathroom residence features an open, light-filled main level with a chef-inspired kitchen, spacious dining area, and living room opening to a private yard and patio. The second level offers a mountain-view primary suite with heated bathroom floors and a soaking tub, a second bedroom, and laundry. Upstairs, a lounge and half bath open to a rooftop deck with views from Pikes Peak to Longs Peak. The finished basement adds two guest bedrooms, a full bath, storage, and a second laundry area. An oversized two-car garage and professionally landscaped grounds complete the home.

Save
Ask
Tour
Hide
Share
Listing Snapshot
Price 
$1,155,000
Days On Site 
0 Days
Bedrooms 
4
Inside Area (SqFt) 
3,225 sqft
Total Baths 
5
Full Baths 
3
Partial Baths 
2
Lot Size 
0.14 Acres
Year Built 
2026
MLS® Number 
6886689
Status 
Active
Property Tax 
N/A
HOA/Condo/Coop Fees 
N/A
Sq Ft Source 
Builder
Friends & Family
Recent Activity
2 hours agoListing updated with changes from the MLS®
4 hours agoListing first seen on site
General Features
Acres 
0.14
Foundation 
Concrete PerimeterSlab
Garage 
Yes
Garage Spaces 
2
Levels 
Three Or More
Parking 
Storage
Parking Spaces 
2
Property Sub Type 
Single Family Residence
Security 
Carbon Monoxide Detector(s)
Sewer 
Public Sewer
SqFt Above 
2273
SqFt Below 
952
SqFt Total 
3225
Style 
Traditional
Water Source 
Public
Interior Features
Appliances 
Bar FridgeConvection OvenCooktopDishwasherDisposalMicrowaveOvenRangeRange HoodRefrigeratorTankless Water Heater
Basement 
Sump PumpFinishedFull
Cooling 
Ceiling Fan(s)Central Air
Fireplace 
Yes
Fireplace Features 
Gas LogLiving Room
Fireplaces 
1
Flooring 
CarpetTileWood
Heating 
Forced AirNatural Gas
Interior 
Ceiling Fan(s)Eat-in KitchenEntrance FoyerHigh CeilingsKitchen IslandOpen FloorplanSmart ThermostatWalk-In Closet(s)Wired for Data
Window Features 
Double Pane Windows
Bathroom Full 
Level - BasementDescription - Full basement bathroom conveniently located next to the guest suite and entertainment area.
Bathroom Half 
Level - UpperDescription - Full bathroom on the rooftop level, perfect for guests or a private office suite.
Bathroom One Quarter 
Level - MainDescription - Stylish main-level powder room featuring designer finishes for guests.
Bedroom 
Level - BasementDescription - Generous basement guest suite offering privacy, comfort, and convenient access to a full bathroom.
Bonus Room 
Level - Upper
Dining Room 
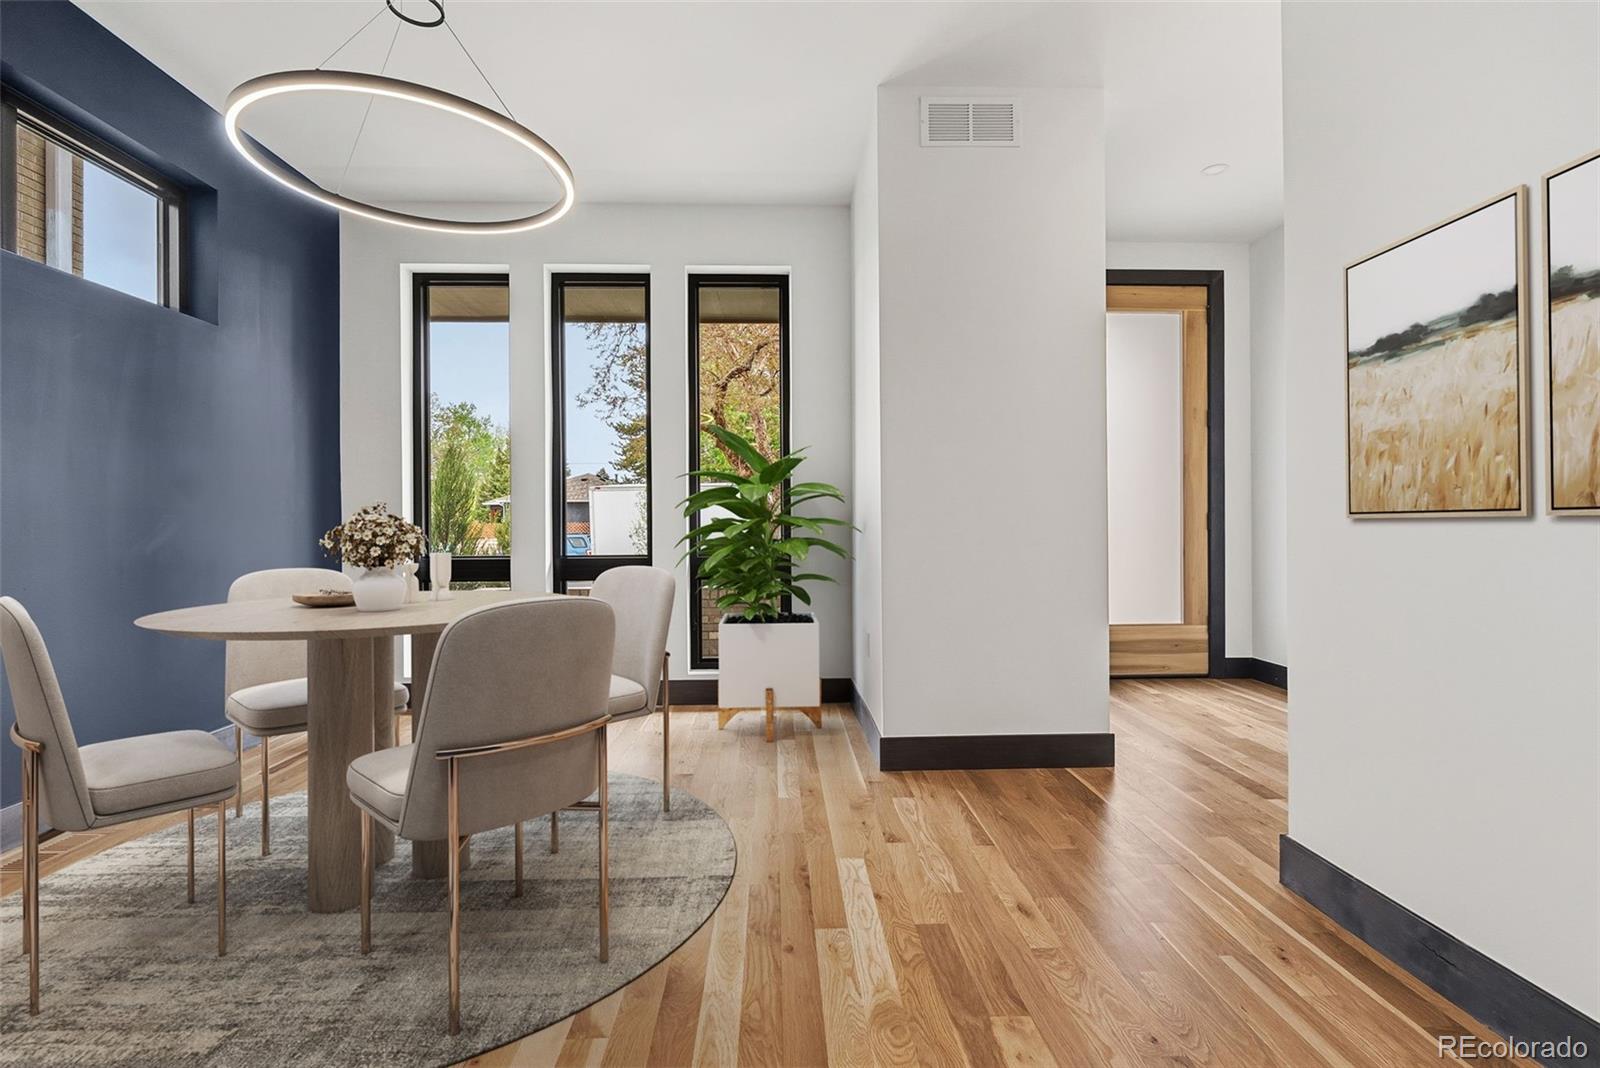
Level - MainDescription - Elegant dining area seamlessly connected to the kitchen and living room, perfect for everyday living and entertaining.
Kitchen 
Level - MainDescription - Chef's kitchen with premium appliances, custom cabinetry, high-end finishes, large island, and seamless flow to the dining and living areas.
Living Room 
Level - MainDescription - Light-filled open-concept living room with designer finishes and direct access to the private patio and landscaped yard.
Save
Ask
Tour
Hide
Share
Exterior Features
Construction Details 
BrickCement SidingWood Siding
Exterior 
LightingPrivate Yard
Fencing 
FencedFull
Lot Features 
LandscapedSprinklers In FrontSprinklers In Rear
Patio And Porch 
Front PorchPatio
Roof 
Membrane
View 
Mountain(s)
Waterview 
Mountain(s)
Windows/Doors 
Double Pane Windows
Community Features
School District 
Englewood 1
Financing Terms Available 
CashConventionalFHAVA Loan
Schools
School District
Englewood 1
Elementary School
Charles Hay
Middle School
Englewood
High School
Englewood
Listing courtesy of West and Main Homes Inc [email protected]


The content relating to real estate for sale in this Web site comes in part from the Internet Data eXchange ("IDX") program of METROLIST, INC., DBA RECOLORADO real estate listings held by brokers other than West and Main Homes Inc are marked with the IDX Logo. This information is being provided for the consumers' personal, non-commercial use and may not be used for any other purpose. All information subject to change and should be independently verified.

Neighborhood & Commute
Source: Walkscore
Save
Ask
Tour
Hide
Share