Save
Ask
Tour
Hide
Share
$429,900
New Listing

302 Apache Place
Brighton, CO 80603

For Sale|Single Family Residence|Active
4
Beds
2
Total Baths
2
Full Baths
1,766
SqFt
$243
/SqFt
2004
Built
Subdivision:
Lochwood
County:
Weld

Due to the health concerns created by Coronavirus we are offering personal 1-1 online video walkthough tours where possible.
Call Now: 303-547-4561
Is this the listing for you? We can help make it yours.
303-547-4561
302 Apache Place302 Apache Place302 Apache Place302 Apache Place
Save
Ask
Tour
Hide
Share

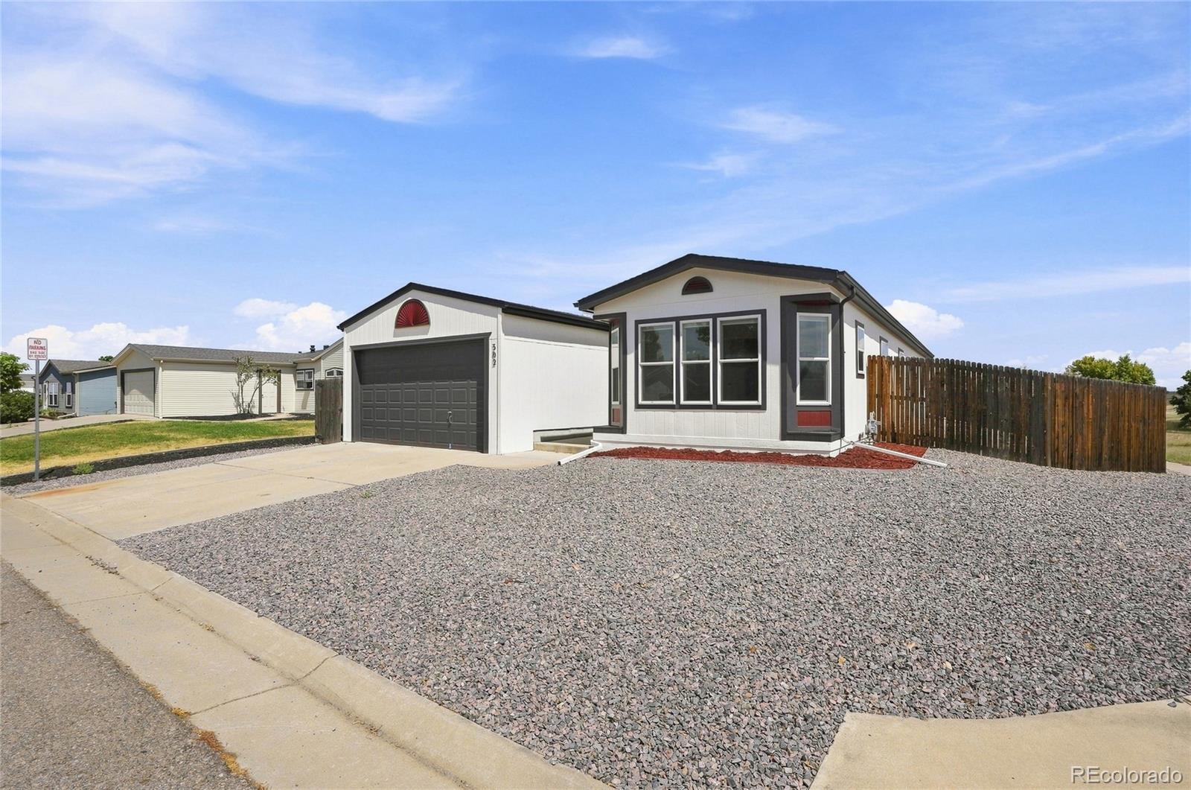
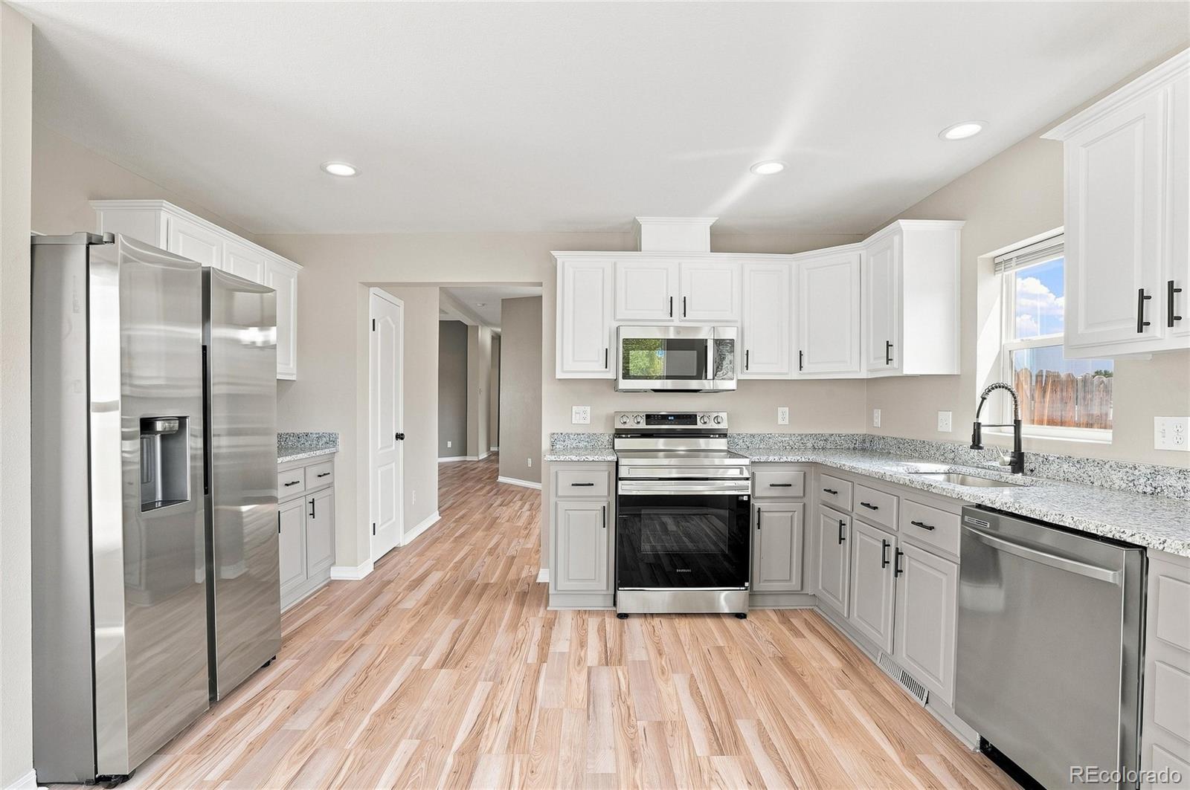
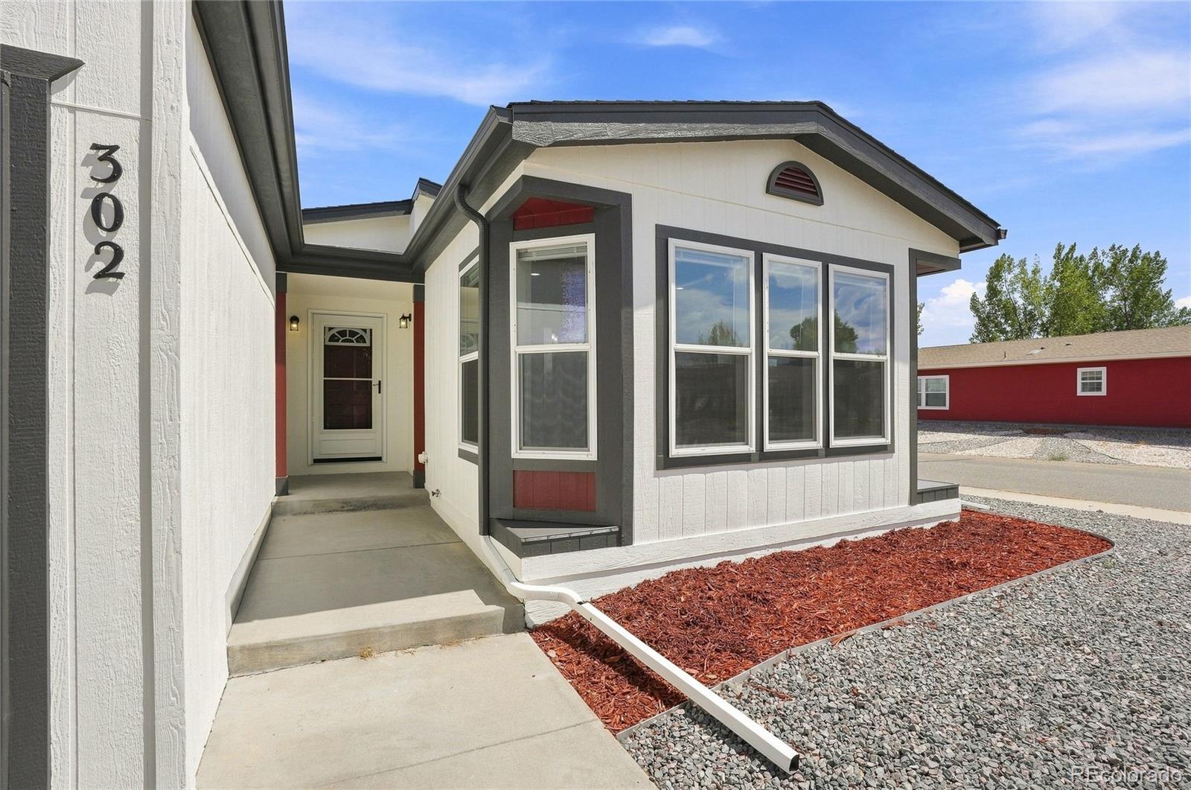
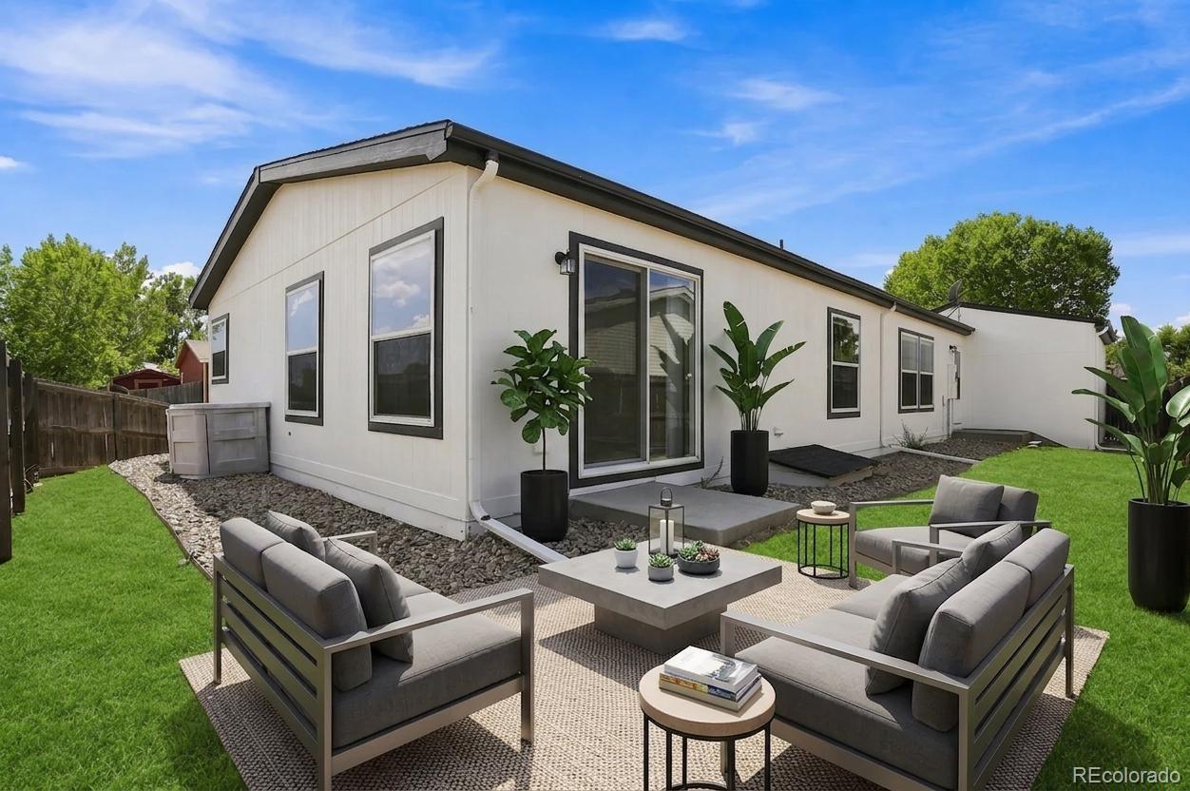
Incredible opportunity to own your completely remodeled 4 bedroom home with a corner lot and NO HOA. This is a must see home. The spacious updated kitchen shines with new stainless steel appliances, granite countertops. The new interior paint, new exterior paint, new LVP flooring, new carpeting in bedrooms will have you feeling like this is the one. Included are the newer high efficiency furnace, new lighting, new fixtures, new undermount sinks, new mirrors, new toilets, new flooring, and more! This is a corner lot home that backs to the greenbelt. You want a home with four bedrooms on the same level and laundry on the main level too, and this is the one. Your new home comes with an attached 2 car garage that has high clearance 8 foot high door, new seamless gutter, and zero scaped front yard to save water. New Smoke and new C02 detectors, and all on one level, so no more stairs to climb. Move in ready and priced to sell. This home looks better than new! Schedule your showing today and be ready to write up your offer.

Save
Ask
Tour
Hide
Share
Listing Snapshot
Price 
$429,900
Days On Site 
0 Days
Bedrooms 
4
Inside Area (SqFt) 
1,766 sqft
Total Baths 
2
Full Baths 
2
Partial Baths 
N/A
Lot Size 
0.14 Acres
Year Built 
2004
MLS® Number 
6889509
Status 
Active
Property Tax 
$753
HOA/Condo/Coop Fees 
N/A
Sq Ft Source 
Public Records
Friends & Family
Recent Activity
5 hours agoListing updated with changes from the MLS®
7 hours agoListing first seen on site
General Features
Acres 
0.14
Attached Garage 
Yes
Foundation 
Pillar/Post/Pier
Garage 
Yes
Garage Spaces 
2
Green Energy Efficient 
HVAC
Levels 
One
Parking 
ConcreteAttached
Parking Spaces 
2
Property Sub Type 
Single Family Residence
Security 
Carbon Monoxide Detector(s)Smoke Detector(s)
Sewer 
Public Sewer
SqFt Above 
1766
SqFt Total 
1766
Style 
Modular
Utilities 
Natural Gas AvailableCable AvailableElectricity AvailableElectricity ConnectedNatural Gas Connected
Water Source 
Public
Interior Features
Appliances 
DishwasherDisposalGas Water HeaterMicrowaveOvenRangeRefrigerator
Basement 
Crawl Space
Flooring 
CarpetLaminate
Furnished 
Unfurnished
Heating 
Forced Air
Interior 
Granite CountersHigh CeilingsWalk-In Closet(s)
Main Level Bedrooms 
4
Window Features 
Double Pane Windows
Bathroom Full 
Dimensions - 14 x 12Level - MainDescription - Massive spa like en'suite bathroom has double vanity with granite countertop, large garden tub, separate shower, private water closet toilet area and better than new finishes
Bedroom 
Dimensions - 14 x 12Level - MainDescription - Incredible living space with private access to rear yard and adjacent en'suite bathroom
Den 
Dimensions - 15 x 15Level - MainDescription - Spacious family room with ceiling fan, vaulted ceiling and all new finishes
Dining Room 
Dimensions - 12 x 10Level - MainDescription - Dining room with all new fixtures, paint and flooring
Kitchen 
Dimensions - 14 x 14Level - MainDescription - Updated and remodeled kitchen with granite countertops, new appliances, and new LVP flooring
Laundry 
Dimensions - 9 x 7Level - MainDescription - Large laundry room/ mud room off of the garage entrance
Save
Ask
Tour
Hide
Share
Exterior Features
Construction Details 
FrameWood Siding
Exterior 
Rain Gutters
Fencing 
FencedFull
Lot Features 
Corner LotGreenbelt
Roof 
Composition
Windows/Doors 
Double Pane Windows
Community Features
Financing Terms Available 
CashConventionalFHAVA Loan
Roads 
Paved
School District 
Weld County RE 3-J
Schools
School District
Weld County RE 3-J
Elementary School
Lochbuie
Middle School
Weld Central
High School
Weld Central
Listing courtesy of Resident Realty Colorado [email protected]


The content relating to real estate for sale in this Web site comes in part from the Internet Data eXchange ("IDX") program of METROLIST, INC., DBA RECOLORADO real estate listings held by brokers other than Resident Realty Colorado are marked with the IDX Logo. This information is being provided for the consumers' personal, non-commercial use and may not be used for any other purpose. All information subject to change and should be independently verified.

Neighborhood & Commute
Source: Walkscore
Save
Ask
Tour
Hide
Share