

1740 S Vallejo StreetDenver, CO 80223
Due to the health concerns created by Coronavirus we are offering personal 1-1 online video walkthough tours where possible.
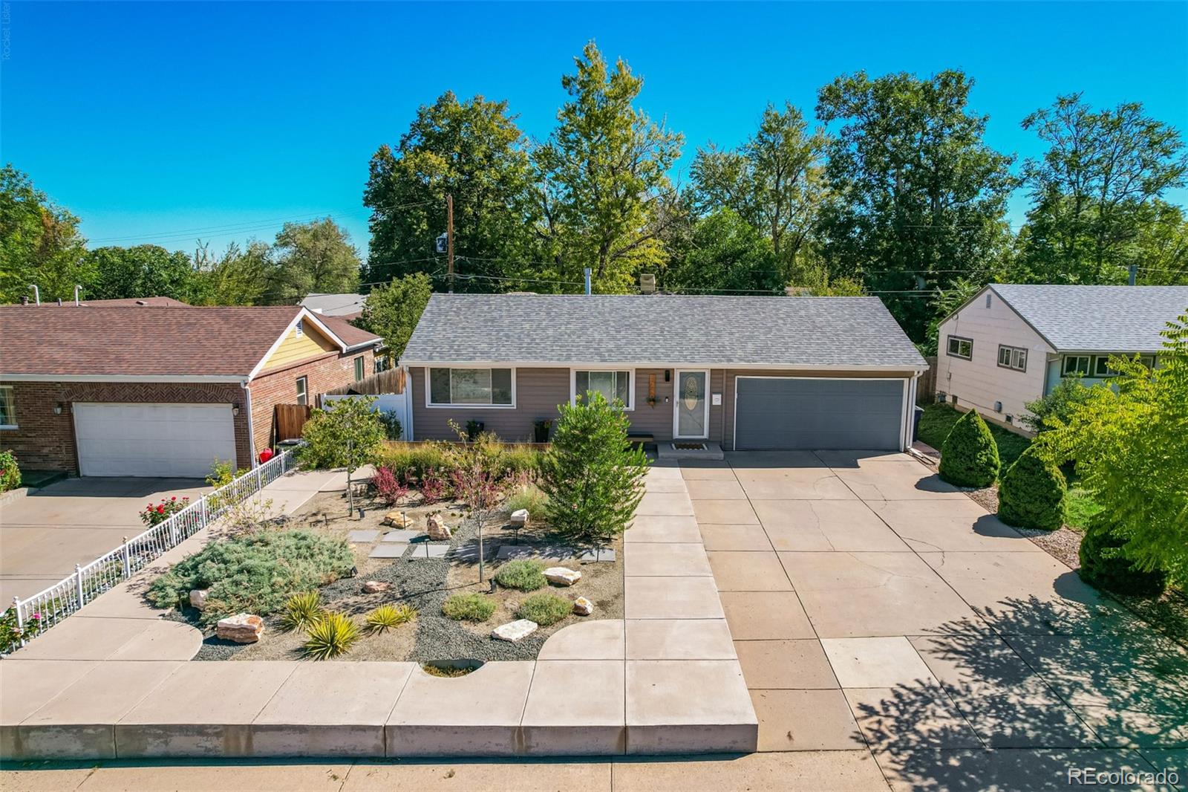
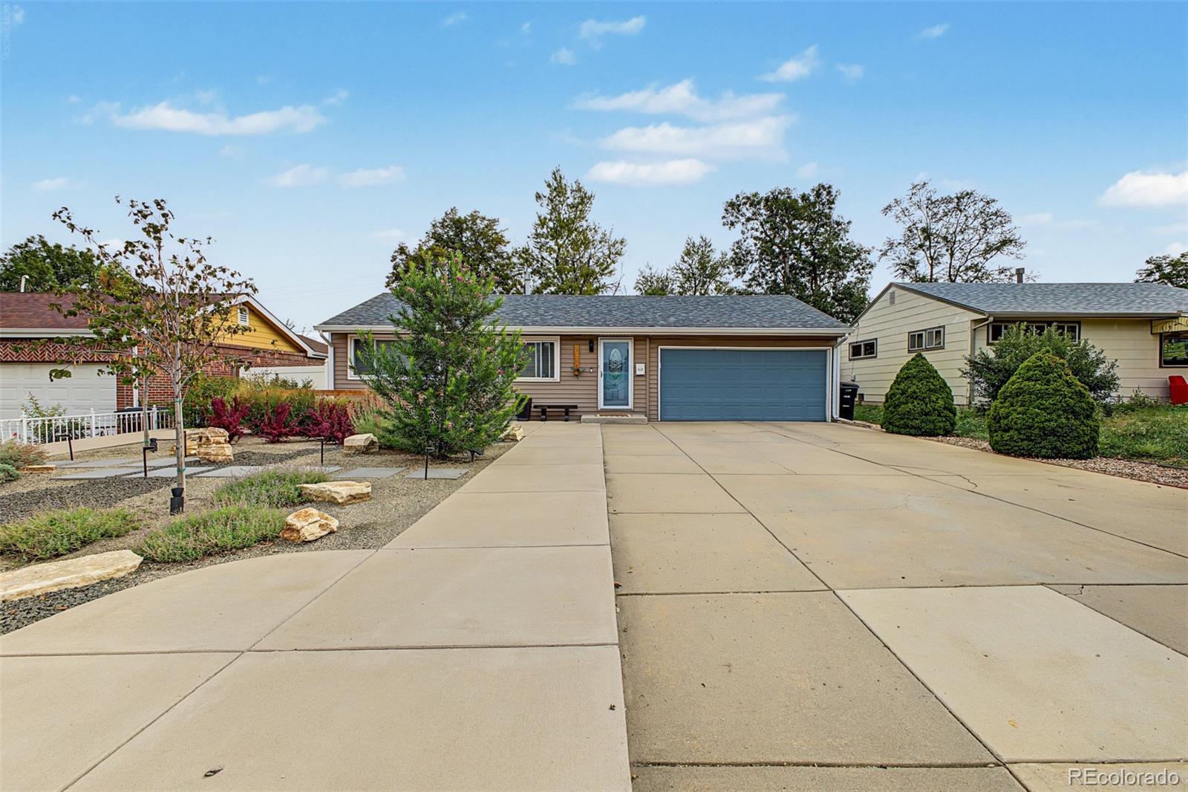
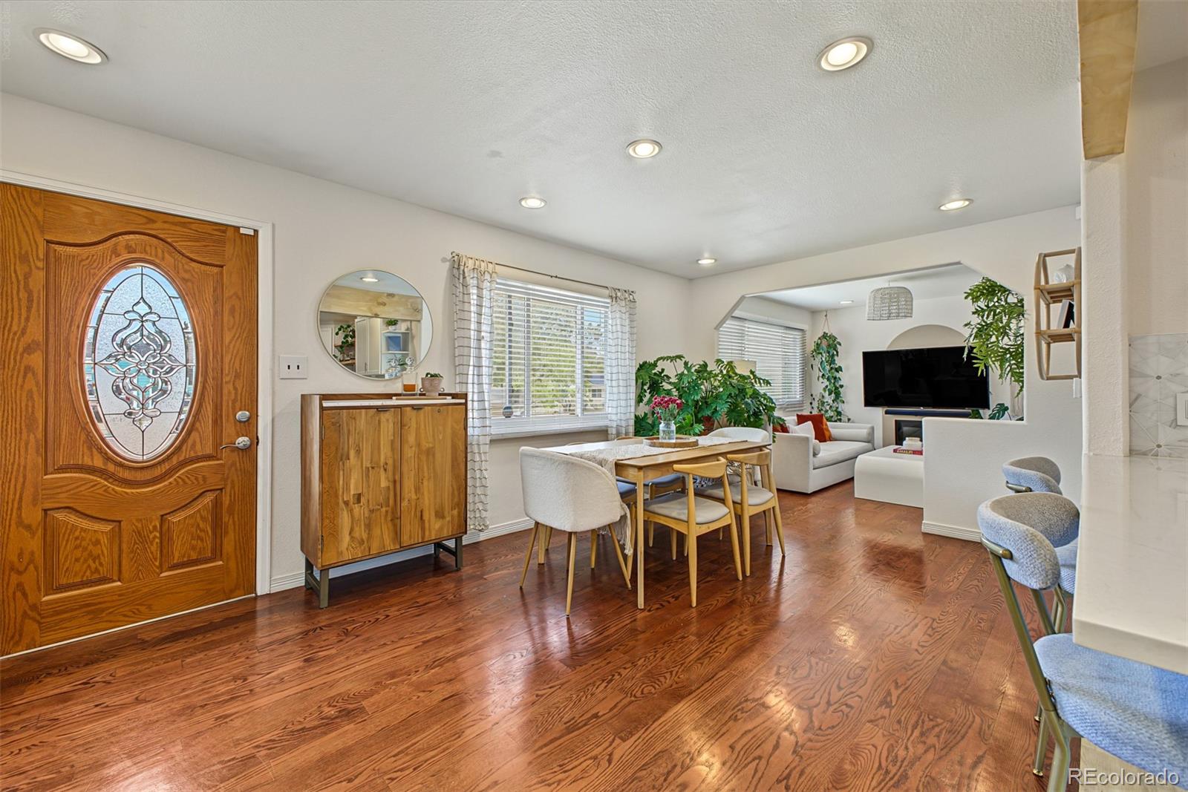
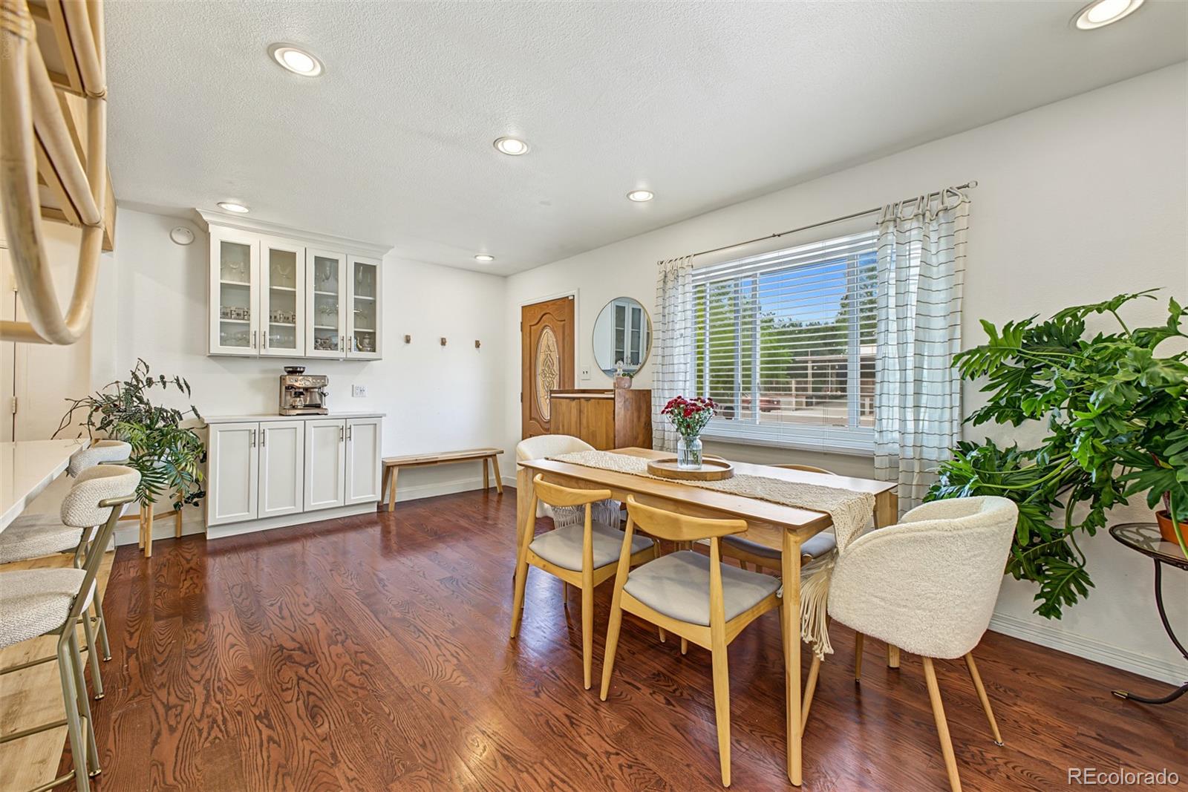
The backyard of this ranch home in Ruby Hill has been converted into a true entertainer's paradise, featuring a ‘bar shed’, a pergola strung with Edison bulbs, patio seating and fire pit areas, and a professionally xeriscaped yard. The front and back yards feature native plants and pollinators and there are raised garden beds for flowers or veggies. It’s truly a perfect place for hosting friends and family, or just enjoying a cup of coffee on a Sunday morning. The yard is fully fenced with front and rear sprinklers and has an additional storage shed. Inside, single-level living flows from the entrance to the dining area with recessed lighting and a built-in coffee bar, to the living room anchored by an electric fireplace. Natural light fills the front of the home. A reclaimed wood ceiling beam marks the transition into the kitchen. The kitchen was fully remodeled in 2024 for functionality and design with white shaker cabinetry, white quartz countertops, and a geometric backsplash. A peninsula with seating opens the cooking area into the dining room for that open floor plan flow. Samsung stainless appliances include a five-burner gas range, over-range microwave, and French door refrigerator. The primary bedroom is located at the back of the home for privacy and has a walk in closet. There are two additional bedrooms and a bonus room suited for a home office, gym, or craft room. The bathroom has been renovated with a frameless glass walk-in shower with a built-in bench. The roof was replaced in 2020, a new swamp cooler installed in 2026, electrical was redone in 2024, and new insulation was installed in 2025. There is plenty of parking, a 2 car garage, and the washer/dryer are included. This home is located 5 blocks from Ruby Hill Park/Levitt Pavilion which is getting a facelift, including a new park and splash pad. It’s 5 minutes from the new soccer stadium and is centrally located near Wash Park, S Broadway, Platt Park, Downtown, and everything Denver has to offer.
| 4 hours ago | Listing updated with changes from the MLS® | |
| 4 hours ago | Listing first seen on site |

The content relating to real estate for sale in this Web site comes in part from the Internet Data eXchange ("IDX") program of METROLIST, INC., DBA RECOLORADO real estate listings held by brokers other than Usaj Realty are marked with the IDX Logo. This information is being provided for the consumers' personal, non-commercial use and may not be used for any other purpose. All information subject to change and should be independently verified.