Save
Ask
Tour
Hide
Share
$517,000
1 Day On Site

17165 Mountain Lake Drive
Monument, CO 80132

For Sale|Single Family Residence|Active Under Contract
4
Beds
4
Total Baths
3
Full Baths
1
Partial Bath
2,451
SqFt
$211
/SqFt
1999
Built
Subdivision:
Peak View Ridge
County:
El Paso

Due to the health concerns created by Coronavirus we are offering personal 1-1 online video walkthough tours where possible.
Call Now: 303-547-4561
Is this the listing for you? We can help make it yours.
303-547-4561
17165 Mountain Lake Drive17165 Mountain Lake Drive17165 Mountain Lake Drive17165 Mountain Lake Drive
Save
Ask
Tour
Hide
Share

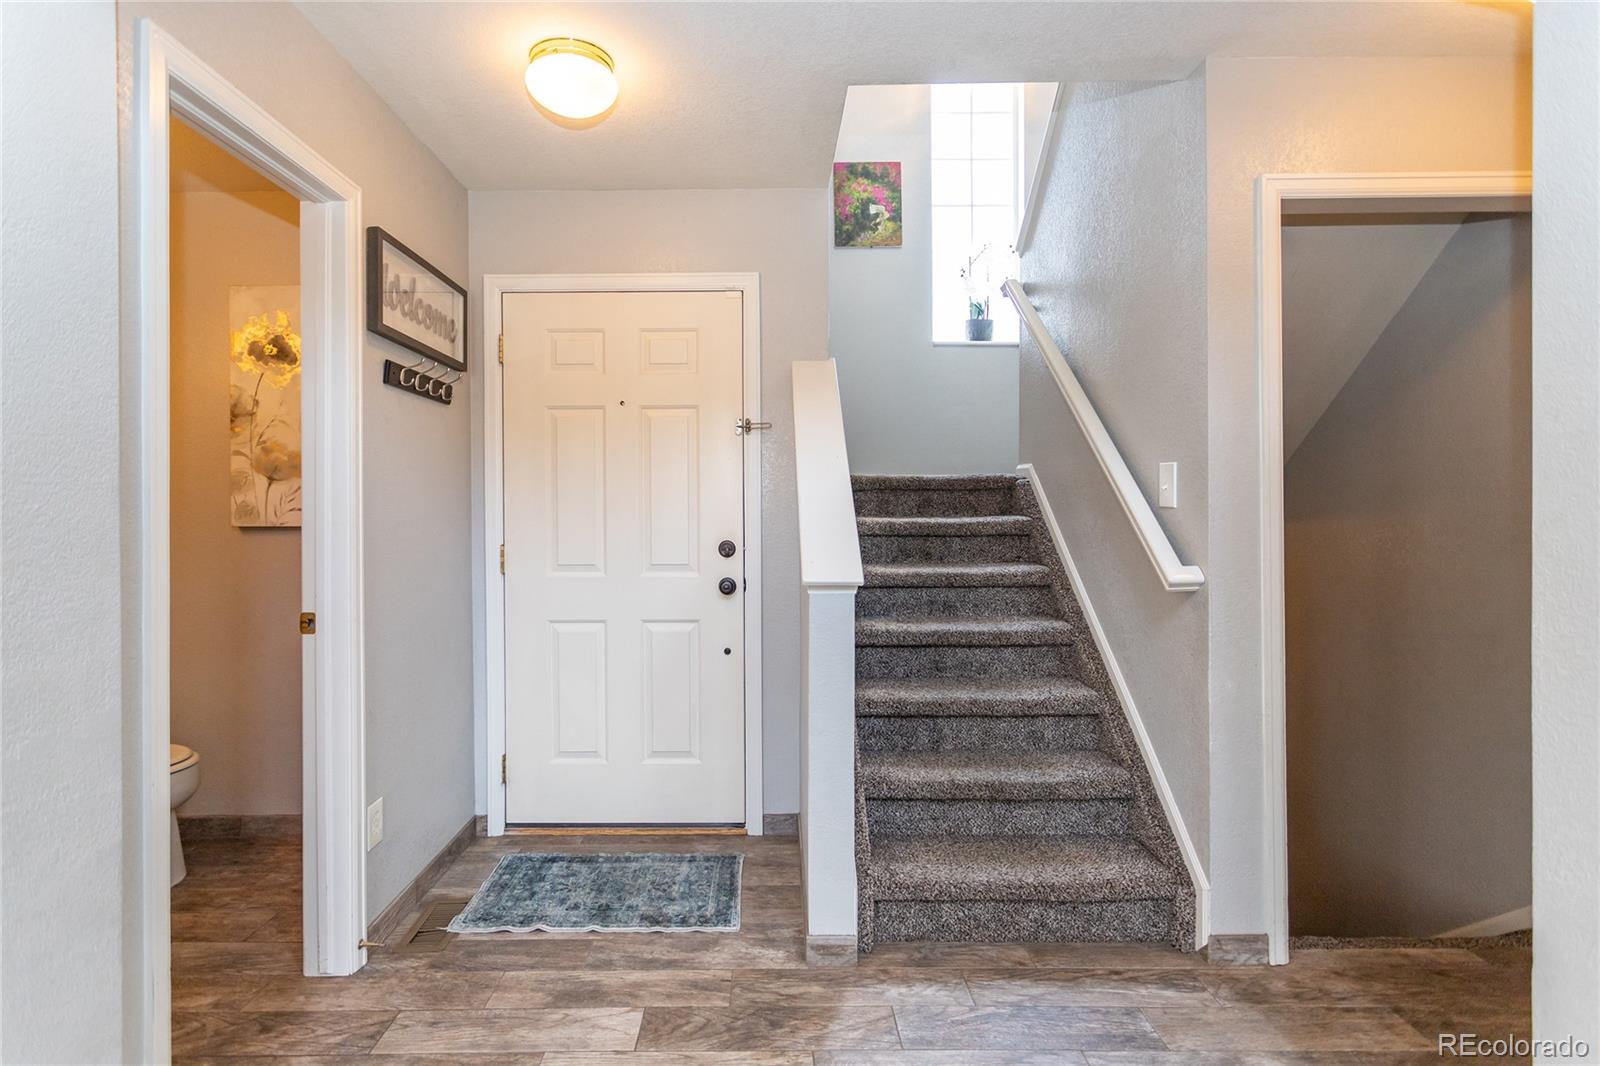
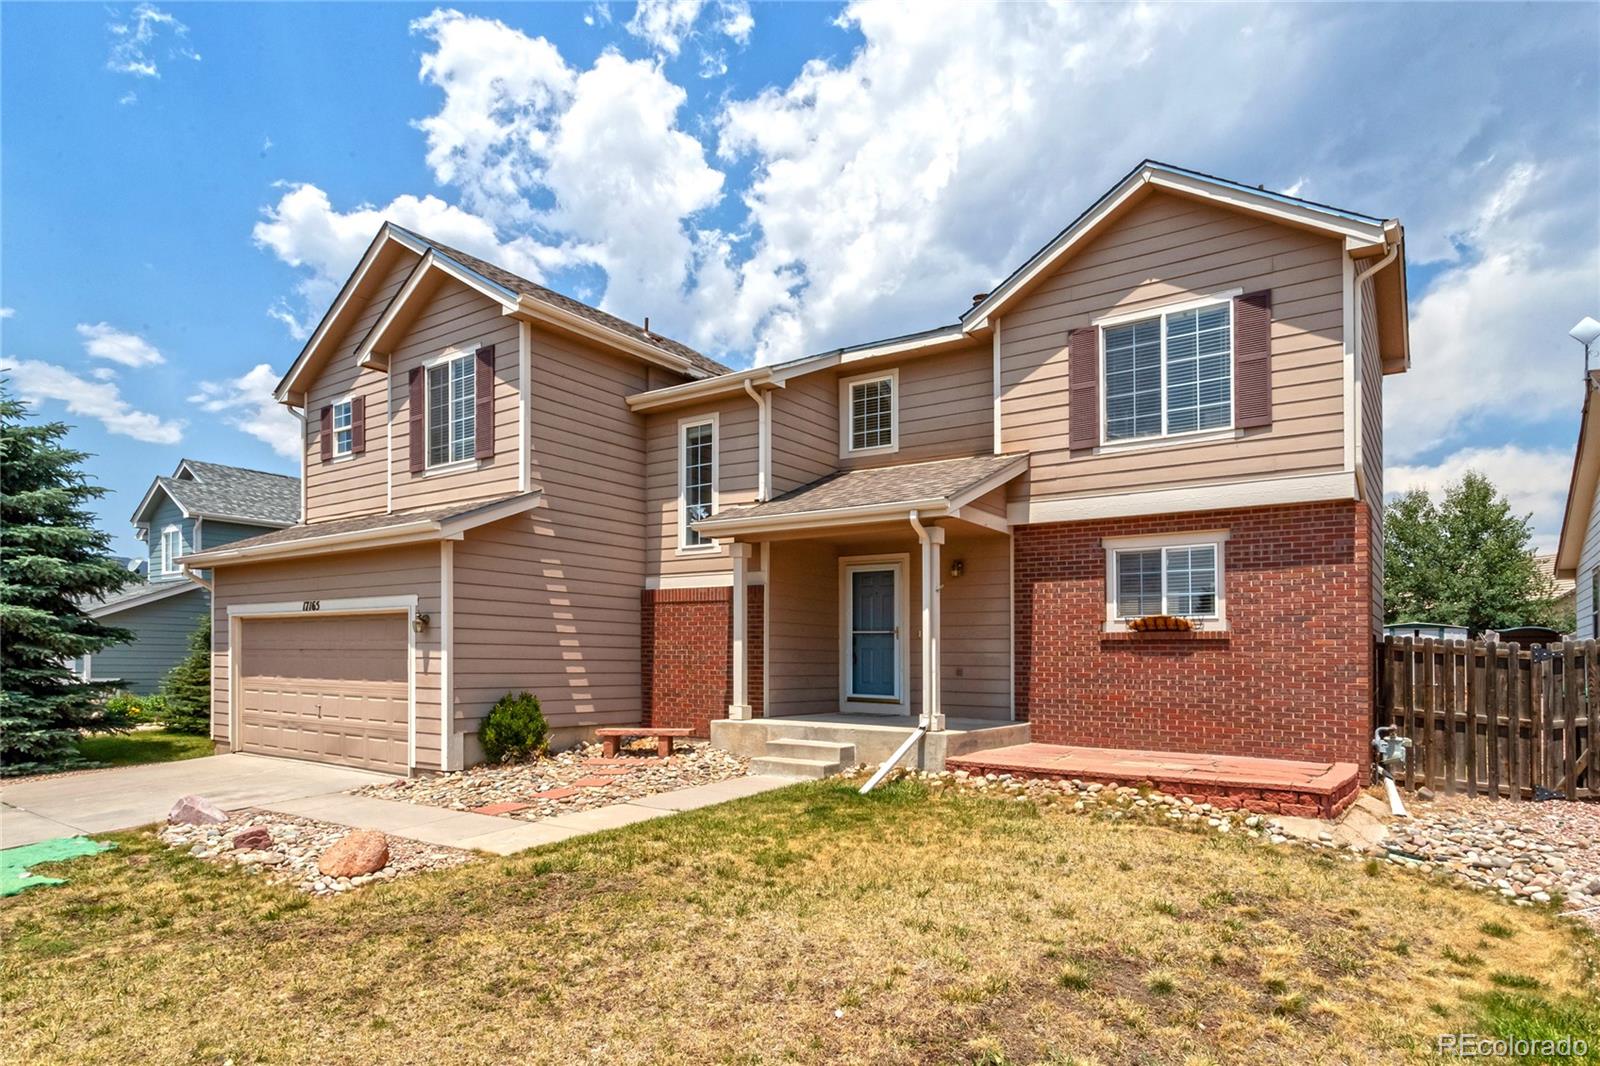
Welcome home to this beautiful two-story residence in the Peak View Ridge neighborhood of Monument. Offering mountain views and a fully finished basement, this home combines comfort, functionality, and an exceptional location within the highly sought-after Lewis-Palmer School District. Inside you'll discover an inviting open-concept floor plan featuring vaulted ceilings, abundant natural light, and spacious living areas designed for both everyday living and entertaining. The great room serves as the heart of the home, highlighted by built-in features and a cozy gas fireplace that creates a warm and welcoming atmosphere. The kitchen offers ample cabinetry, pantry storage, and a convenient walk-out to the backyard deck. Perfect for summer barbecues, outdoor dining, or simply enjoying Colorado's beautiful weather. Adjacent dining and living spaces provide seamless flow for gatherings of any size. Upstairs, the primary suite offers a private retreat complete with a walk-in closet and a five-piece ensuite bath featuring double vanities, a soaking tub, and separate shower. Two additional bedrooms and another full bathroom complete the upper level. The fully finished basement expands your living options with a large secondary family room, an additional bedroom, and a full bathroom. An ideal space for guests, multi-generational living, a home office, or recreation space. Additional highlights include an upper-level laundry, a humidifier, automatic sprinkler system, storage shed, and a fenced backyard. Situated on a level lot with mountain views, the property is conveniently located near parks, hiking trails, shopping, dining, and easy access to I-25 for commuting to both Colorado Springs and Denver. This home offers the perfect blend of space, location, and lifestyle. This move-in ready Monument home is ready to welcome its next owner.

Save
Ask
Tour
Hide
Share
Listing Snapshot
Price 
$517,000
Days On Site 
1 Day
Bedrooms 
4
Inside Area (SqFt) 
2,451 sqft
Total Baths 
4
Full Baths 
3
Partial Baths 
1
Lot Size 
0.16 Acres
Year Built 
1999
MLS® Number 
6909637
Status 
Active Under Contract
Property Tax 
$2,264
HOA/Condo/Coop Fees 
$13 monthly
Sq Ft Source 
Public Records
Friends & Family
Recent Activity
6 hours agoListing updated with changes from the MLS®
6 hours agoStatus changed to Active Under Contract
yesterdayListing first seen on site
General Features
Acres 
0.16
Attached Garage 
Yes
Direction Faces 
South
Garage 
Yes
Garage Spaces 
2
Levels 
Two
Parking 
ConcreteAttached
Parking Spaces 
2
Pets 
Yes
Property Sub Type 
Single Family Residence
Security 
Carbon Monoxide Detector(s)Smoke Detector(s)
Sewer 
Public Sewer
SqFt Above 
1625
SqFt Below 
826
SqFt Total 
2451
Utilities 
Natural Gas AvailableElectricity ConnectedNatural Gas Connected
Water Source 
Public
Zoning 
SFD-2
Interior Features
Appliances 
DishwasherDisposalMicrowaveRangeRefrigerator
Basement 
Full
Cooling 
Ceiling Fan(s)Central Air
Electric 
220 Volts
Fireplace 
Yes
Fireplace Features 
Gas LogLiving Room
Fireplaces 
1
Flooring 
CarpetWood
Heating 
Forced Air
Interior 
Ceiling Fan(s)High CeilingsLaminate CountersOpen FloorplanPantryWalk-In Closet(s)
Laundry Features 
Laundry Closet
Window Features 
Window Coverings
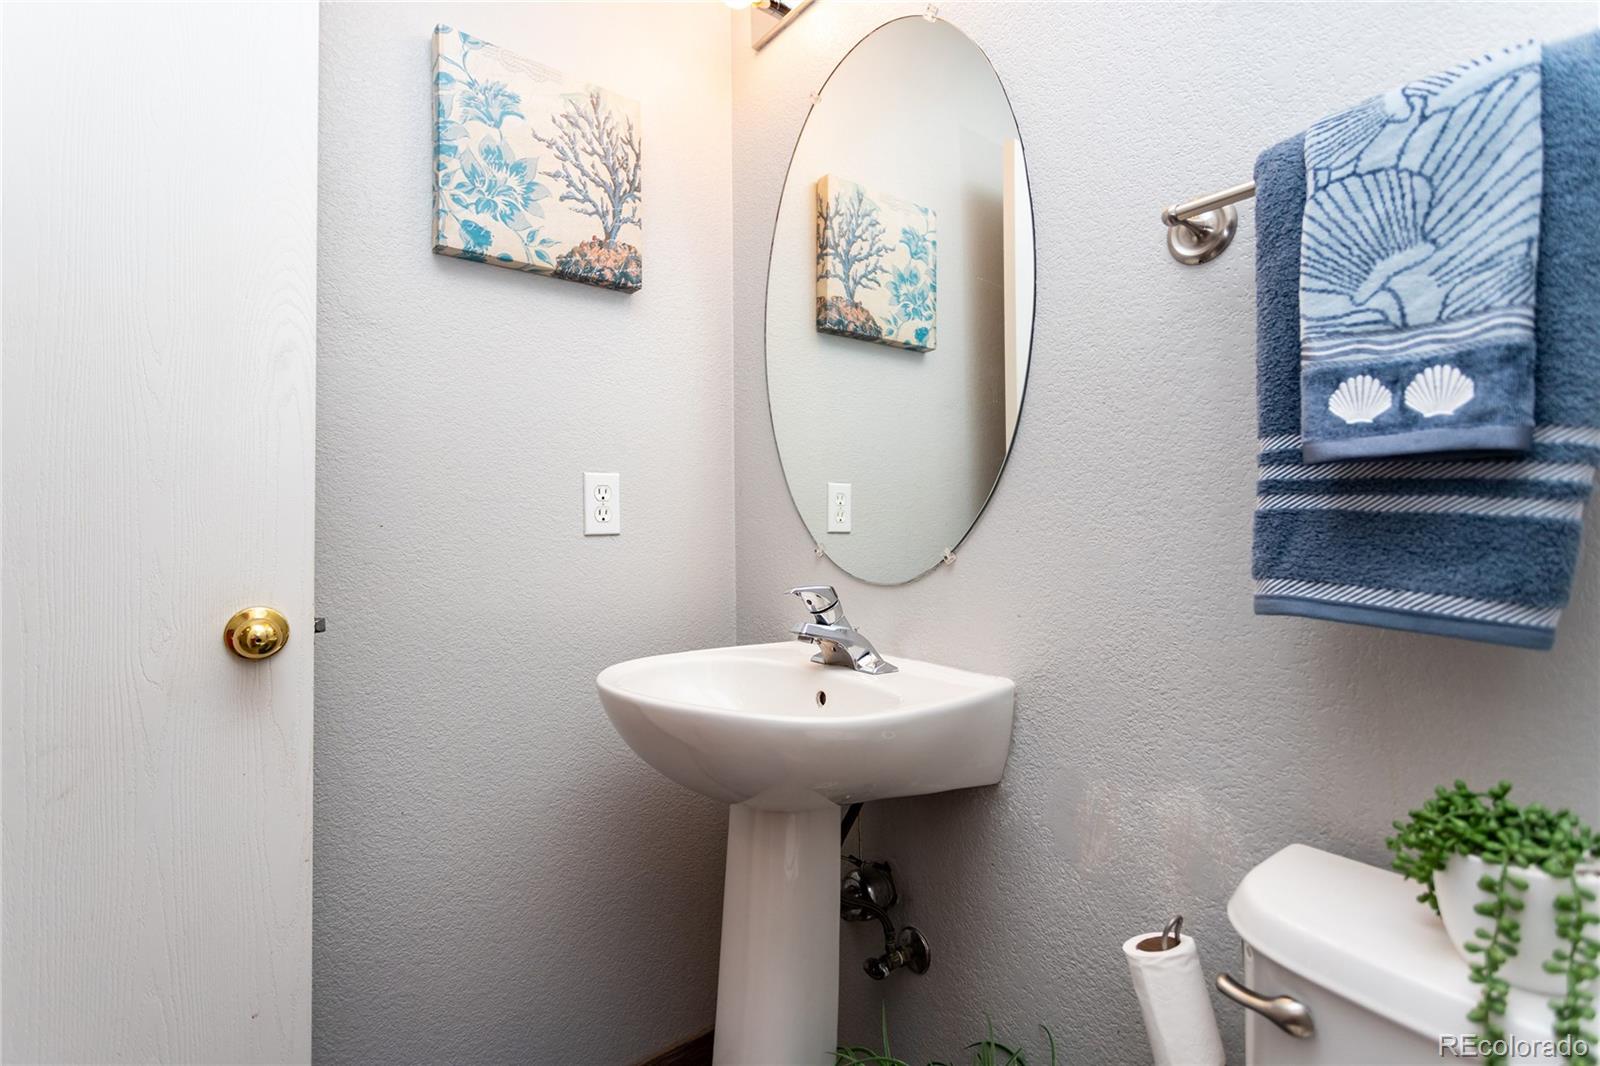
Bathroom Full 
Level - Basement
Bathroom Half 
Level - Main
Bedroom 
Dimensions - 12 x 12Level - BasementDescription - Carpet
Dining Room 
Dimensions - 12 x 10Level - MainDescription - Dining Area, Natural Wood
Family Room 
Dimensions - 12 x 10Level - BasementDescription - Carpet
Kitchen 
Dimensions - 13 x 12Level - MainDescription - Natural Wood, Walk-out
Living Room 
Dimensions - 17 x 12Level - MainDescription - Built-ins, Carpet, Fireplace, Great Room
Save
Ask
Tour
Hide
Share
Exterior Features
Construction Details 
BrickFrameWood Siding
Exterior 
LightingPrivate YardRain Gutters
Fencing 
Partial
Lot Features 
Cul-De-SacLandscapedLevelSprinklers In Front
Patio And Porch 
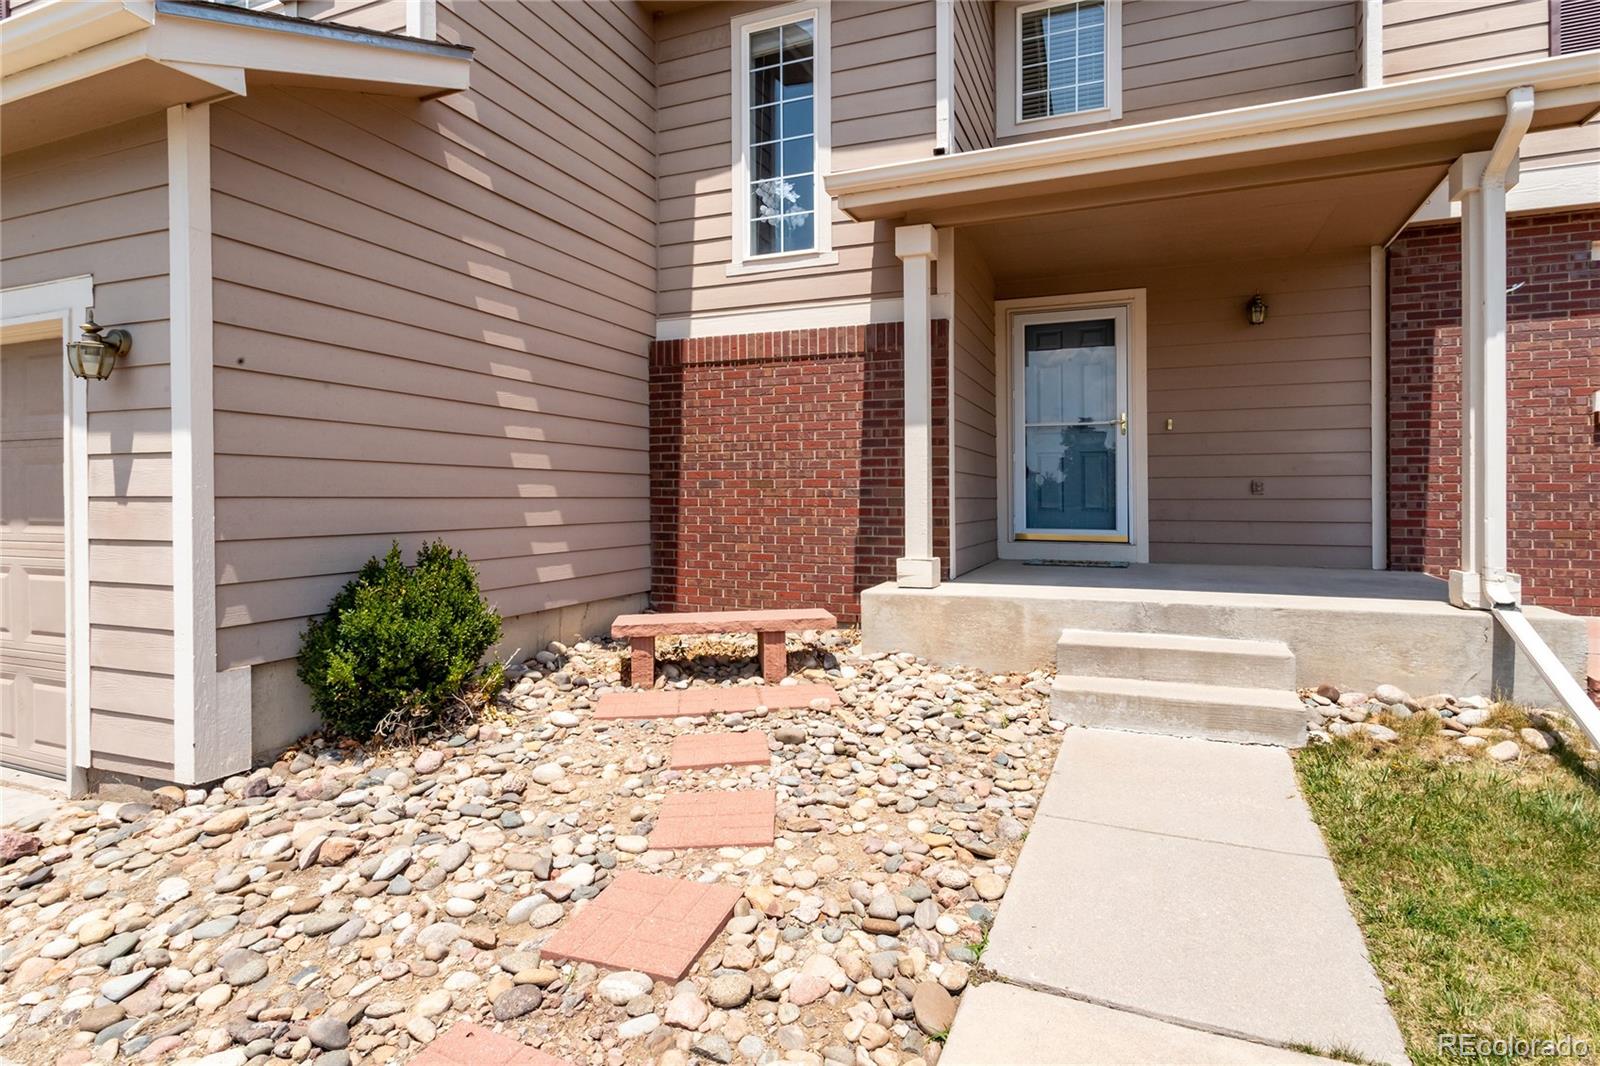
DeckFront Porch
Roof 
Composition
View 
Mountain(s)
Waterview 
Mountain(s)
Windows/Doors 
Window Coverings
Community Features
Association Dues 
39
Financing Terms Available 
CashConventionalFHAVA Loan
HOA Fee Frequency 
Quarterly
School District 
Lewis-Palmer 38
Schools
School District
Lewis-Palmer 38
Elementary School
Bear Creek
Middle School
Lewis-Palmer
High School
Lewis-Palmer
Listing courtesy of REMAX PROPERTIES [email protected]


The content relating to real estate for sale in this Web site comes in part from the Internet Data eXchange ("IDX") program of METROLIST, INC., DBA RECOLORADO real estate listings held by brokers other than REMAX PROPERTIES are marked with the IDX Logo. This information is being provided for the consumers' personal, non-commercial use and may not be used for any other purpose. All information subject to change and should be independently verified.

Neighborhood & Commute
Source: Walkscore
Save
Ask
Tour
Hide
Share