

17576 Colonial Park DriveMonument, CO 80132
Due to the health concerns created by Coronavirus we are offering personal 1-1 online video walkthough tours where possible.
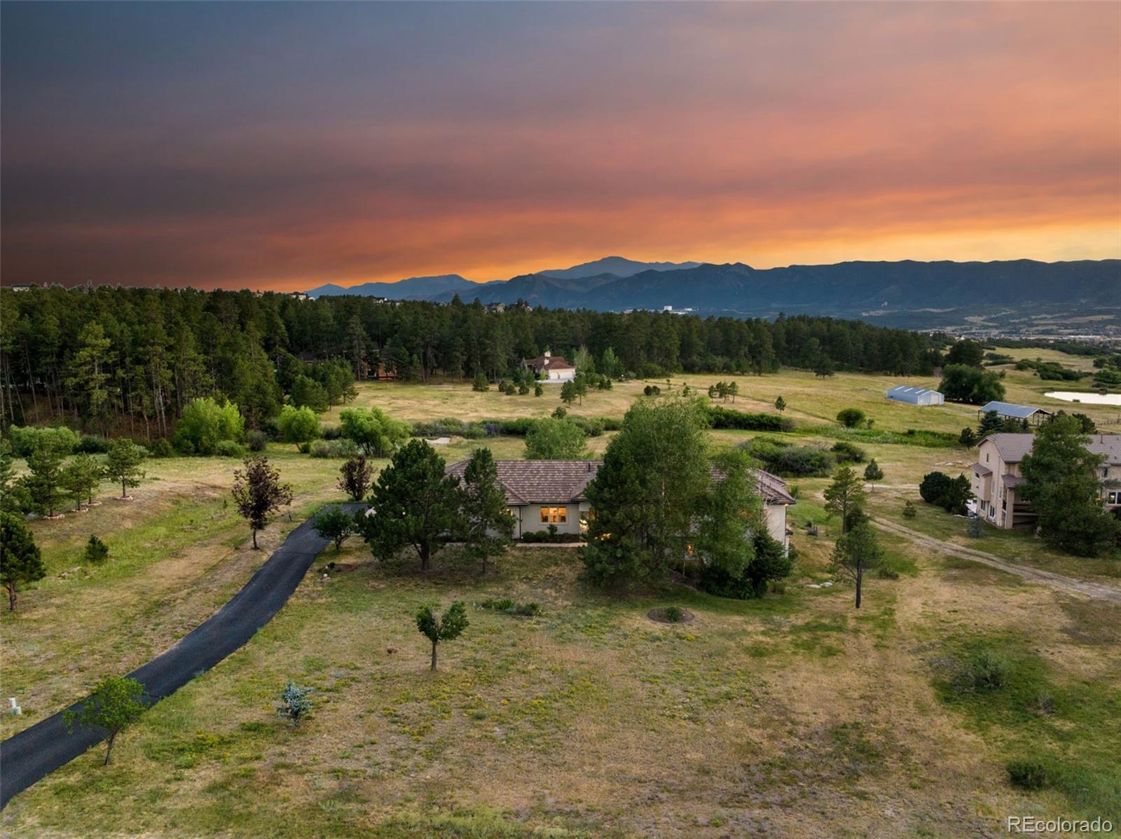
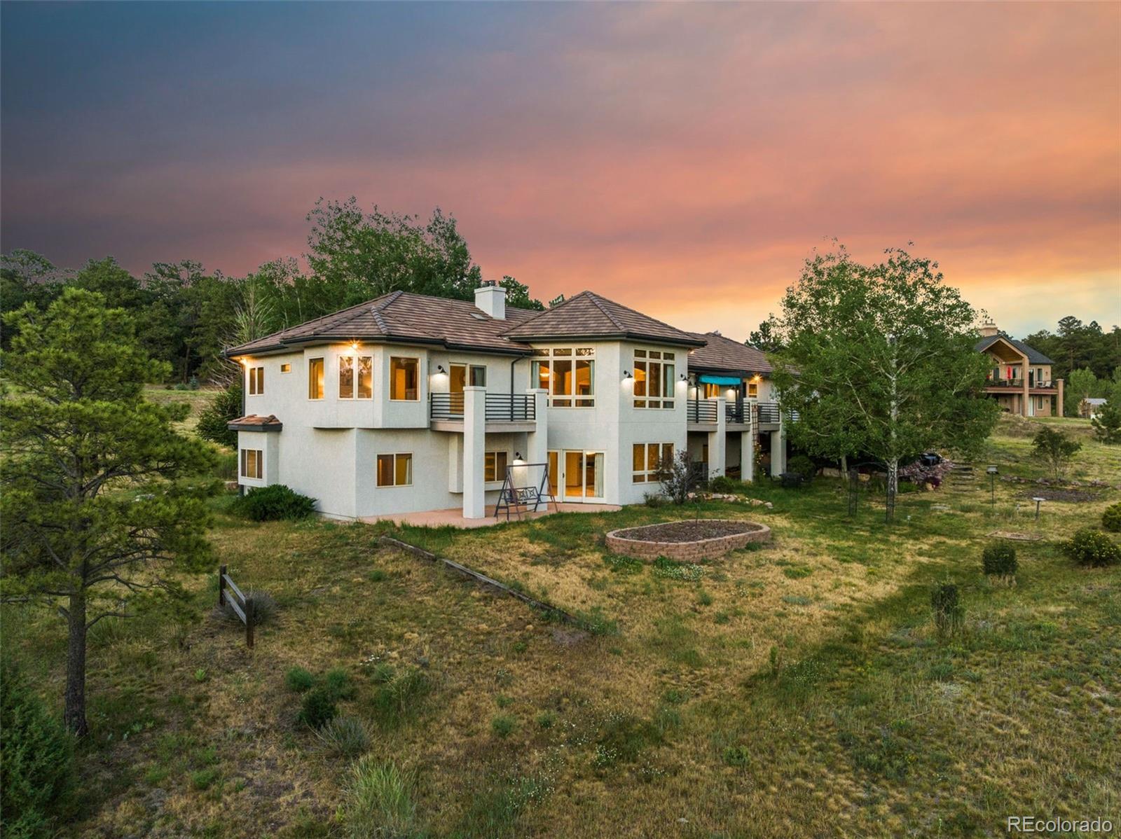
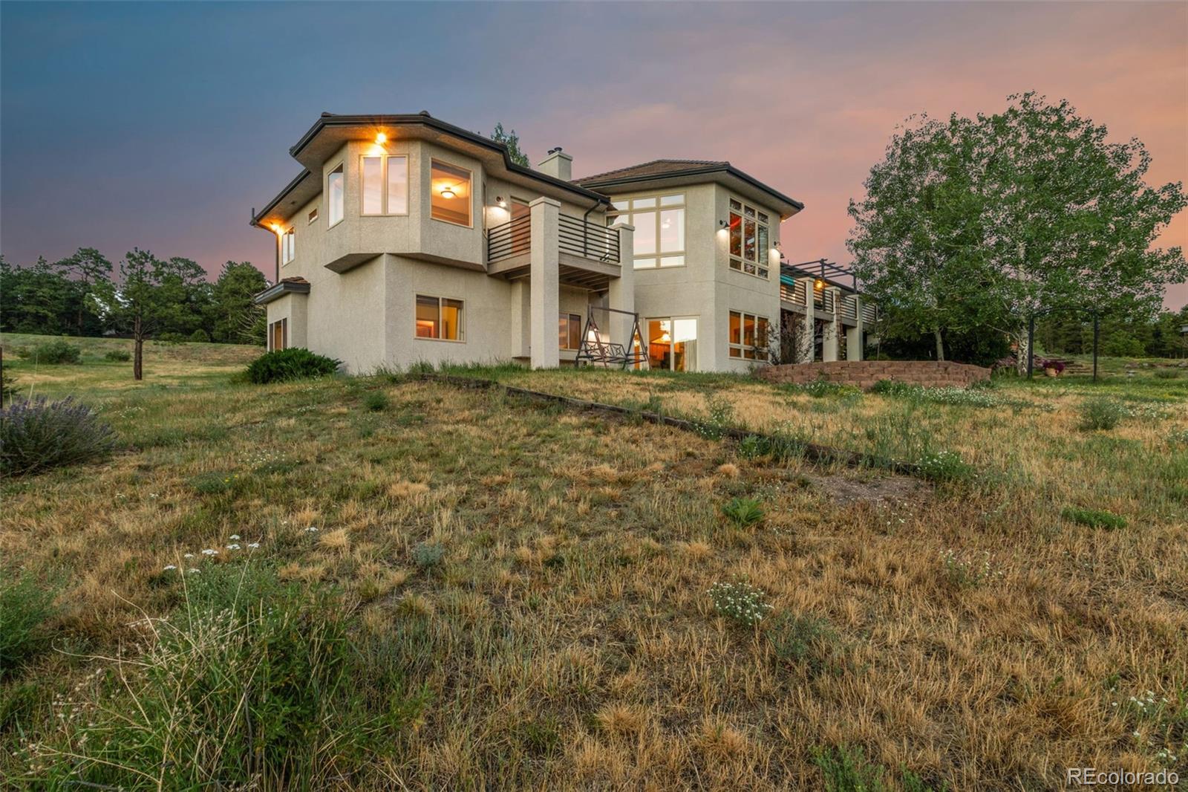
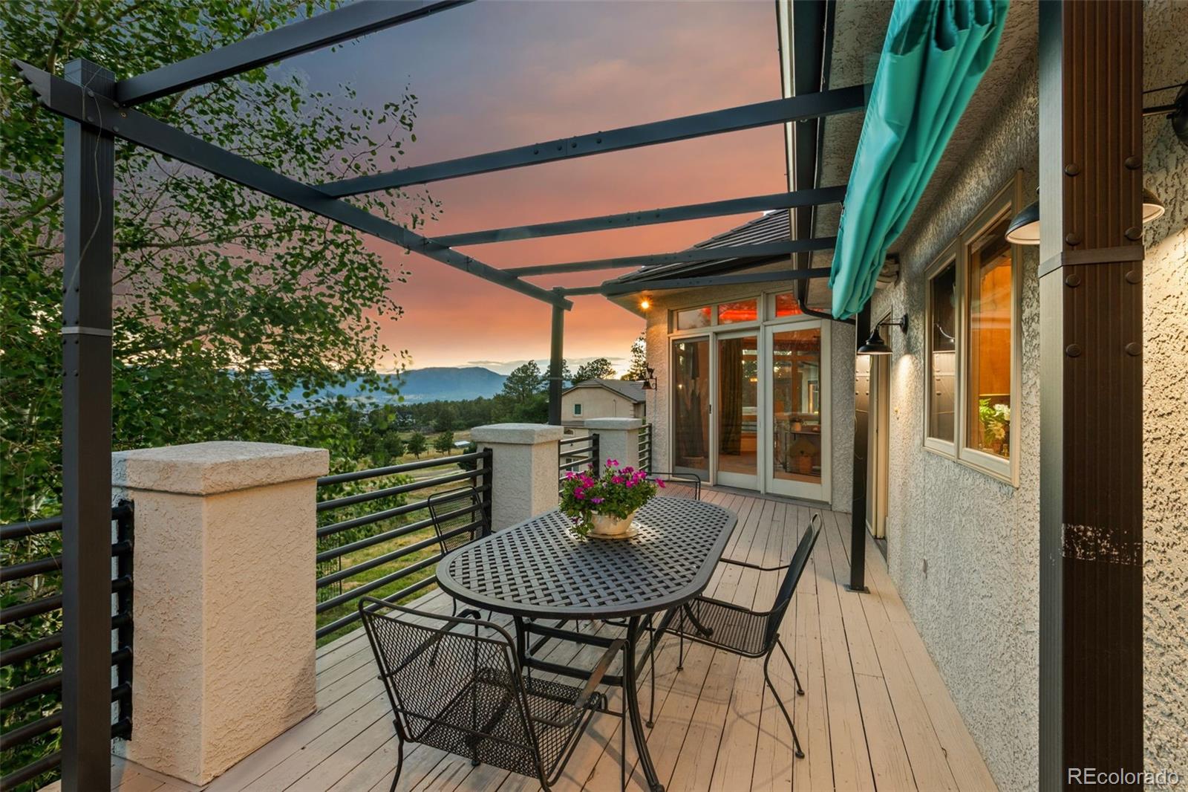
**Spectacular Walk-Out Ranch on 2.5 Acres with Panoramic Mountain Views in Higby Estates** Surrounded by rolling hills, towering trees, and breathtaking mountain views, this remarkable property offers over 5,200 square feet of beautifully updated living space designed to showcase its incredible setting. From the moment you arrive, you'll appreciate the freshly painted stucco exterior, elegant concrete tile roof, and the peaceful atmosphere that makes this property truly special. Multiple outdoor living areas, expansive decks, and a tranquil pond create the perfect backdrop for enjoying stunning Colorado sunsets and entertaining family and friends. Inside, you'll find fresh interior paint, newly refinished hardwood floors, gorgeous new kitchen countertops, and all-new appliances, making this home move-in ready. The dramatic great room is the centerpiece of the home, featuring a soaring tongue-and-groove dome ceiling, a striking moss rock gas fireplace, a full wall of custom built-ins, and expansive windows that perfectly frame the spectacular mountain and hillside views. It is a space that truly delivers the "wow" factor. The luxurious main-level primary suite is a private retreat with direct access to the deck, tray ceilings, bay windows, large walk-in closet, and breathtaking views. The beautifully remodeled primary bath features heated tile floors, an oversized zero-entry shower, a soaking tub, and stylish dual granite vanities. The expansive walk-out lower level is designed for entertaining and relaxation. Movie nights come alive in the dedicated media room, while wine enthusiasts will appreciate the custom wine cellar and wet bar. Three additional bedrooms and two bathrooms provide exceptional flexibility, including a junior suite with its own private bath. This meticulously maintained home is truly one of a kind. Every detail reflects the pride of ownership and thoughtful care this property has received over the years. This is Colorado living at its finest.
| 6 hours ago | Listing updated with changes from the MLS® | |
| 6 hours ago | Listing first seen on site |

The content relating to real estate for sale in this Web site comes in part from the Internet Data eXchange ("IDX") program of METROLIST, INC., DBA RECOLORADO real estate listings held by brokers other than Compass - Denver are marked with the IDX Logo. This information is being provided for the consumers' personal, non-commercial use and may not be used for any other purpose. All information subject to change and should be independently verified.
Did you know? You can invite friends and family to your search. They can join your search, rate and discuss listings with you.