Save
Ask
Tour
Hide
Share
$515,000
New Listing

27922 E 10th Drive
Aurora, CO 80018

Single Family Residence|Coming Soon
4
Beds
3
Total Baths
2
Full Baths
1
Partial Bath
1,983
SqFt
$260
/SqFt
2022
Built
Subdivision:
Sky Ranch
County:
Arapahoe

Due to the health concerns created by Coronavirus we are offering personal 1-1 online video walkthough tours where possible.
Call Now: 303-547-4561
Is this the listing for you? We can help make it yours.
303-547-4561
27922 E 10th Drive27922 E 10th Drive27922 E 10th Drive27922 E 10th Drive
Save
Ask
Tour
Hide
Share

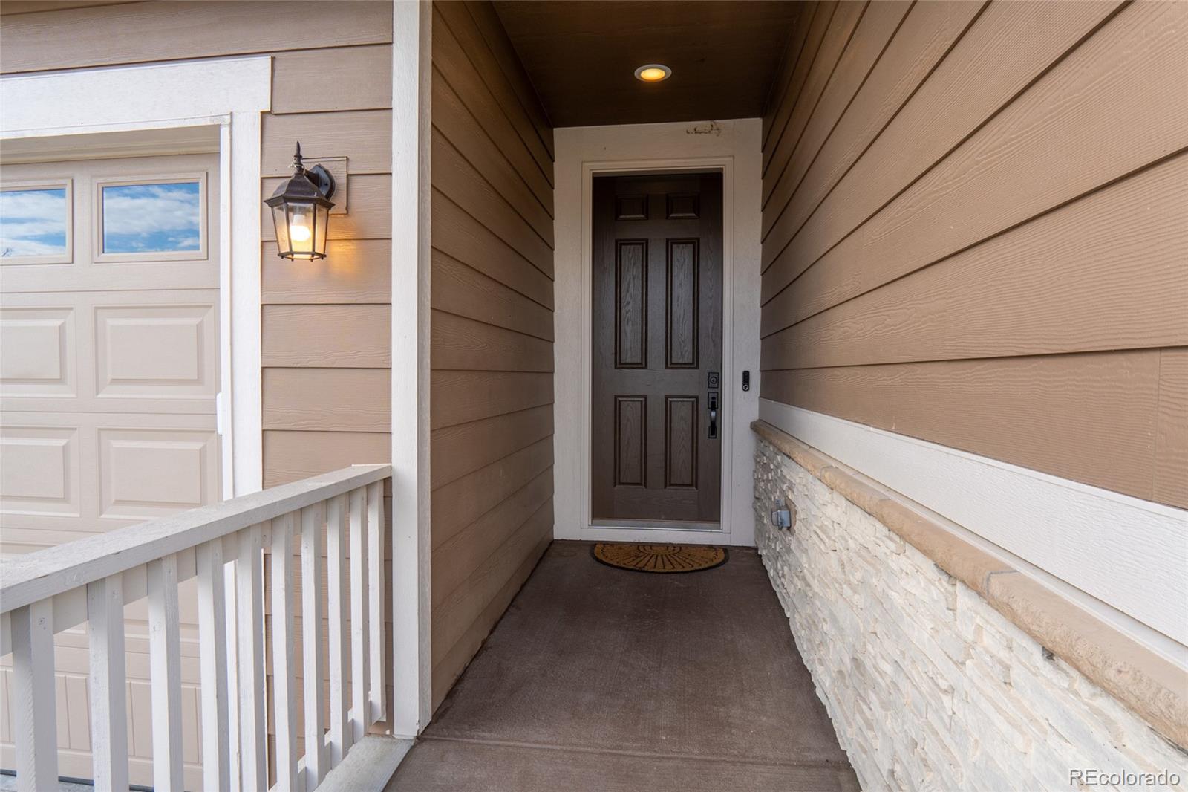
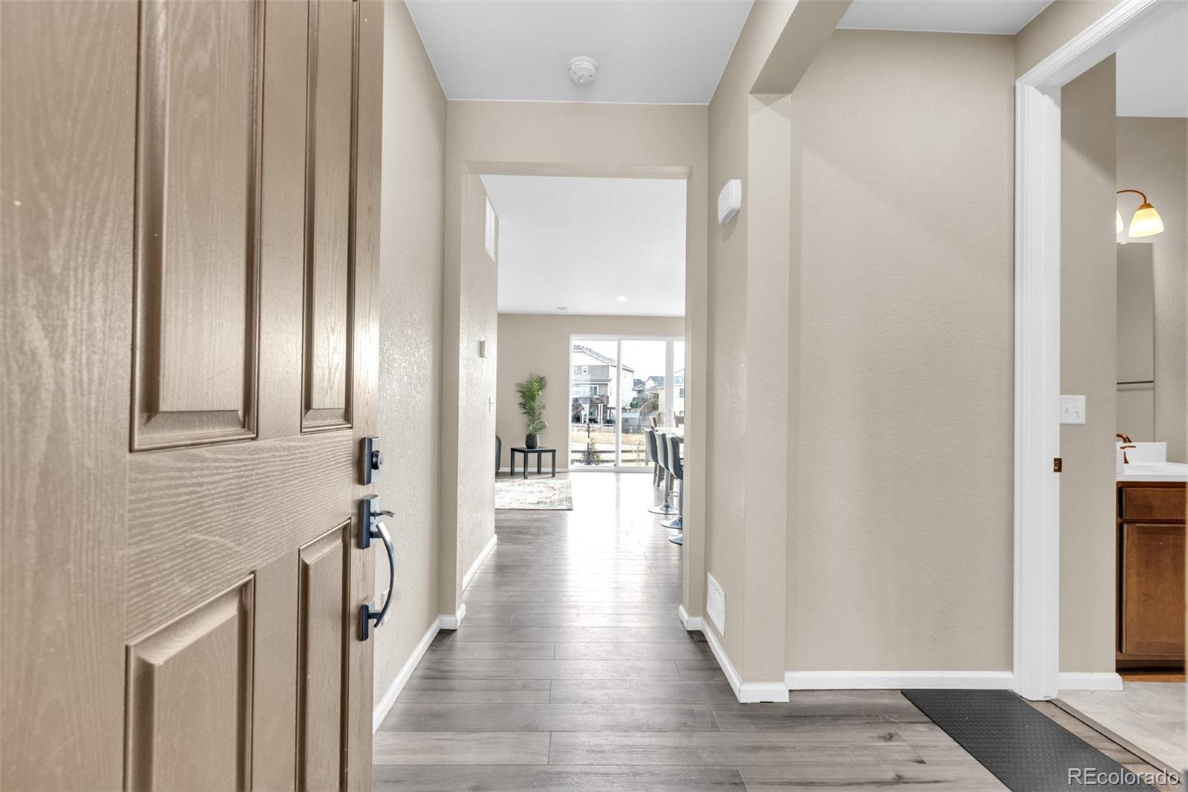
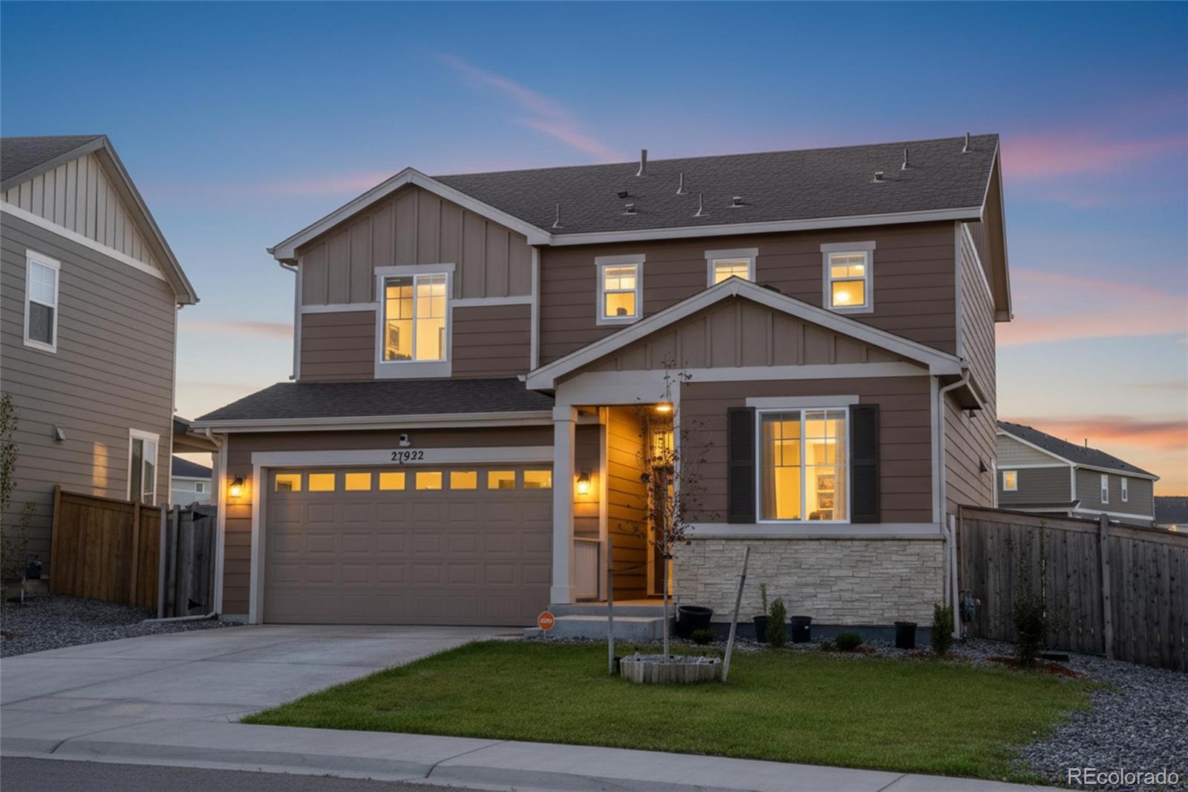
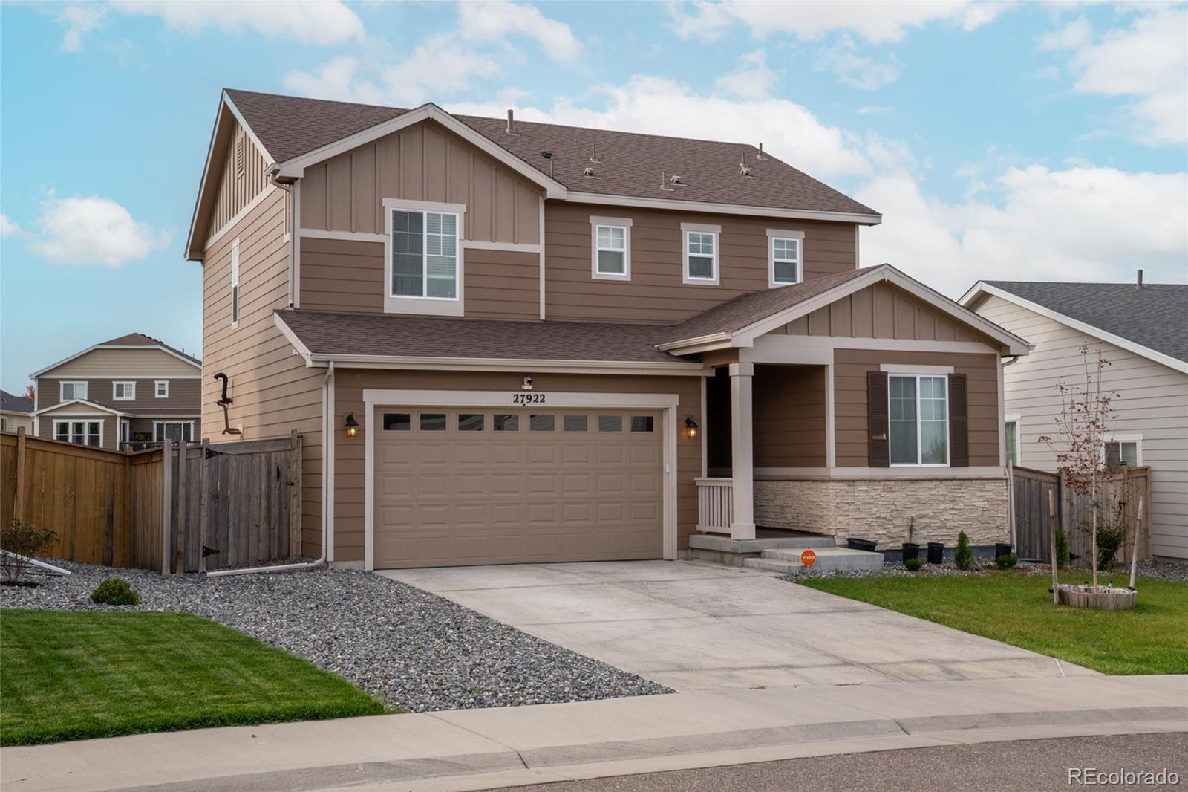
Sky Ranch • Backs to open space • No rear neighbors • Main-level bedroom & full bath • Built in 2022 • 1,983 SF • Near DIA, E-470 & I-70 A premium open-space setting makes this Sky Ranch home stand out from the rest. Backing directly to open space with no rear neighbors, 27922 E 10th Dr offers privacy, expansive views, and a peaceful backdrop that's increasingly difficult to find in newer construction. Built in 2022, this 4-bedroom, 3-bath home offers 1,983 square feet of bright, functional living space designed for today's lifestyle. The open-concept main level brings everyone together with a spacious living area and a well-appointed kitchen featuring a large quartz island, stainless steel appliances, pantry, and abundant cabinet and counter space. A main-level bedroom and adjacent full bath provide flexibility for guests, a home office, or changing household needs. Upstairs, the private primary suite includes a walk-in closet and an en-suite bath with dual vanities and a walk-in shower. Two additional bedrooms, a full bath, and a conveniently located laundry room complete the upper level. Step outside to a fully fenced backyard where open-space views create a relaxing setting for morning coffee, evening gatherings, or simply enjoying Colorado's beautiful sunsets. Community parks, playgrounds, and trails are just moments away, and the HOA includes trash and recycling. Conveniently located with quick access to E-470, I-70, Denver International Airport, Buckley Space Force Base, and shopping and dining, this move-in-ready home offers the ideal balance of comfort, convenience, and outdoor space in one of Aurora's fastest-growing communities.

Save
Ask
Tour
Hide
Share
Listing Snapshot
Price 
$515,000
Days On Site 
0 Days
Bedrooms 
4
Inside Area (SqFt) 
1,983 sqft
Total Baths 
3
Full Baths 
2
Partial Baths 
1
Lot Size 
0.16 Acres
Year Built 
2022
MLS® Number 
6962084
Status 
Coming Soon
Property Tax 
$6,692
HOA/Condo/Coop Fees 
$50 monthly
Sq Ft Source 
Public Records
Friends & Family
Recent Activity
2 hours agoListing updated with changes from the MLS®
3 hours agoListing first seen on site
General Features
Acres 
0.16
Attached Garage 
Yes
Direction Faces 
North
Garage 
Yes
Garage Spaces 
2
Levels 
Two
Parking 
Attached
Parking Spaces 
2
Pets 
Cats OKDogs OKNumber Limit
Property Sub Type 
Single Family Residence
Security 
Carbon Monoxide Detector(s)Security SystemSmoke Detector(s)
Sewer 
Public Sewer
SqFt Above 
1983
SqFt Total 
1983
Style 
Contemporary
Utilities 
Cable AvailableElectricity Connected
Water Source 
Public
Interior Features
Appliances 
OvenDishwasherDisposalDryerGas Water HeaterMicrowaveRefrigeratorSelf Cleaning OvenWasher
Basement 
Crawl Space
Cooling 
Central Air
Flooring 
CarpetTileVinyl
Furnished 
Unfurnished
Heating 
Forced Air
Interior 
Eat-in KitchenKitchen IslandOpen FloorplanPantrySmart ThermostatWalk-In Closet(s)
Main Level Bedrooms 
1
Window Features 
Window Coverings
Bathroom Full 
Level - Upper
Bathroom Three Quarter 
Level - Main
Bedroom 
Level - Main
Dining Room 
Level - Main
Kitchen 
Level - Main
Laundry 
Level - Upper
Living Room 
Level - Main
Save
Ask
Tour
Hide
Share
Exterior Features
Construction Details 
Cement SidingFrameStone
Exterior 
Private YardRain Gutters
Fencing 
FencedFull
Lot Features 
LandscapedLevelSprinklers In FrontSprinklers In Rear
Roof 
Composition
Windows/Doors 
Window Coverings
Community Features
Association Amenities 
ParkPlaygroundTrail(s)
Association Dues 
150
Financing Terms Available 
CashConventionalFHAVA Loan
HOA Fee Frequency 
Quarterly
School District 
Adams-Arapahoe 28J
Schools
School District
Adams-Arapahoe 28J
Elementary School
Vista Peak
Middle School
Vista Peak
High School
Vista Peak
Listing courtesy of NextHome Aspire [email protected]


The content relating to real estate for sale in this Web site comes in part from the Internet Data eXchange ("IDX") program of METROLIST, INC., DBA RECOLORADO real estate listings held by brokers other than NextHome Aspire are marked with the IDX Logo. This information is being provided for the consumers' personal, non-commercial use and may not be used for any other purpose. All information subject to change and should be independently verified.

Neighborhood & Commute
Source: Walkscore
Save
Ask
Tour
Hide
Share