

1229 S Vallejo StreetDenver, CO 80223
Due to the health concerns created by Coronavirus we are offering personal 1-1 online video walkthough tours where possible.
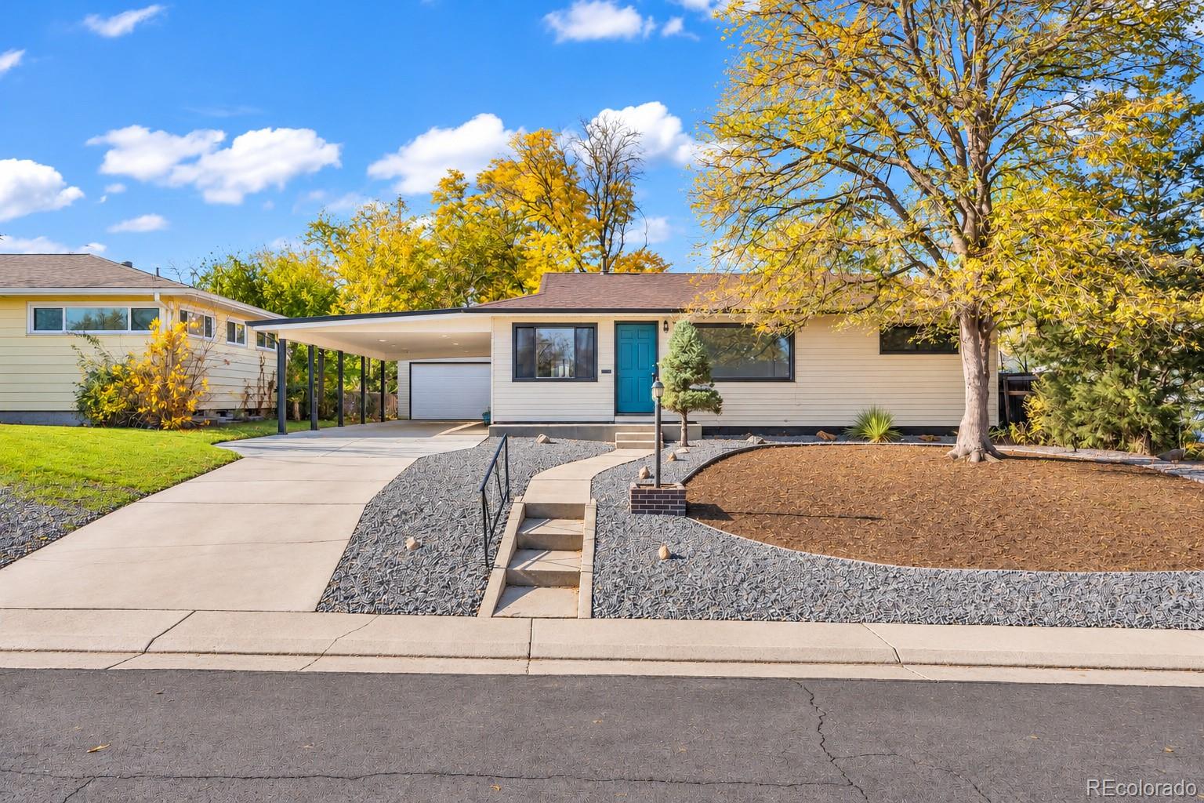
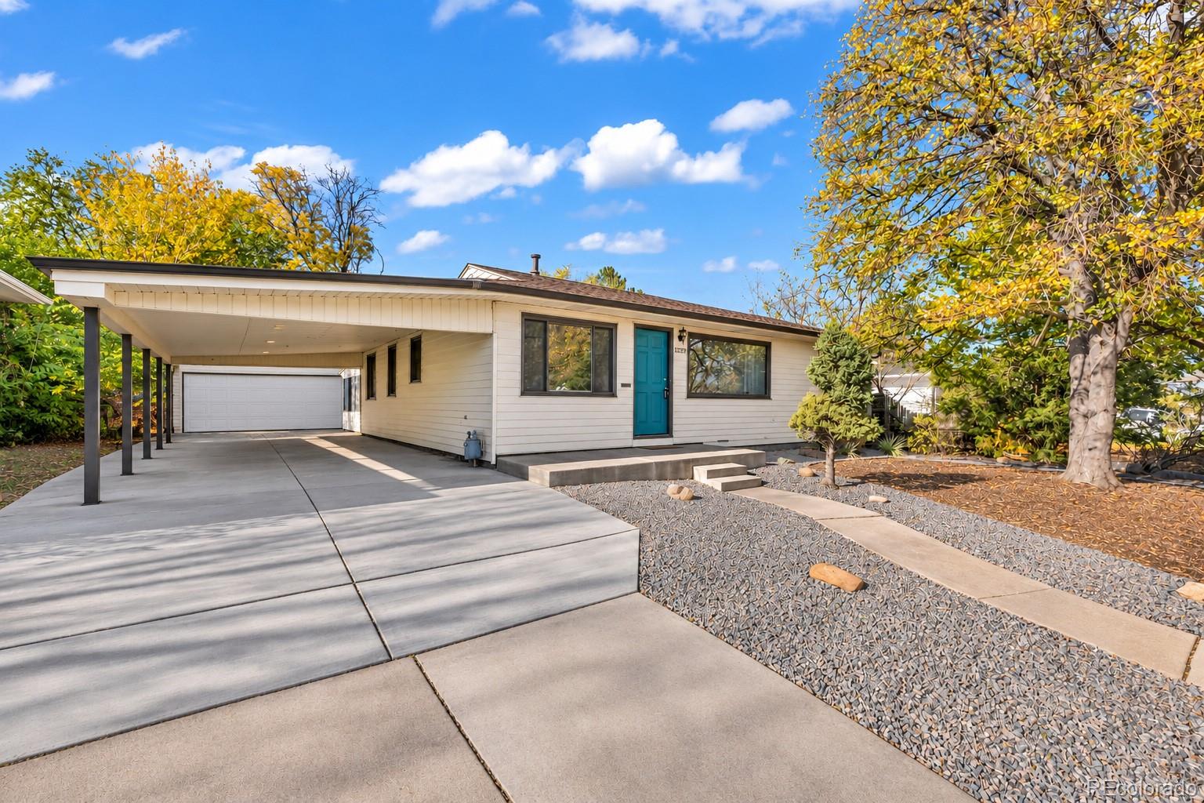
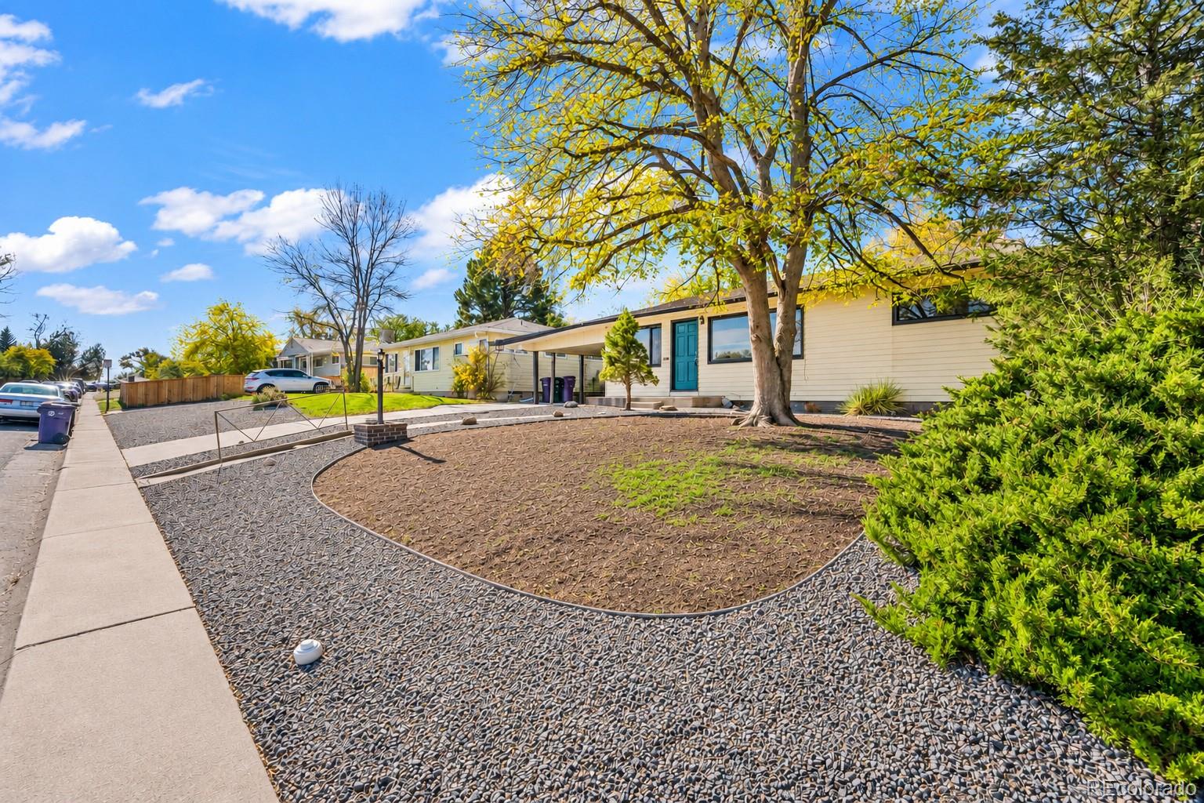
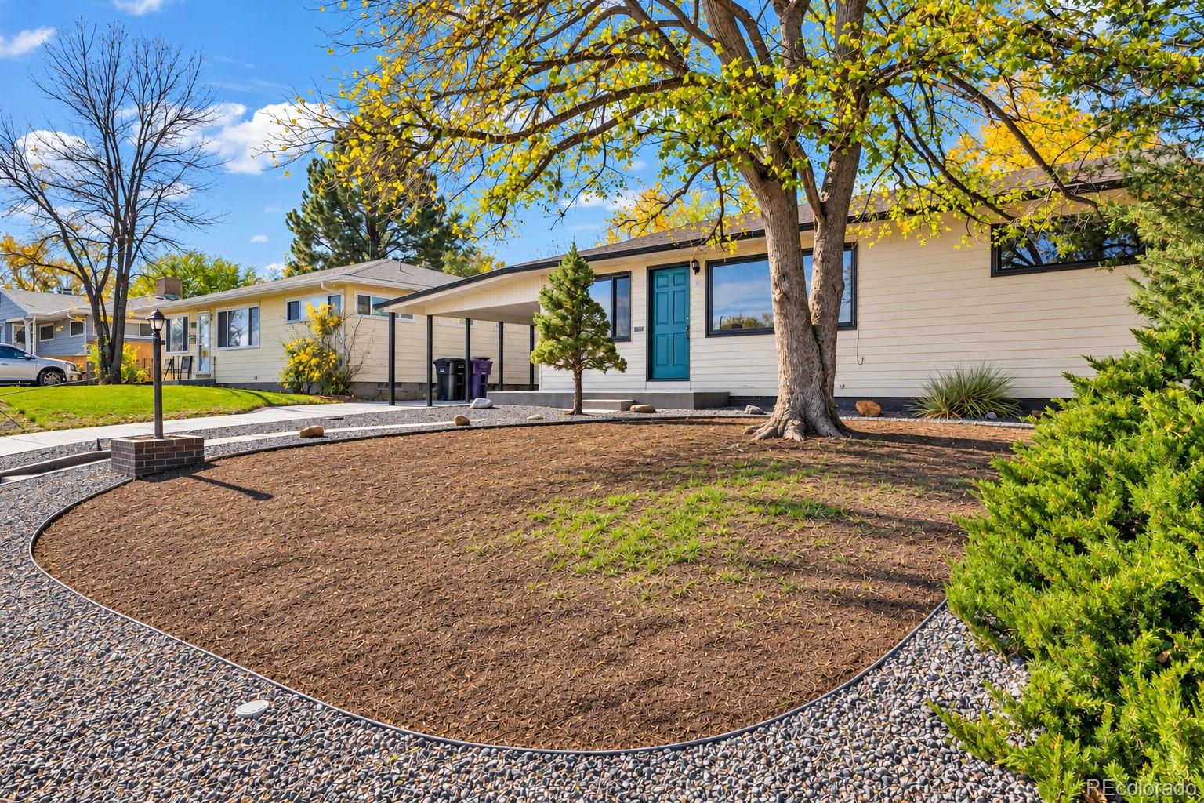
Freshly prepared and full of possibilities, this mid-century-inspired Ruby Hill ranch combines flexible living space with an exceptional amount of parking, garage and storage space. Inside, fresh paint and brand-new carpet give the home a clean start for its next owner. The floor plan offers five bedroom spaces, including two basement bedrooms that are non-conforming due to egress, plus a full bath on the main level and 3/4 bath downstairs. The finished basement adds substantial usable space, ideal for a recreation room, home office, workout area, hobby space, or guest accommodations. Central A/C and forced-air gas heat provide year-round comfort. The roof was replaced in 2019. A large, deep detached 2-car garage with built-in storage is joined by a covered 1-car carport and at least two additional off-street parking spaces. Whether you need room for multiple vehicles, recreational equipment, tools, or hobbies, this property offers flexibility that’s increasingly hard to find. Two sheds—one attached to the rear of the garage and another freestanding—provide even more storage. Outside, fresh front landscaping, newly replaced concrete and refreshed exterior details give the home a noticeably sharper first impression, punctuated by a newly painted front door. The 7,200-square-foot lot also includes a backyard with a separately fenced garden area, offering additional space to enjoy the outdoors, garden, or create your own backyard retreat. Located in Denver’s Ruby Hill neighborhood, the home is close to Huston Lake Park, Ruby Hill Park, Sanderson Gulch walking path, Platte River Trail, Athmar Park Library, Levitt Pavilion, schools and Broadway Light Rail Station. Enjoy convenient access to neighborhood parks, outdoor recreation, entertainment, and transportation options. Fresh surfaces, flexible space, exceptional parking and plenty of room to make it your own—all in an established Denver neighborhood.
| 19 hours ago | Listing updated with changes from the MLS | |
| yesterday | Listing first seen on site |

The content relating to real estate for sale in this Web site comes in part from the Internet Data eXchange ("IDX") program of METROLIST, INC., DBA RECOLORADO real estate listings held by brokers other than Real Broker, LLC DBA Real are marked with the IDX Logo. This information is being provided for the consumers' personal, non-commercial use and may not be used for any other purpose. All information subject to change and should be independently verified.