Save
Ask
Tour
Hide
Share
$499,000
New Listing

122 Shiloh Drive
Canon City, CO 81212

For Sale|Single Family Residence|Active
3
Beds
2
Total Baths
2
Full Baths
1,572
SqFt
$317
/SqFt
2001
Built
Subdivision:
Wolf Park
County:
Fremont

Due to the health concerns created by Coronavirus we are offering personal 1-1 online video walkthough tours where possible.
Call Now: 303-547-4561
Is this the listing for you? We can help make it yours.
303-547-4561
122 Shiloh Drive122 Shiloh Drive122 Shiloh Drive122 Shiloh Drive
Save
Ask
Tour
Hide
Share

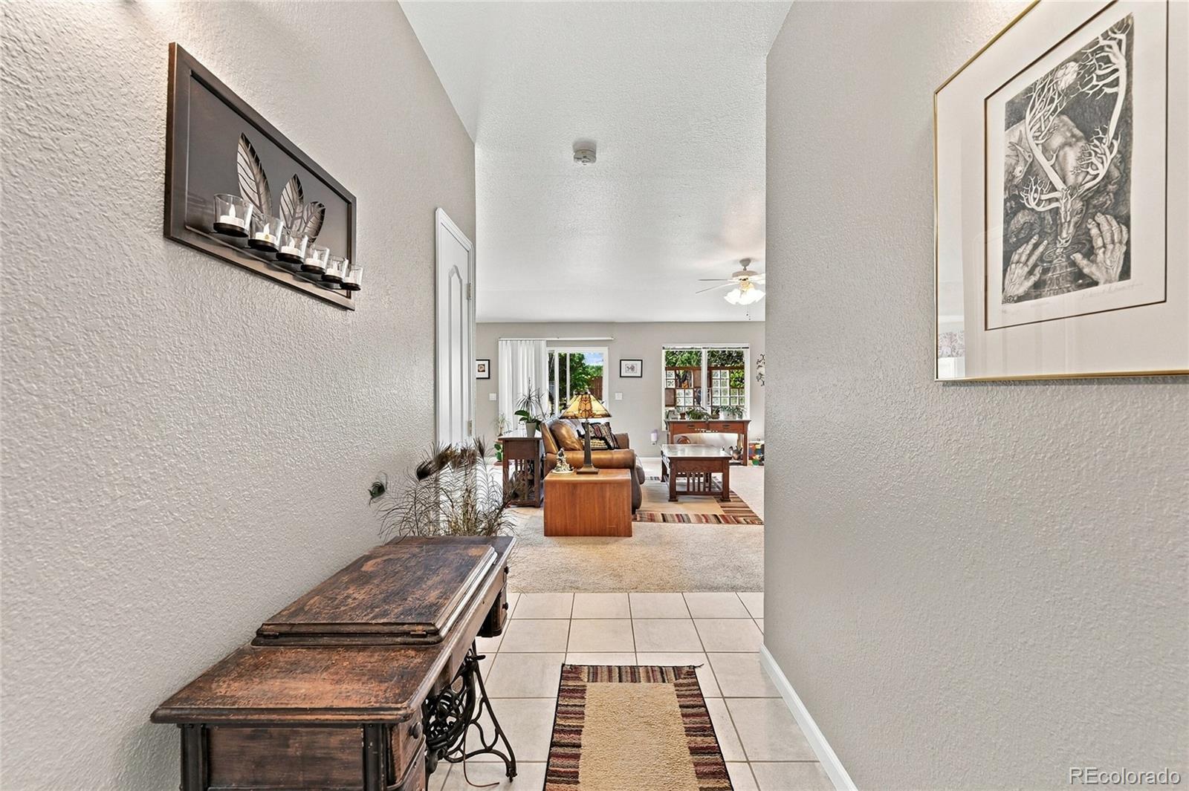
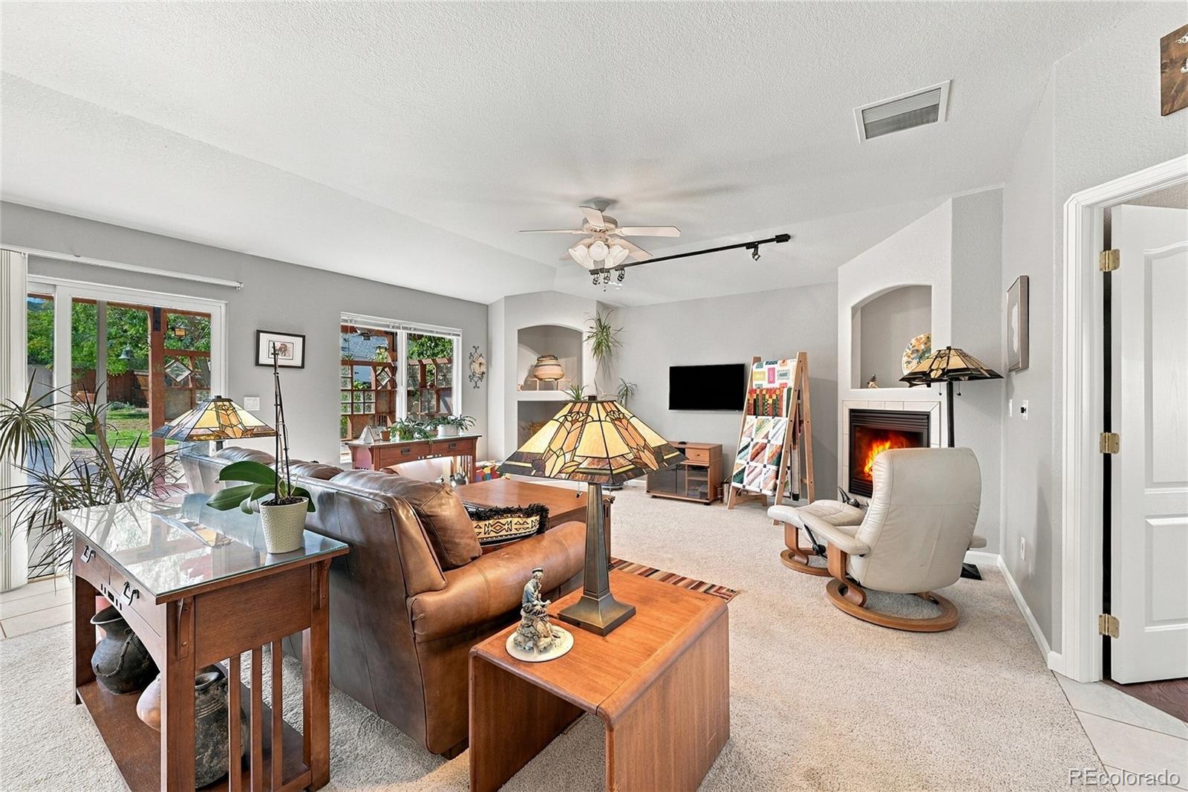
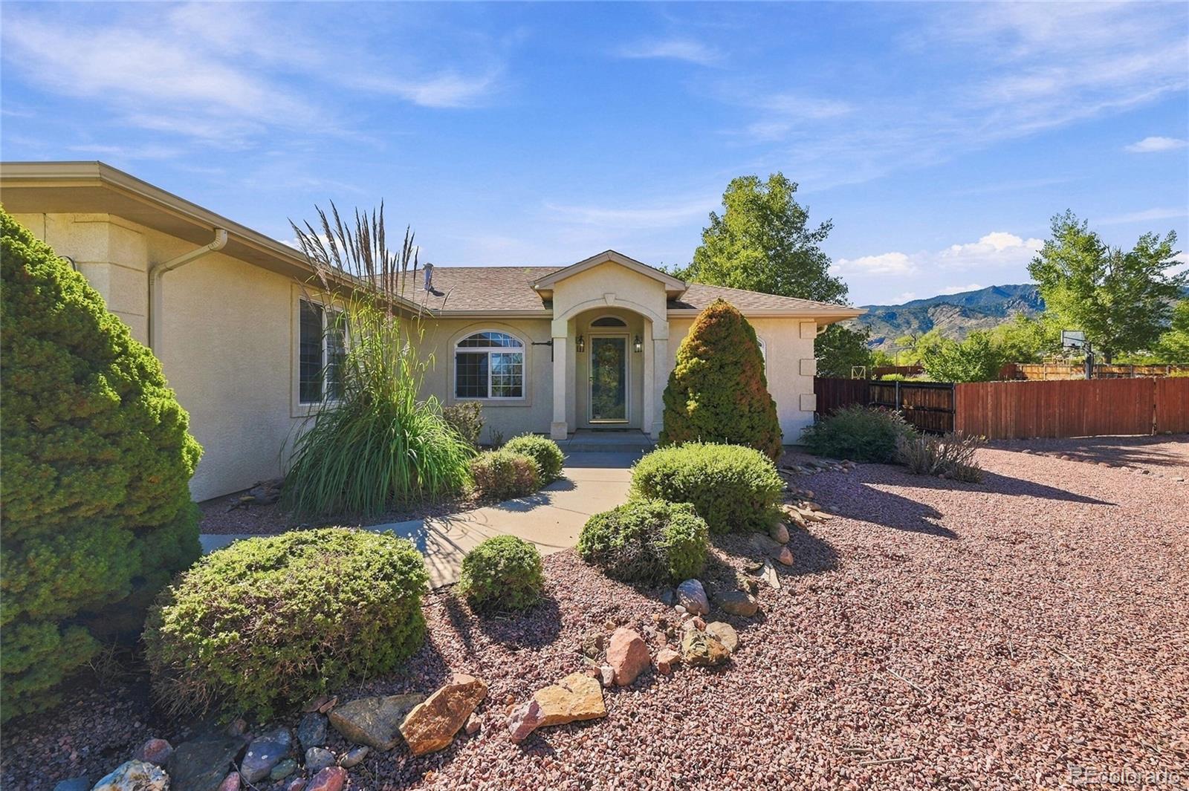
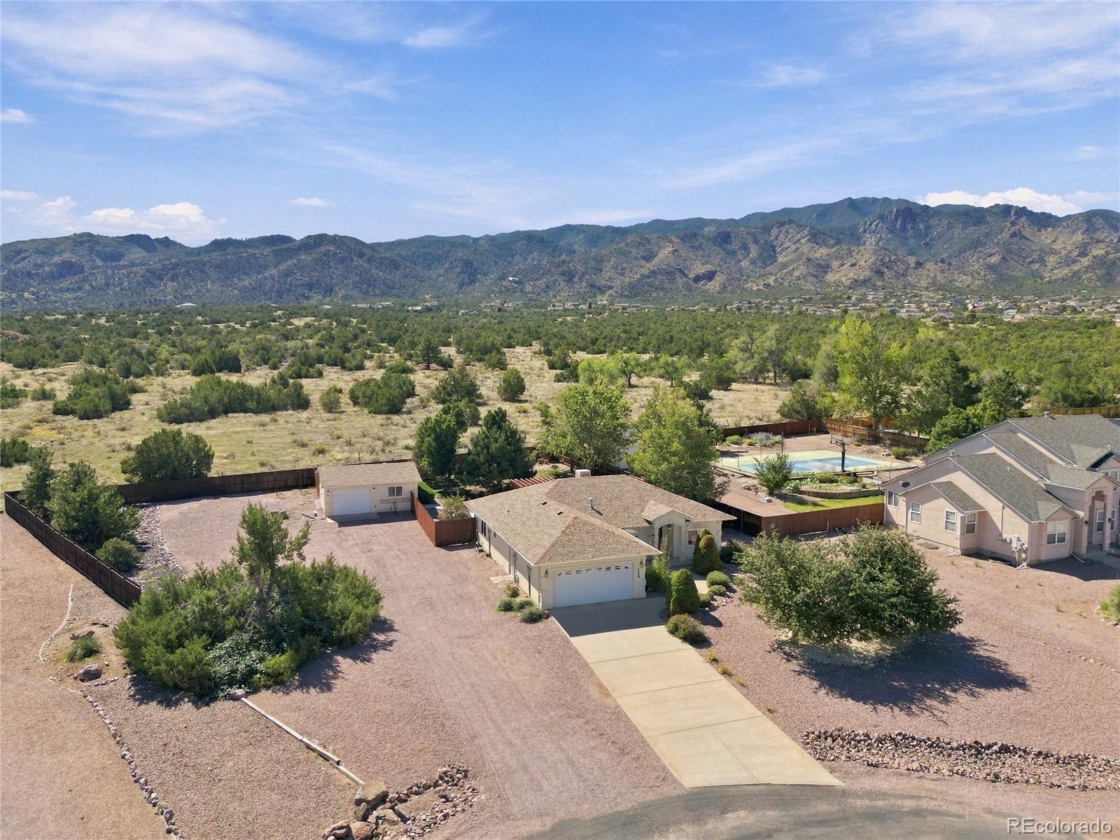
Welcome home to desirable Wolf Park! Situated on a spacious .687-acre lot, this inviting 3-bedroom, 2-bath home offers comfortable one-level living, an open floor plan, and an exceptional garage/workshop setup that's hard to find. Step inside to a bright, open layout designed for easy everyday living and entertaining. The eat-in kitchen flows seamlessly into the living area, where a cozy gas fireplace creates a warm and welcoming gathering space. All three bedrooms and both baths are conveniently located on the main level, along with a dedicated laundry room—no stairs required for daily living. Outside, the expansive fenced backyard provides plenty of room to relax, entertain, garden, play, or simply enjoy the extra space that comes with this generous lot. Car enthusiasts, hobbyists, and anyone needing additional workspace will appreciate the impressive garage options. In addition to the attached 2-car garage, the property features a separate detached 2-car garage/workshop complete with a concrete floor, heat, and electricity. Whether used for additional vehicle storage, a workshop, hobbies, projects, or extra storage, this versatile space adds tremendous functionality to the property. RV parking available on the side of the house. Located in the desirable Wolf Park neighborhood of Cañon City, this home combines a spacious lot, single-level floor plan, fenced backyard, and four total garage spaces in one appealing package. If you've been searching for extra room both inside and out, this property delivers. Come see all the possibilities this wonderful home has to offer!

Save
Ask
Tour
Hide
Share
Listing Snapshot
Price 
$499,000
Days On Site 
0 Days
Bedrooms 
3
Inside Area (SqFt) 
1,572 sqft
Total Baths 
2
Full Baths 
2
Partial Baths 
N/A
Lot Size 
0.68 Acres
Year Built 
2001
MLS® Number 
6982796
Status 
Active
Property Tax 
$1,495
HOA/Condo/Coop Fees 
$8.33 monthly
Sq Ft Source 
Public Records
Friends & Family
Recent Activity
4 hours agoListing updated with changes from the MLS®
5 hours agoListing first seen on site
General Features
Acres 
0.68
Attached Garage 
Yes
Garage 
Yes
Garage Spaces 
4
Levels 
One
Parking 
Attached
Parking Spaces 
6
Pets 
Cats OKDogs OK
Property Condition 
Updated/Remodeled
Property Sub Type 
Single Family Residence
Security 
Carbon Monoxide Detector(s)Smoke Detector(s)
Sewer 
Public Sewer
SqFt Above 
1572
SqFt Total 
1572
Utilities 
Natural Gas AvailableElectricity ConnectedNatural Gas Connected
Water Source 
Public
Interior Features
Appliances 
DishwasherDisposalMicrowaveOvenRangeRefrigerator
Cooling 
Ceiling Fan(s)Evaporative Cooling
Fireplace 
Yes
Fireplace Features 
Living Room
Fireplaces 
1
Flooring 
CarpetTile
Heating 
Forced Air
Interior 
Ceiling Fan(s)Eat-in KitchenGranite CountersHigh Speed InternetVaulted Ceiling(s)Walk-In Closet(s)
Laundry Features 
In Unit
Main Level Bedrooms 
3
Window Features 
Window Coverings
Bathroom Full 
Level - Main
Bedroom 
Level - Main
Kitchen 
Level - Main
Laundry 
Level - Main
Living Room 
Level - Main
Save
Ask
Tour
Hide
Share
Exterior Features
Construction Details 
Stucco
Exterior 
Private Yard
Fencing 
Partial
Lot Features 
Cul-De-SacLandscaped
Patio And Porch 
Patio
Roof 
Composition
View 
Mountain(s)
Waterview 
Mountain(s)
Windows/Doors 
Window Coverings
Community Features
Association Fee 
$100.0
Association Fee Frequency 
Annually
School District 
Canon City RE-1
Financing Terms Available 
CashConventionalFHAVA Loan
Roads 
Paved
Schools
School District
Canon City RE-1
Elementary School
McKinley
Middle School
Canon City
High School
Canon City
Listing courtesy of Sherlock Homes [email protected]


The content relating to real estate for sale in this Web site comes in part from the Internet Data eXchange ("IDX") program of METROLIST, INC., DBA RECOLORADO real estate listings held by brokers other than Sherlock Homes are marked with the IDX Logo. This information is being provided for the consumers' personal, non-commercial use and may not be used for any other purpose. All information subject to change and should be independently verified.

Neighborhood & Commute
Source: Walkscore
Save
Ask
Tour
Hide
Share