Save
Ask
Tour
Hide
Share
$855,000
New Listing

76 Eagle Ridge Drive
Granby, CO 80446

For Sale|Townhouse|Active
3
Beds
4
Total Baths
3
Full Baths
1
Partial Bath
2,180
SqFt
$392
/SqFt
2018
Built
Subdivision:
Grand Elk
County:
Grand

Due to the health concerns created by Coronavirus we are offering personal 1-1 online video walkthough tours where possible.
Call Now: 303-547-4561
Is this the listing for you? We can help make it yours.
303-547-4561
76 Eagle Ridge Drive76 Eagle Ridge Drive76 Eagle Ridge Drive76 Eagle Ridge Drive
Save
Ask
Tour
Hide
Share

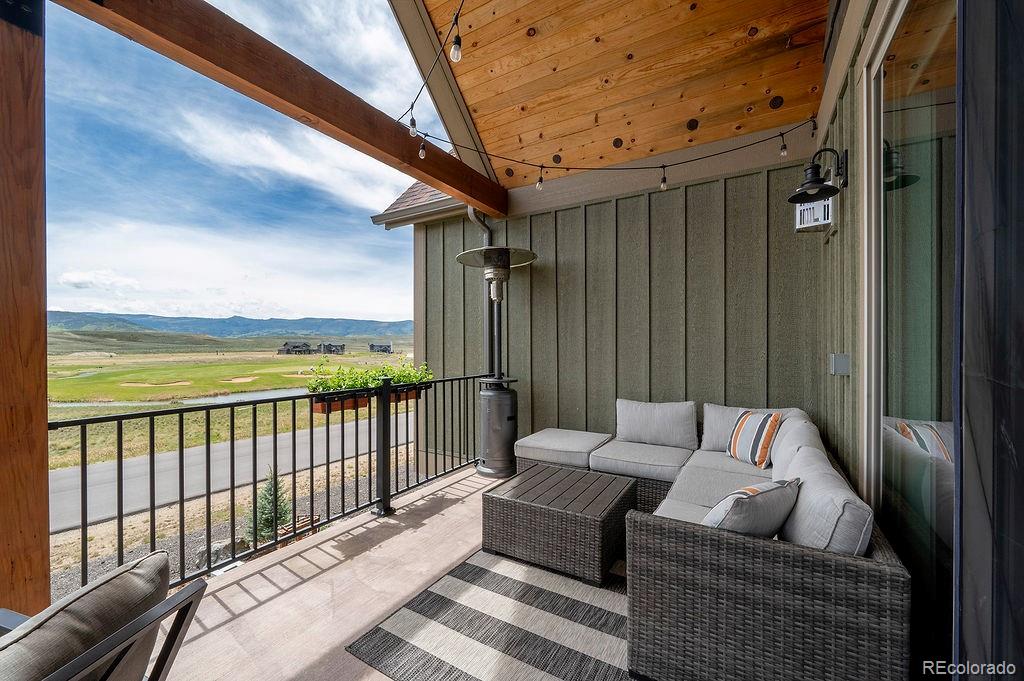
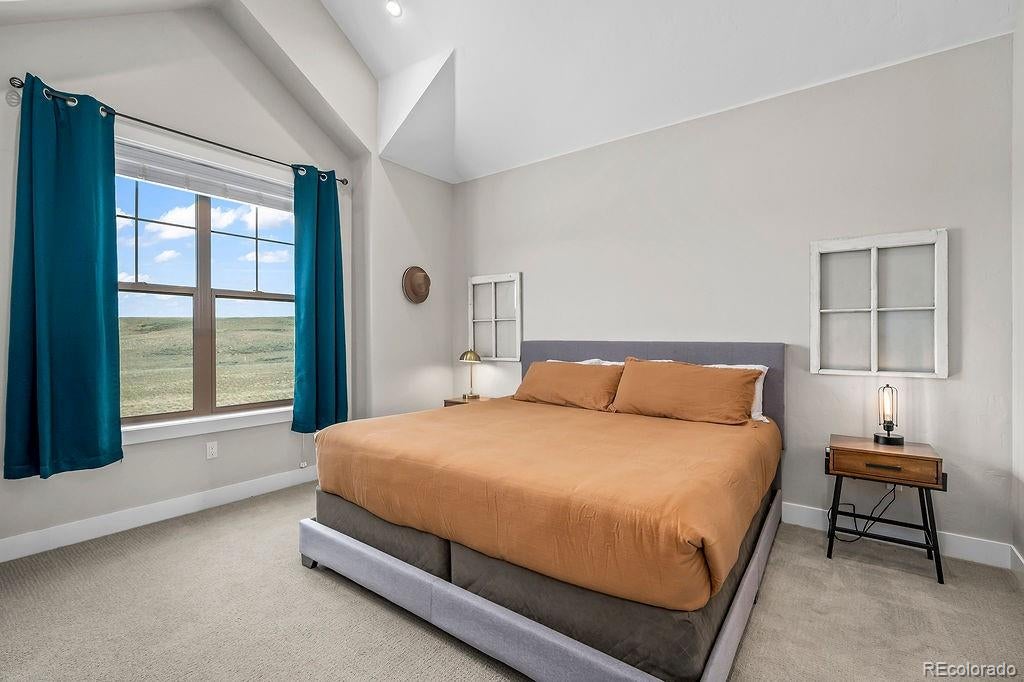
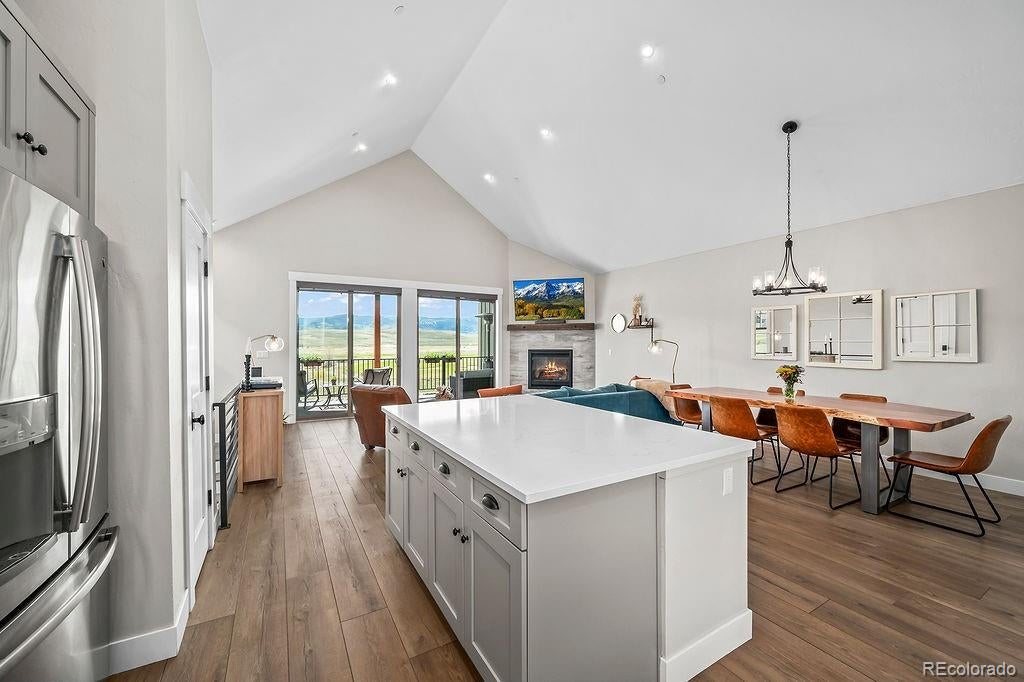
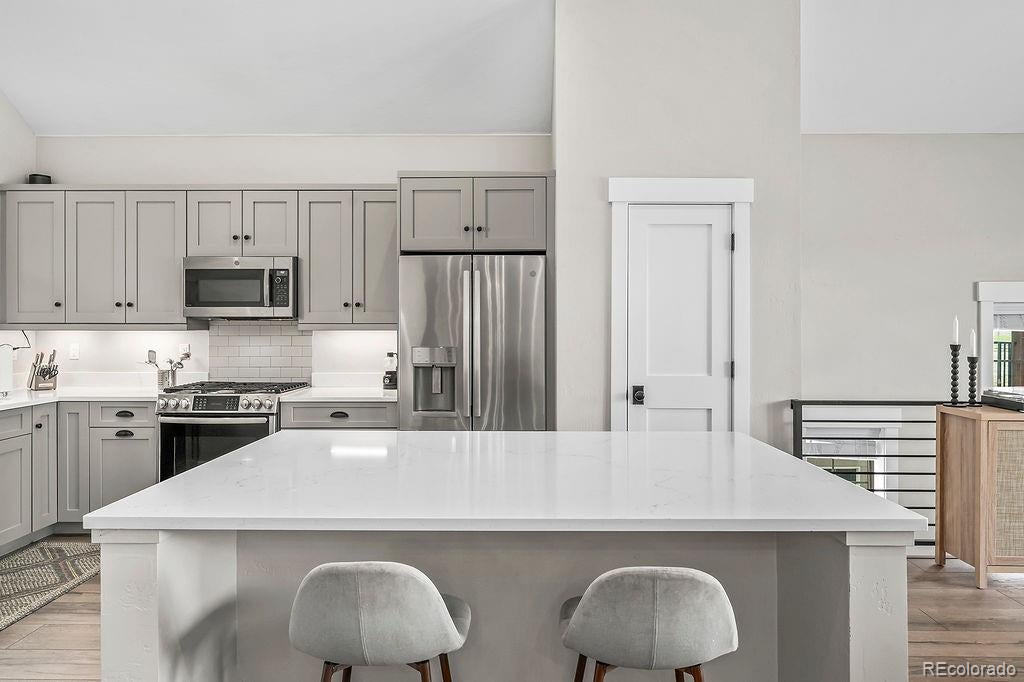
Welcome to Grand Elk! This 3-bed, 3.25-bath townhome at Village at Eagle Ridge offers effortless mountain living with resort-style perks. A vaulted, sunlit great room opens to a chef-ready kitchen and dining area, flowing to a covered deck with sweeping views of the Continental Divide and Granby Ranch Ski Resort. The main level lives easy, while a spacious lower-level family room adds flexibility — ideal as a 4th bedroom, office, or guest suite. Built in 2018 and meticulously maintained, this home features a 2-car garage plus access to Grand Elk's pool, hot tub, golf course, and clubhouse restaurant. Minutes to skiing, trails, and downtown Granby, with short-term rentals allowed — a rare turnkey find in one of Grand County's most desirable communities.

Save
Ask
Tour
Hide
Share
Listing Snapshot
Price 
$855,000
Days On Site 
0 Days
Bedrooms 
3
Inside Area (SqFt) 
2,180 sqft
Total Baths 
4
Full Baths 
3
Partial Baths 
1
Lot Size 
0.5 Acres
Year Built 
2018
MLS® Number 
7068526
Status 
Active
Property Tax 
$6,699
HOA/Condo/Coop Fees 
$400 monthly
Sq Ft Source 
Public Records
Friends & Family
Recent Activity
3 hours agoListing updated with changes from the MLS®
4 hours agoListing first seen on site
General Features
Acres 
0.5
Attached Garage 
Yes
Garage 
Yes
Garage Spaces 
2
Levels 
Two
Parking 
ConcreteAttached
Parking Spaces 
2
Pets 
Yes
Property Sub Type 
Townhouse
Sewer 
Public Sewer
SqFt Above 
2180
SqFt Total 
3058
Style 
Mountain Contemporary
Utilities 
Natural Gas AvailableCable AvailableElectricity ConnectedNatural Gas Connected
Water Source 
Public
Interior Features
Appliances 
DishwasherDisposalDryerMicrowaveRangeRefrigeratorWasher
Cooling 
Ceiling Fan(s)None
Fireplace 
Yes
Fireplace Features 
Insert
Fireplaces 
1
Furnished 
Negotiable
Heating 
Fireplace InsertNatural GasRadiant
Interior 
Ceiling Fan(s)High CeilingsHigh Speed InternetVaulted Ceiling(s)
Laundry Features 
In Unit
Main Level Bedrooms 
1
Bathroom Full 
Level - Upper
Bathroom Half 
Level - Upper
Bedroom 
Level - Main
Family Room 
Level - Main
Save
Ask
Tour
Hide
Share
Exterior Features
Construction Details 
Frame
Patio And Porch 
CoveredPatio
Pool Features 
Outdoor Pool
Roof 
Shingle
View 
Golf CourseMountain(s)
Waterview 
Golf CourseMountain(s)
Community Features
Association Amenities 
ClubhouseGolf CoursePoolSpa/Hot Tub
Association Dues 
400
Financing Terms Available 
1031 ExchangeCashConventionalFHA
HOA Fee Frequency 
Monthly
School District 
East Grand 2
Schools
School District
East Grand 2
Elementary School
Fraser Valley
Middle School
East Grand
High School
Middle Park
Listing courtesy of Real Estate of Winter Park [email protected]


The content relating to real estate for sale in this Web site comes in part from the Internet Data eXchange ("IDX") program of METROLIST, INC., DBA RECOLORADO real estate listings held by brokers other than Real Estate of Winter Park are marked with the IDX Logo. This information is being provided for the consumers' personal, non-commercial use and may not be used for any other purpose. All information subject to change and should be independently verified.

Neighborhood & Commute
Source: Walkscore
Save
Ask
Tour
Hide
Share