Save
Ask
Tour
Hide
Share
$318,000
New Listing

Bayberry
461 S Kalispell Way D
Aurora, CO 80017

Condominium|Coming Soon
3
Beds
4
Total Baths
1
Full Bath
3
Partial Baths
1,945
SqFt
$163
/SqFt
1981
Built
Subdivision:
Bayberry
County:
Arapahoe

Due to the health concerns created by Coronavirus we are offering personal 1-1 online video walkthough tours where possible.
Call Now: 303-547-4561
Is this the listing for you? We can help make it yours.
303-547-4561
461 S Kalispell Way D461 S Kalispell Way D461 S Kalispell Way D461 S Kalispell Way D
Save
Ask
Tour
Hide
Share

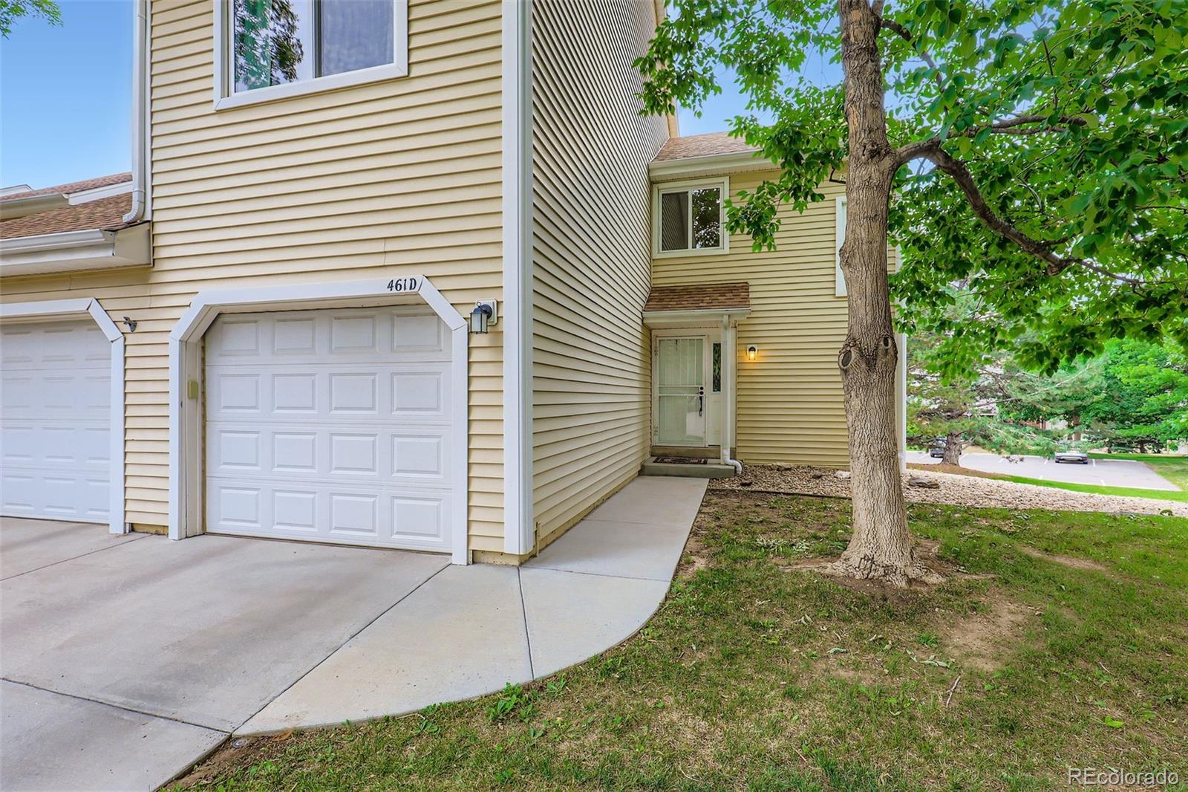
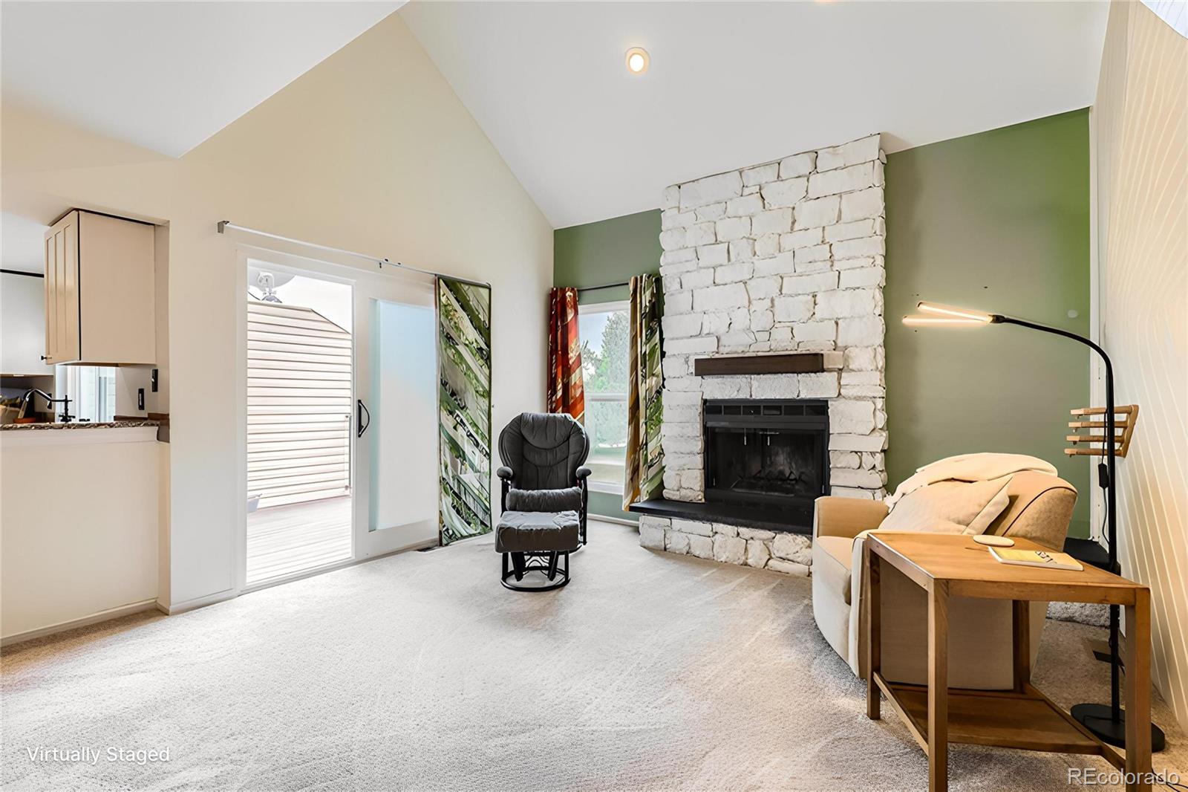
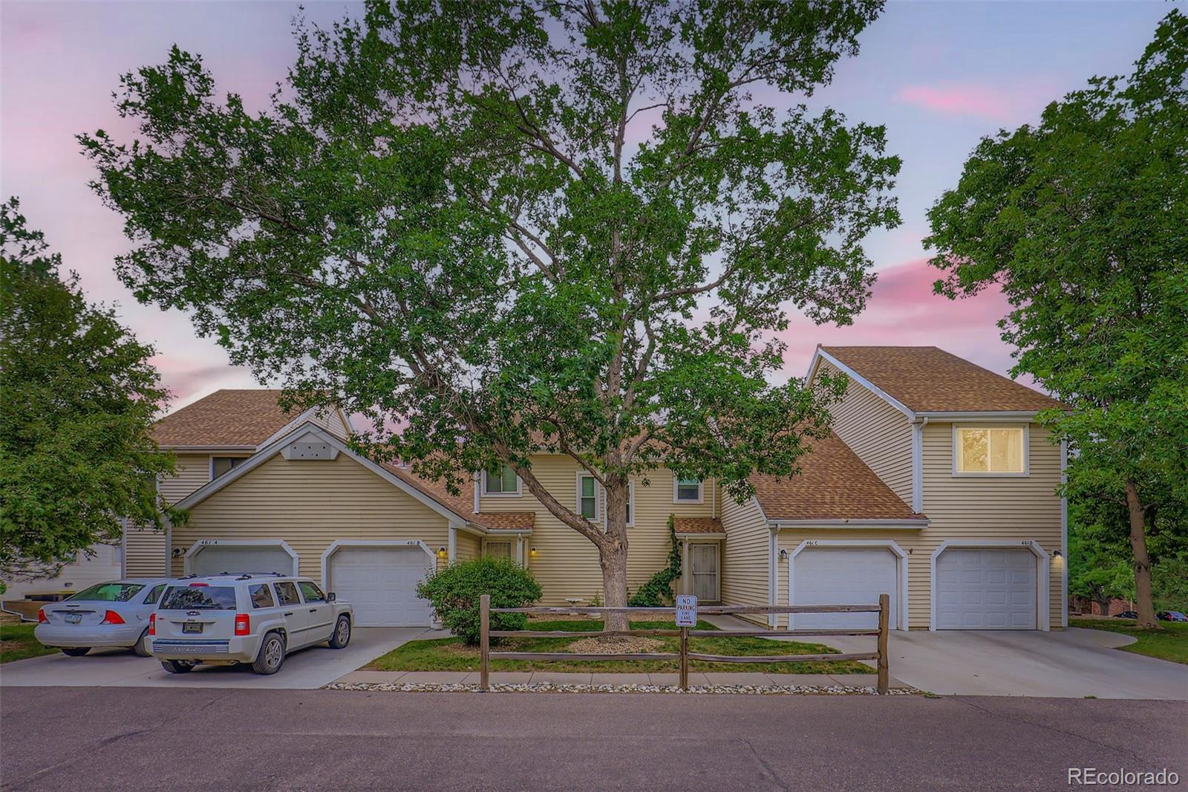
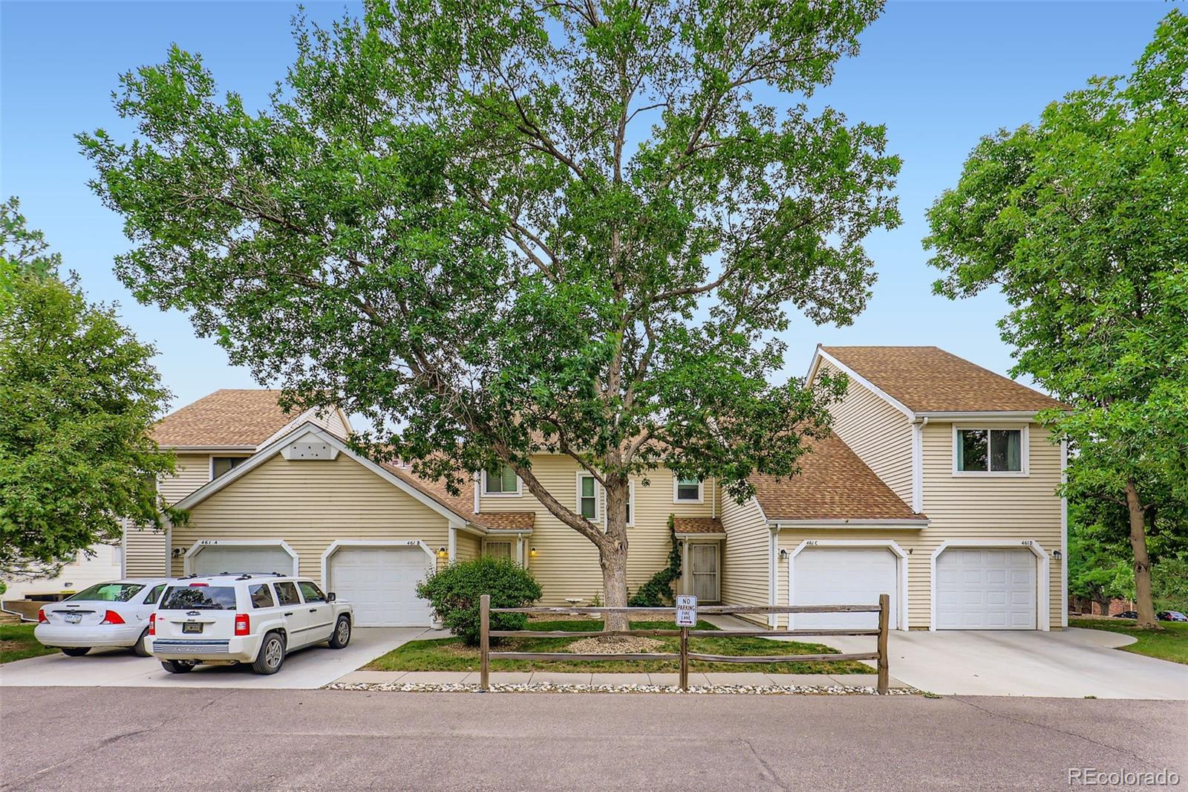
Beautiful End-Unit Townhome with Over 1,900 Finished Sq Ft! This spacious 3-bedroom, 4-bathroom townhome is nestled in the Bayberry Subdivision. Step inside to discover an updated home featuring newer vinyl windows and sliding doors, designer finishes, and newer flooring throughout. Main floor features an open floor plan with vaulted ceilings. The kitchen boasts custom soft-close cabinetry, silestone countertops, a classic subway tile backsplash, bronze fixtures, and wood floors. Cozy living room offering a stonewashed woodburning fireplace with shiplap detail which opens to the dining room. Walk out to a Trex deck balcony facing the greenbelt — perfect for morning coffee, relaxing or entertaining. Upstairs you'll find a loft which can be used as an office space or lounge. The spacious primary suite features a walk-in closet and an updated master bathroom. Across the hallway, is another bedroom with a fully updated bathroom. Great natural lighting throughout. Fully finished walkout basement with laundry space, newer carpet and gas fireplace, offers an extra bedroom option, gym or living space. There is another walk out covered patio that will lead you directly out to the greenbelt. Attached 1-car garage with long driveway parking (there are plenty of guest parking spots right out front). Peaceful open space surrounding the townhouse. Low maintenance living. Plus, you're just steps from the community pool! You'll enjoy easy access to I-225, Aurora Mall, dining, shopping, and Sprouts—all just minutes away. Don't miss this move-in-ready gem that checks every box! Priced to sell!

Save
Ask
Tour
Hide
Share
Listing Snapshot
Price 
$318,000
Days On Site 
0 Days
Bedrooms 
3
Inside Area (SqFt) 
1,945 sqft
Total Baths 
4
Full Baths 
1
Partial Baths 
3
Lot Size 
0.03 Acres
Year Built 
1981
MLS® Number 
7083922
Status 
Coming Soon
Property Tax 
$2,455
HOA/Condo/Coop Fees 
$627.86 monthly
Sq Ft Source 
Public Records
Friends & Family
Recent Activity
6 hours agoListing updated with changes from the MLS®
6 hours agoListing first seen on site
General Features
Acres 
0.03
Attached Garage 
Yes
Direction Faces 
East
Garage 
Yes
Garage Spaces 
1
Home Warranty 
Yes
Levels 
Two
Parking 
ConcreteAttached
Parking Spaces 
1
Pets 
Cats OKDogs OK
Property Sub Type 
Condominium
Security 
Carbon Monoxide Detector(s)Smoke Detector(s)
Sewer 
Public Sewer
SqFt Above 
1354
SqFt Below 
591
SqFt Total 
1976
Utilities 
Natural Gas AvailableElectricity ConnectedNatural Gas ConnectedPhone Connected
Water Source 
Public
Interior Features
Appliances 
OvenDishwasherDisposalDryerGas Water HeaterMicrowaveRangeRange HoodRefrigeratorSelf Cleaning OvenWasher
Basement 
Sump PumpExterior EntryFinishedFullWalk-Out Access
Cooling 
Central Air
Electric 
220 Volts
Fireplace 
Yes
Fireplace Features 
BasementLiving Room
Fireplaces 
2
Flooring 
CarpetTileVinylWood
Heating 
Forced AirNatural Gas
Interior 
Entrance FoyerHigh CeilingsOpen FloorplanPantryVaulted Ceiling(s)Walk-In Closet(s)
Laundry Features 
SinkIn Unit
Window Features 
Double Pane Windows
Bathroom Full 
Dimensions - 5 x 8.2Level - UpperDescription - Updated
Bathroom Half 
Dimensions - 4.8 x 5Level - MainDescription - Updated
Bathroom Three Quarter 
Dimensions - 8.2 x 4.1Level - BasementDescription - Updated
Bedroom 
Dimensions - 12.1 x 21Level - BasementDescription - Can be used as Bonus / Gym, Gas Fireplace, Walk out Back Covered Patio to greenbelt
Dining Room 
Dimensions - 9.8 x 8.2Level - MainDescription - Opens to Kitchen and Living Room
Kitchen 
Dimensions - 12 x 12Level - MainDescription - Walk in Pantry
Living Room 
Dimensions - 13.4 x 15.6Level - MainDescription - Wood burning fireplace, walk out to balcony
Loft 
Dimensions - 11 x 11Level - UpperDescription - Office / Loft
Utility Room 
Dimensions - 17 x 4.7Level - BasementDescription - Open Laundry / Utility Area
Save
Ask
Tour
Hide
Share
Exterior Features
Construction Details 
FrameVinyl Siding
Exterior 
Balcony
Fencing 
None
Lot Features 
Corner LotGreenbeltSprinklers In FrontSprinklers In Rear
Patio And Porch 
CoveredDeckPatio
Road Frontage 
Private Road
Roof 
Composition
Windows/Doors 
Double Pane Windows
Community Features
Association Amenities 
PoolTennis Court(s)
Association Dues 
627.86
Building Access 
Ground
Financing Terms Available 
CashConventionalFHAVA Loan
HOA Fee Frequency 
Monthly
Roads 
Paved
School District 
Adams-Arapahoe 28J
Schools
School District
Adams-Arapahoe 28J
Elementary School
Edna and John W. Mosely
Middle School
Edna and John W. Mosely
High School
Gateway
Listing courtesy of LoKation Real Estate [email protected]


The content relating to real estate for sale in this Web site comes in part from the Internet Data eXchange ("IDX") program of METROLIST, INC., DBA RECOLORADO real estate listings held by brokers other than LoKation Real Estate are marked with the IDX Logo. This information is being provided for the consumers' personal, non-commercial use and may not be used for any other purpose. All information subject to change and should be independently verified.

Neighborhood & Commute
Source: Walkscore
Save
Ask
Tour
Hide
Share