Save
Ask
Tour
Hide
Share
$550,000
New Listing

304 Virginia Road
Bailey, CO 80421

Single Family Residence|Coming Soon
3
Beds
2
Total Baths
2
Full Baths
1,494
SqFt
$368
/SqFt
2003
Built
Subdivision:
Bailey
County:
Park

Due to the health concerns created by Coronavirus we are offering personal 1-1 online video walkthough tours where possible.
Call Now: 303-547-4561
Is this the listing for you? We can help make it yours.
303-547-4561
Upcoming Open Houses
Due to COVID-19, we recommend you verify Open Houses before attending.
Sun, Sep 6, 11:00 AM - 1:00 PM
304 Virginia Road304 Virginia Road304 Virginia Road304 Virginia Road
Save
Ask
Tour
Hide
Share

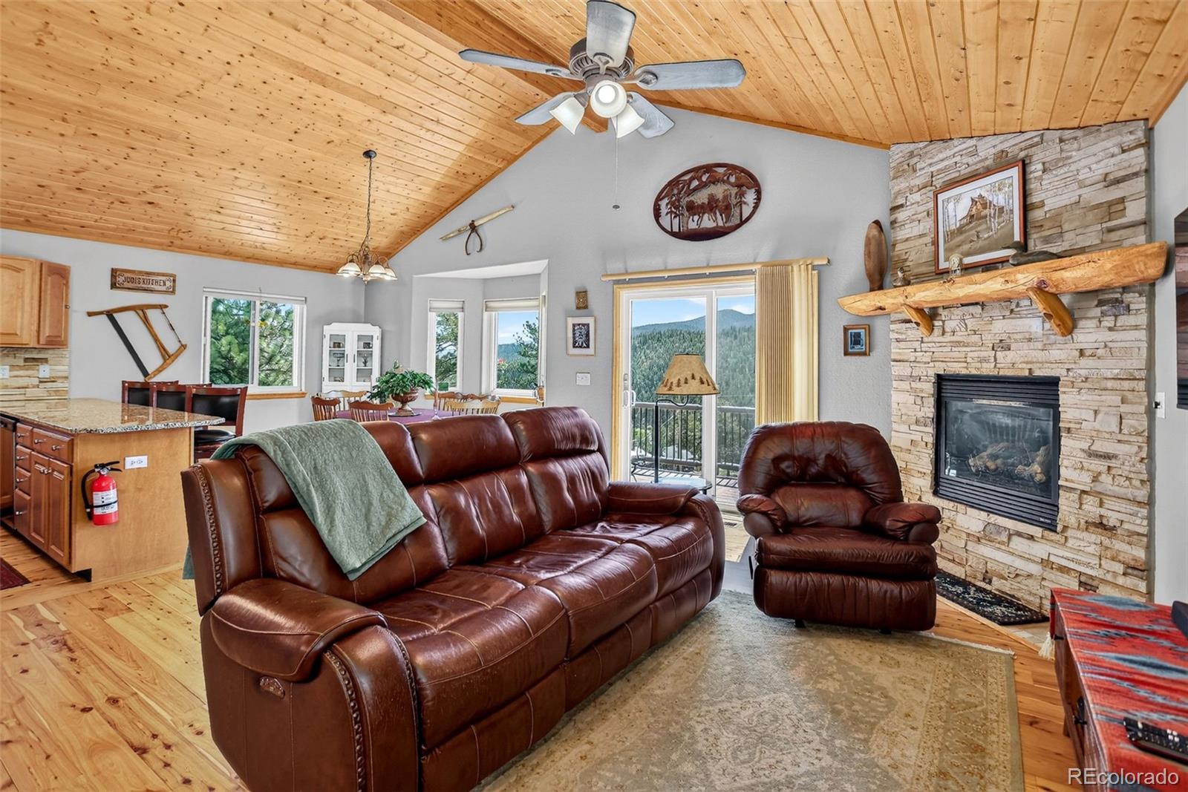
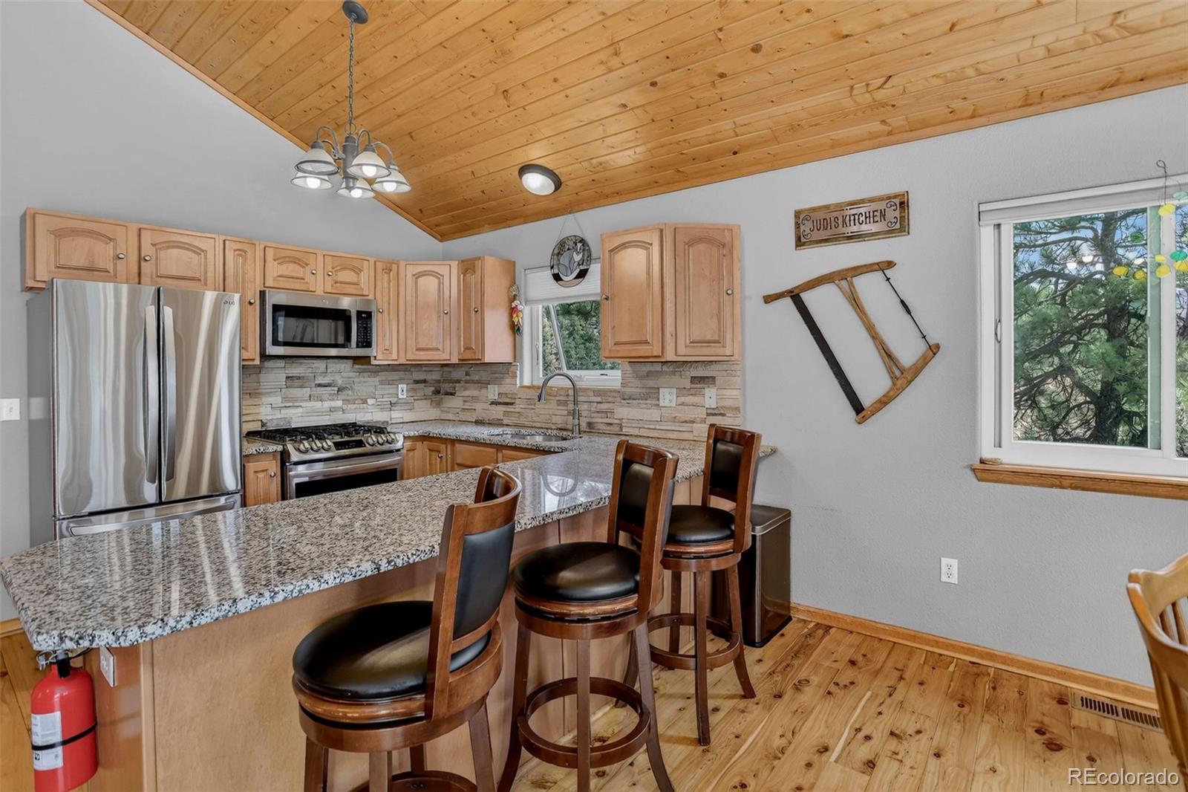
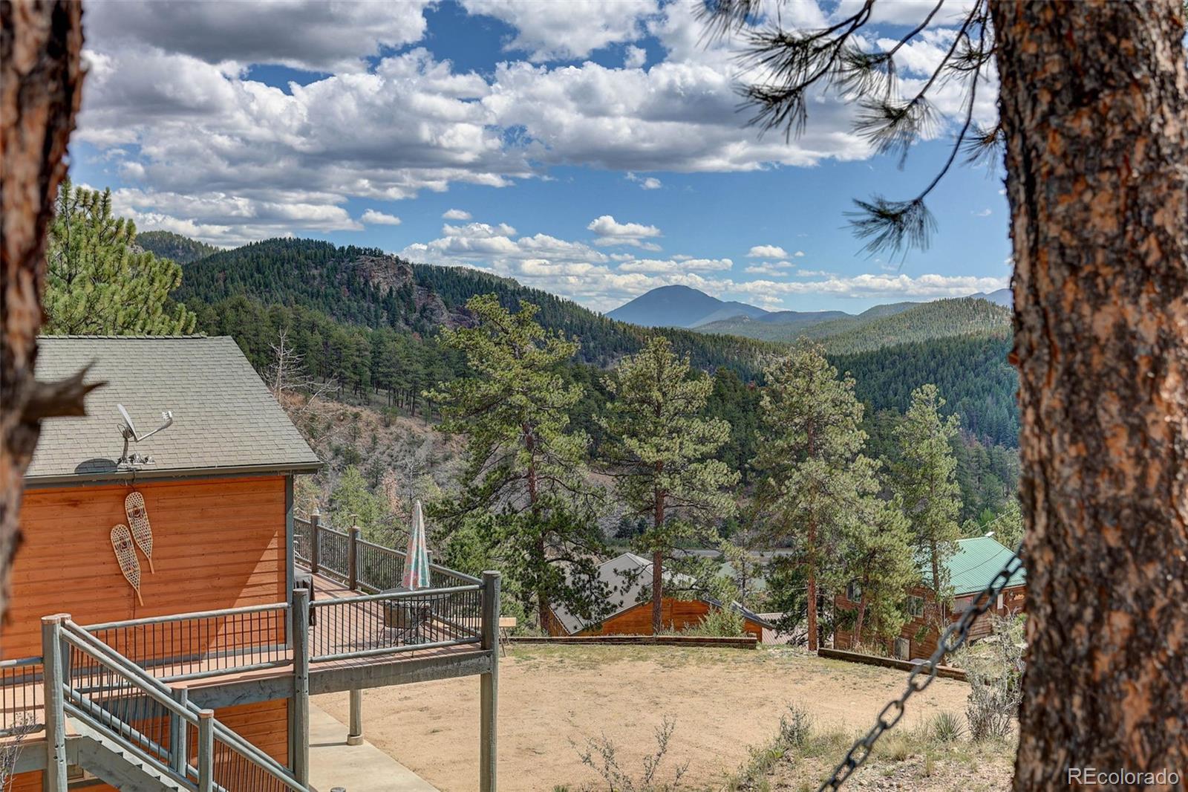
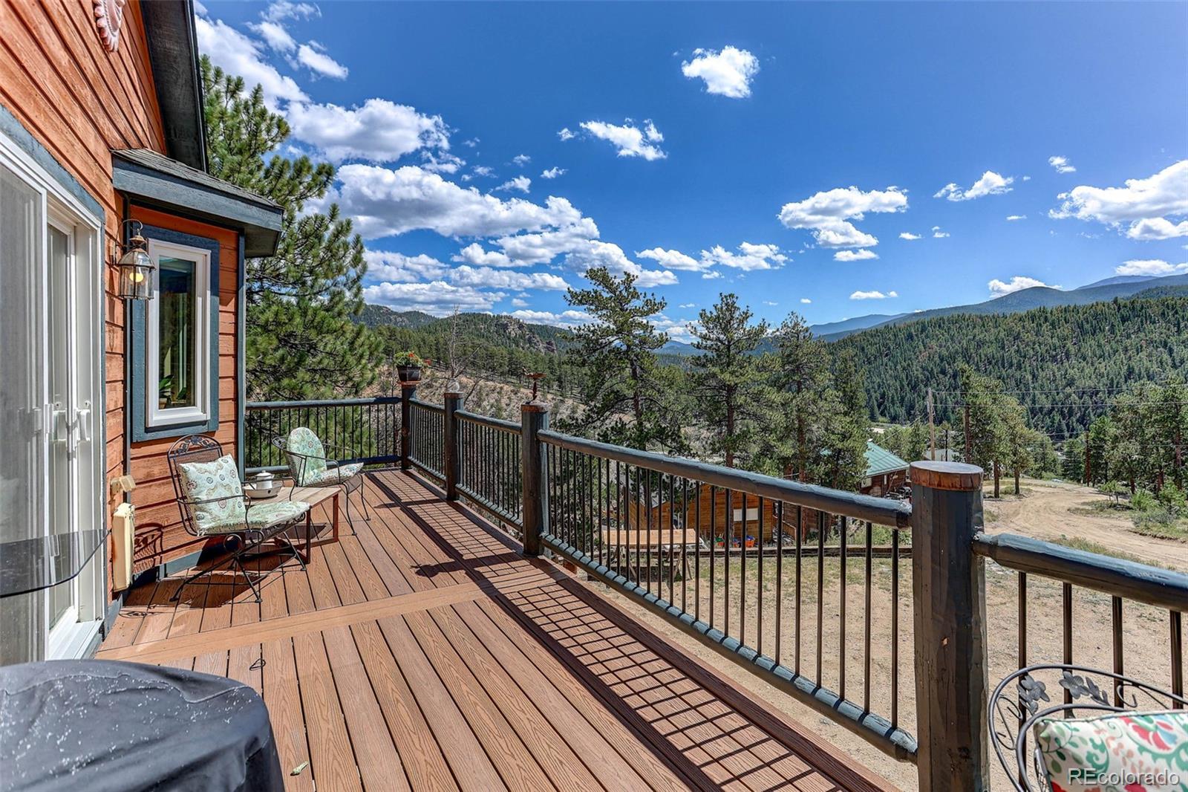
Welcome to 304 Virginia Road, your dream mountain chalet in the heart of downtown Bailey! Spanning just under 1,500 square feet, this 3-bedroom, 2-bathroom home combines rustic mountain charm with modern, big-ticket upgrades. Step inside to discover Australian Cypress floors, vaulted tongue-and-groove ceilings, and panoramic mountain views. Major 2024 Upgrades Include: Brand-new composite deck, new furnace with Air Conditioning (a rare mountain luxury) and new water heater. All-new Andersen windows throughout the first floor, plus an updated appliance package. Say goodbye to high-maintenance rural utilities—this property features hassle-free public water and sewer. Unbeatable Downtown location: Walk out your front door and stroll into downtown Bailey to grab morning coffee, browse local boutiques, dine at the award-winning winery, or sample local brews. Outdoor adventure surrounds you: fish or kayak the South Platte River, hit nearby hiking trails, or take in world-class fall colors on Kenosha Pass. All this, just 1 hour from Denver and 1.5 hours to Breckenridge! Schedule your tour today!

Save
Ask
Tour
Hide
Share
Listing Snapshot
Price 
$550,000
Days On Site 
0 Days
Bedrooms 
3
Inside Area (SqFt) 
1,494 sqft
Total Baths 
2
Full Baths 
2
Partial Baths 
N/A
Lot Size 
0.39 Acres
Year Built 
2003
MLS® Number 
7086048
Status 
Coming Soon
Property Tax 
$2,144
HOA/Condo/Coop Fees 
N/A
Sq Ft Source 
Public Records
Friends & Family
Recent Activity
an hour agoListing updated with changes from the MLS®
6 hours agoListing first seen on site
General Features
Acres 
0.39
Attached Garage 
Yes
Foundation 
Slab
Garage 
Yes
Garage Spaces 
2
Levels 
Two
Parking 
Circular DrivewayAttached
Parking Spaces 
2
Property Sub Type 
Single Family Residence
Sewer 
Public Sewer
SqFt Above 
1494
SqFt Total 
1494
Style 
ChaletContemporaryMountain Contemporary
Water Source 
Public
Interior Features
Appliances 
DishwasherDisposalDryerMicrowaveOvenRefrigeratorWasher
Basement 
Finished
Cooling 
Central Air
Flooring 
Wood
Heating 
Forced AirNatural GasPassive Solar
Main Level Bedrooms 
1
Bathroom Full 
Level - Main
Bedroom 
Level - Basement
Dining Room 
Level - Main
Kitchen 
Level - Main
Laundry 
Level - Basement
Living Room 
Level - Main
Save
Ask
Tour
Hide
Share
Exterior Features
Construction Details 
Wood Siding
Roof 
Shingle
View 
Mountain(s)
Waterview 
Mountain(s)
Community Features
Financing Terms Available 
CashConventionalFHAVA Loan
School District 
Platte Canyon RE-1
Schools
School District
Platte Canyon RE-1
Elementary School
Fitzsimmons
Middle School
Platte Canyon
High School
Platte Canyon
Listing courtesy of Coldwell Banker Realty 28 [email protected]


The content relating to real estate for sale in this Web site comes in part from the Internet Data eXchange ("IDX") program of METROLIST, INC., DBA RECOLORADO real estate listings held by brokers other than Coldwell Banker Realty 28 are marked with the IDX Logo. This information is being provided for the consumers' personal, non-commercial use and may not be used for any other purpose. All information subject to change and should be independently verified.

Neighborhood & Commute
Source: Walkscore
Save
Ask
Tour
Hide
Share