Save
Ask
Tour
Hide
Share
$338,000
New Listing

5007 W 73rd Avenue
Westminster, CO 80030

For Sale|Condominium|Active
2
Beds
2
Total Baths
1
Full Bath
1
Partial Bath
1,106
SqFt
$306
/SqFt
1984
Built
Subdivision:
Spanish Oaks
County:
Adams

Due to the health concerns created by Coronavirus we are offering personal 1-1 online video walkthough tours where possible.
Call Now: 303-547-4561
Is this the listing for you? We can help make it yours.
303-547-4561
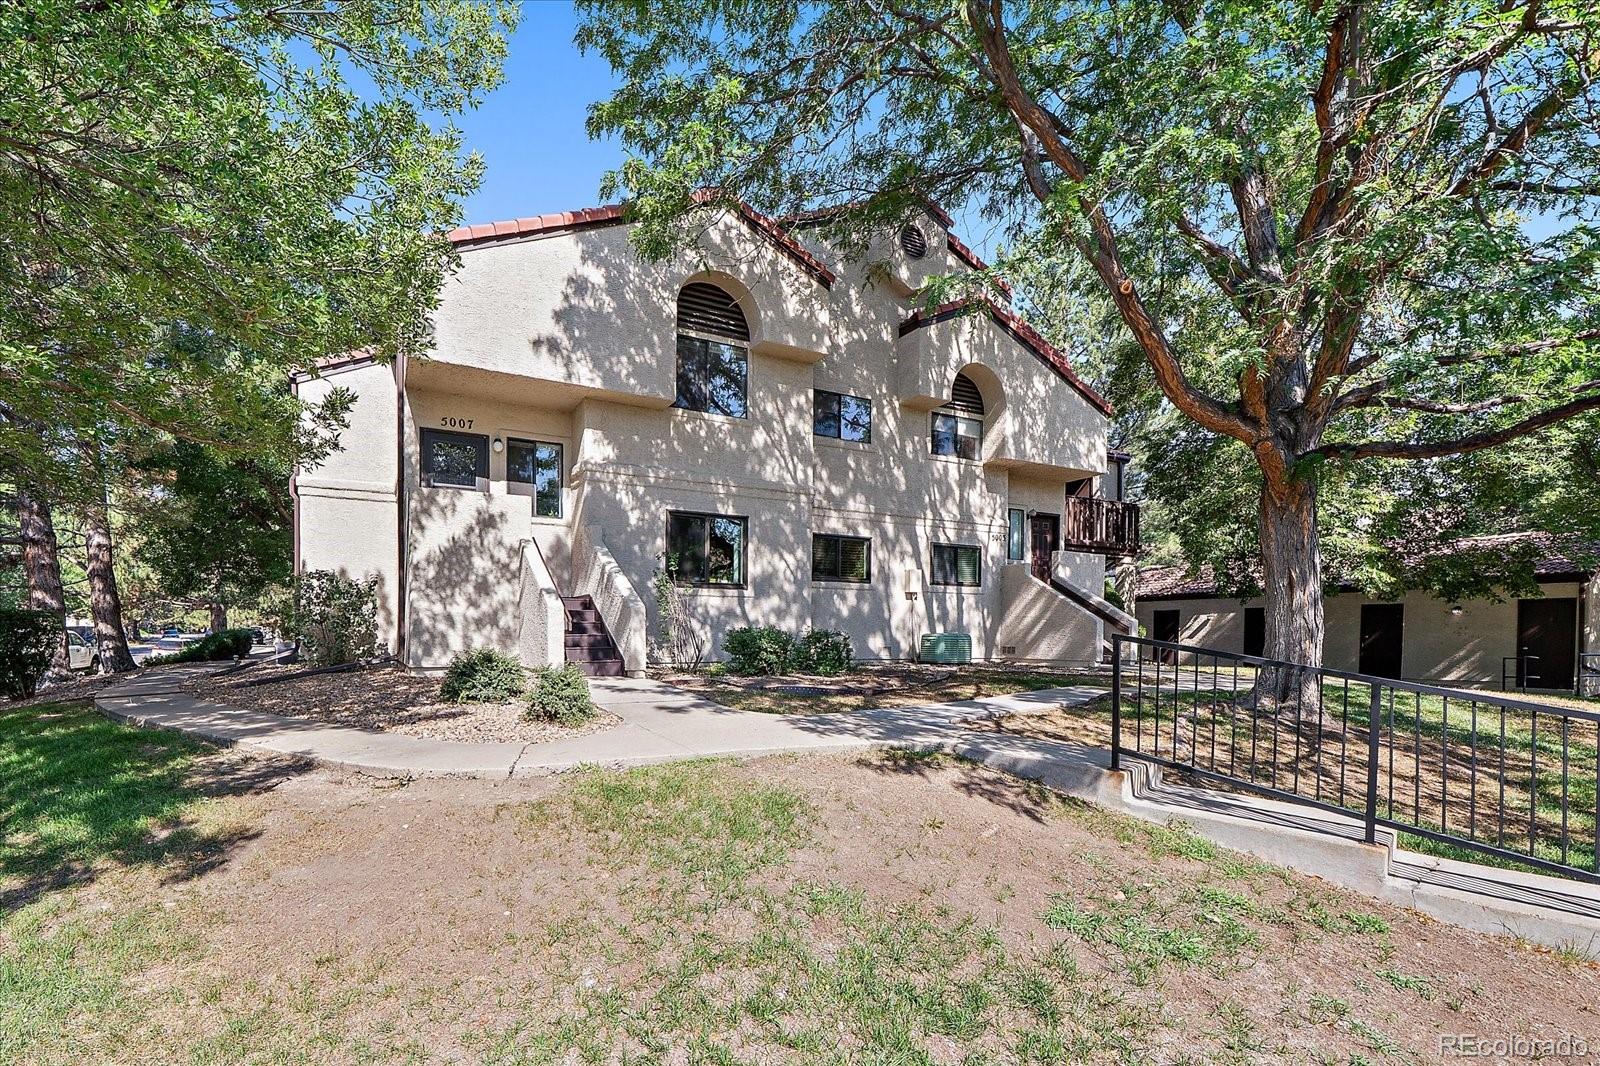
5007 W 73rd Avenue5007 W 73rd Avenue5007 W 73rd Avenue5007 W 73rd Avenue
Save
Ask
Tour
Hide
Share

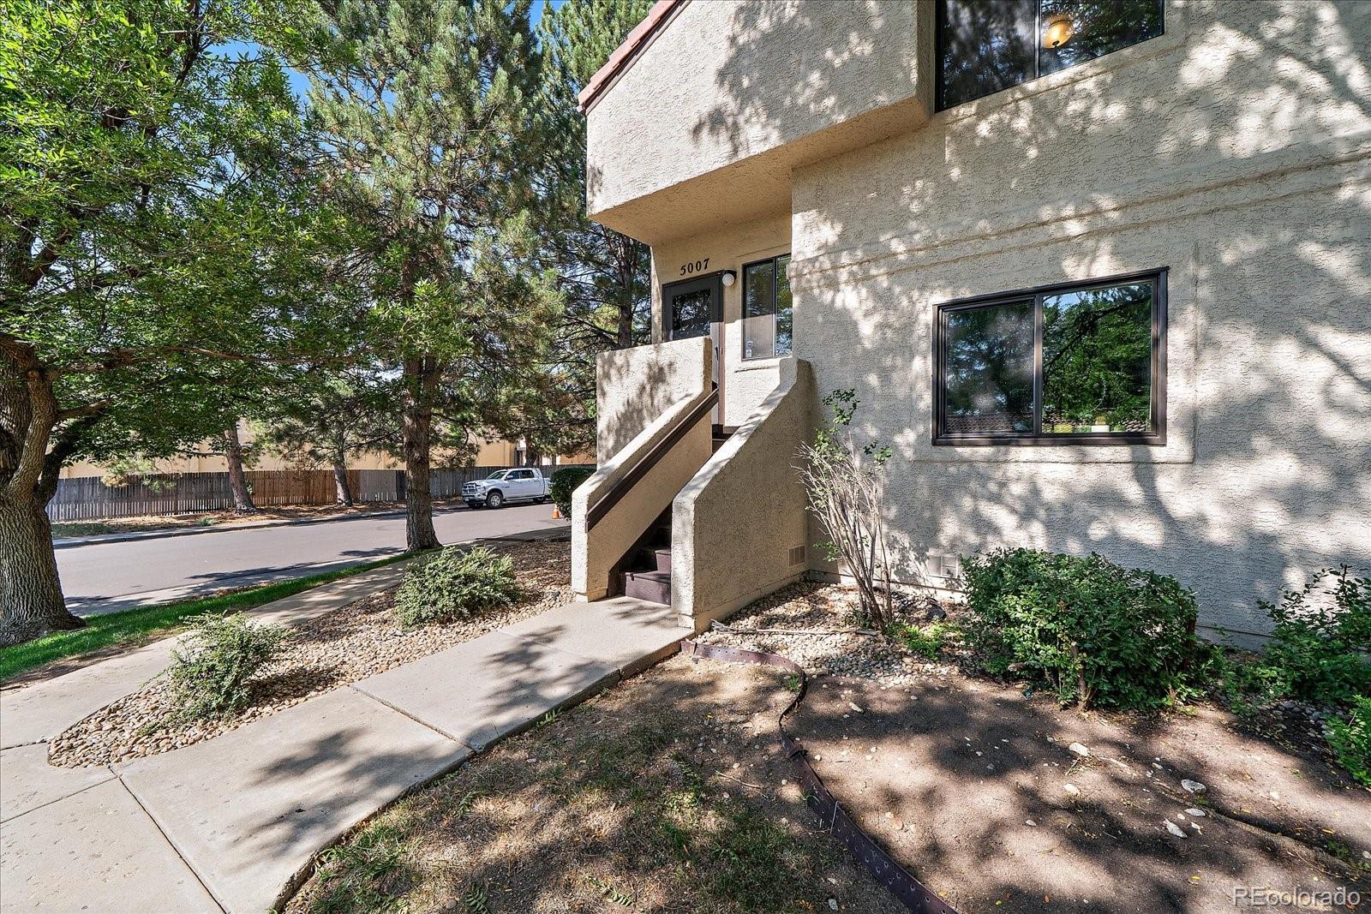
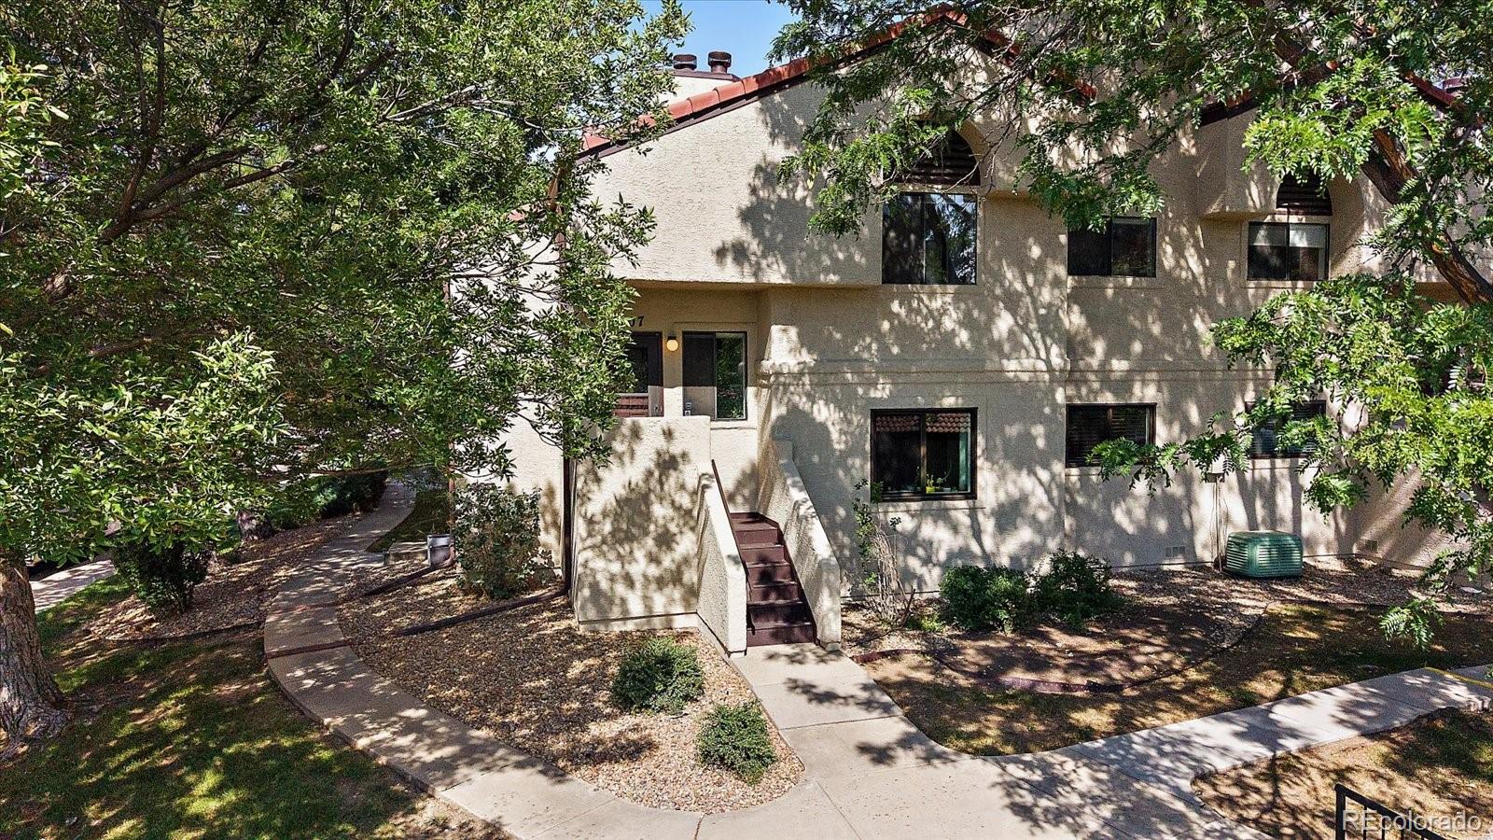
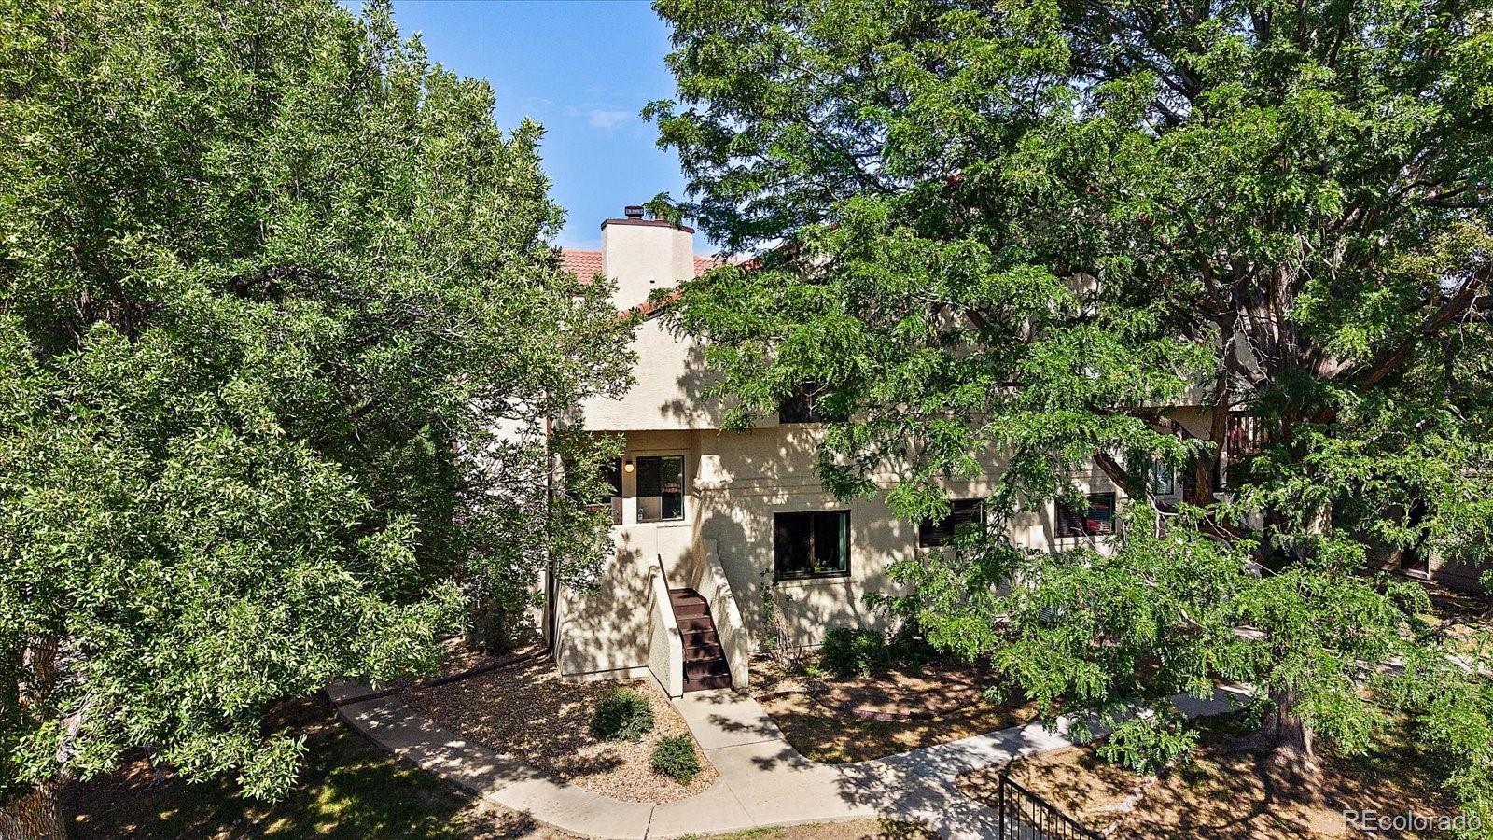
Recently Renovated Corner Condo — Detached Garage, New Carpet Throughout! Tucked in among mature shade trees, this corner unit pairs privacy with everyday convenience — including a detached private garage. Inside, the kitchen has been fully updated with stainless steel appliances, quartz counters, ample cabinetry & a pantry; engineered hardwood flows seamlessly from the kitchen into the dining area. Unwind in the living room by the wood-burning fireplace, with fresh carpet underfoot or enjoy the shady trees on the deck. The primary suite continues with fresh-carpet and includes a spacious walk-in closet plus a spa-like ensuite bath — double vanity, quartz countertop, soaking tub & accent tile that runs floor to ceiling. The second full bath has been reimagined with a glass-enclosed shower, modern fixtures, designer tile & a full sized washer/dryer hookup for everyday ease. The second bedroom (or home office) rounds things out with wood floors, French doors & plenty of natural light. Add in updated interior doors and a roomy 4' x 9' storage closet, and every detail has been considered. Spanish Oaks Community Pool - Steps to public transit, shopping & neighborhood parks & trails — this one truly checks every box: Location, Value & Quality. Find all photos, video, floorplan & more at https://qrco.de/bgw7Gp. Call us today to see inside!

Save
Ask
Tour
Hide
Share
Listing Snapshot
Price 
$338,000
Days On Site 
0 Days
Bedrooms 
2
Inside Area (SqFt) 
1,106 sqft
Total Baths 
2
Full Baths 
1
Partial Baths 
1
Lot Size 
0.01 Acres
Year Built 
1984
MLS® Number 
7146733
Status 
Active
Property Tax 
$2,187
HOA/Condo/Coop Fees 
$484 monthly
Sq Ft Source 
Public Records
Friends & Family
Recent Activity
6 hours agoListing updated with changes from the MLS®
7 hours agoListing first seen on site
General Features
Acres 
0.01
Direction Faces 
East
Foundation 
Concrete Perimeter
Garage 
Yes
Garage Spaces 
1
Levels 
One
Parking 
Concrete
Parking Spaces 
2
Pets 
Yes
Property Condition 
Updated/Remodeled
Property Sub Type 
Condominium
Security 
Smoke Detector(s)
Sewer 
Public Sewer
SqFt Above 
1106
SqFt Total 
1106
Style 
Contemporary
Utilities 
Natural Gas AvailableElectricity ConnectedNatural Gas Connected
Water Source 
Public
Interior Features
Appliances 
DishwasherDisposalRangeRefrigerator
Cooling 
Central Air
Electric 
220 Volts
Fireplace 
Yes
Fireplace Features 
Living RoomWood Burning
Fireplaces 
1
Flooring 
CarpetTileWood
Furnished 
Unfurnished
Heating 
Forced Air
Main Level Bedrooms 
2
Window Features 
Window Coverings
Bathroom Full 
Level - MainDescription - Quartz Countertop
Bathroom Three Quarter 
Level - MainDescription - Quartz Countertop
Bedroom 
Level - MainDescription - Bedroom Two - French Doors, Wood Floors
Dining Room 
Level - MainDescription - Off of Kitchen, Wood Floors
Kitchen 
Level - MainDescription - Stainless Steel Appliances, Wood Floors, Quartz Countertop
Laundry 
Level - MainDescription - Fits full sized W/D
Living Room 
Level - MainDescription - Fireplace, Door to Deck, Ceiling Fan, New Carpet
Save
Ask
Tour
Hide
Share
Exterior Features
Construction Details 
Stucco
Exterior 
Balcony
Fencing 
None
Patio And Porch 
Deck
Pool Features 
Outdoor Pool
Roof 
Spanish Tile
Windows/Doors 
Window Coverings
Community Features
Association Amenities 
Pool
Association Dues 
484
Building Access 
Stairs
Financing Terms Available 
CashConventional
HOA Fee Frequency 
Monthly
Roads 
Paved
School District 
Westminster Public Schools
Schools
School District
Westminster Public Schools
Elementary School
Harris Park
Middle School
Shaw Heights
High School
Westminster
Listing courtesy of The McWilliams Group Real Estate [email protected]


The content relating to real estate for sale in this Web site comes in part from the Internet Data eXchange ("IDX") program of METROLIST, INC., DBA RECOLORADO real estate listings held by brokers other than The McWilliams Group Real Estate are marked with the IDX Logo. This information is being provided for the consumers' personal, non-commercial use and may not be used for any other purpose. All information subject to change and should be independently verified.

Neighborhood & Commute
Source: Walkscore
Save
Ask
Tour
Hide
Share