Save
Ask
Tour
Hide
Share
$1,850,000
New Listing

14955 W 58th Place
Golden, CO 80403

For Sale|Single Family Residence|Active
4
Beds
7
Total Baths
1
Full Bath
6
Partial Baths
7,597
SqFt
$244
/SqFt
1972
Built
Subdivision:
Car-O-Mor
County:
Jefferson

Due to the health concerns created by Coronavirus we are offering personal 1-1 online video walkthough tours where possible.
Call Now: 303-547-4561
Is this the listing for you? We can help make it yours.
303-547-4561
14955 W 58th Place14955 W 58th Place14955 W 58th Place14955 W 58th Place
Save
Ask
Tour
Hide
Share

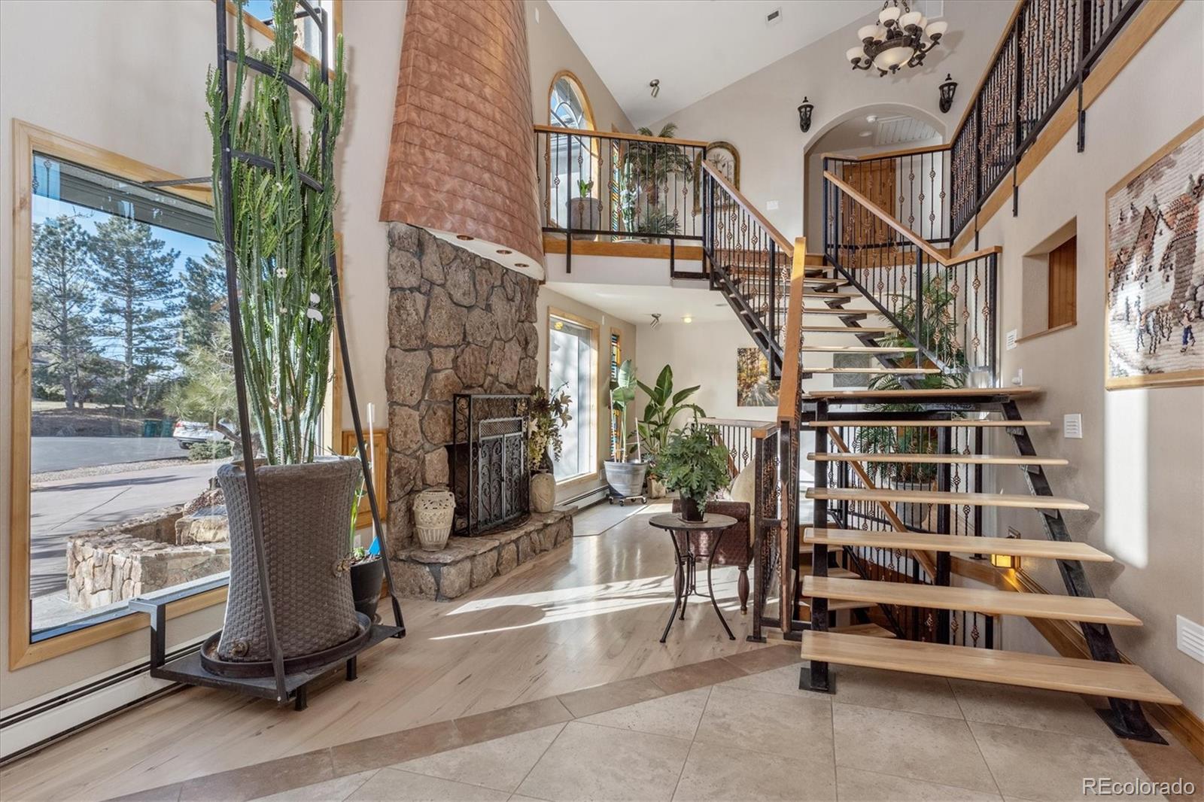
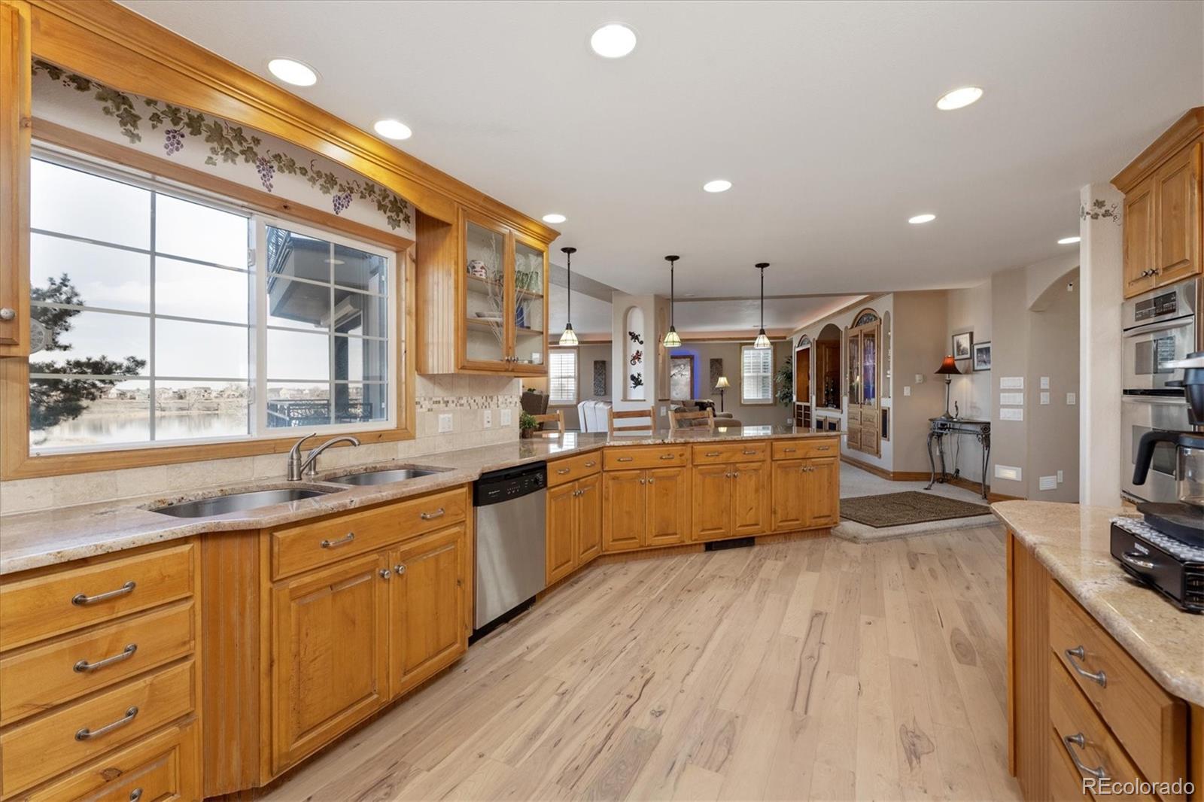
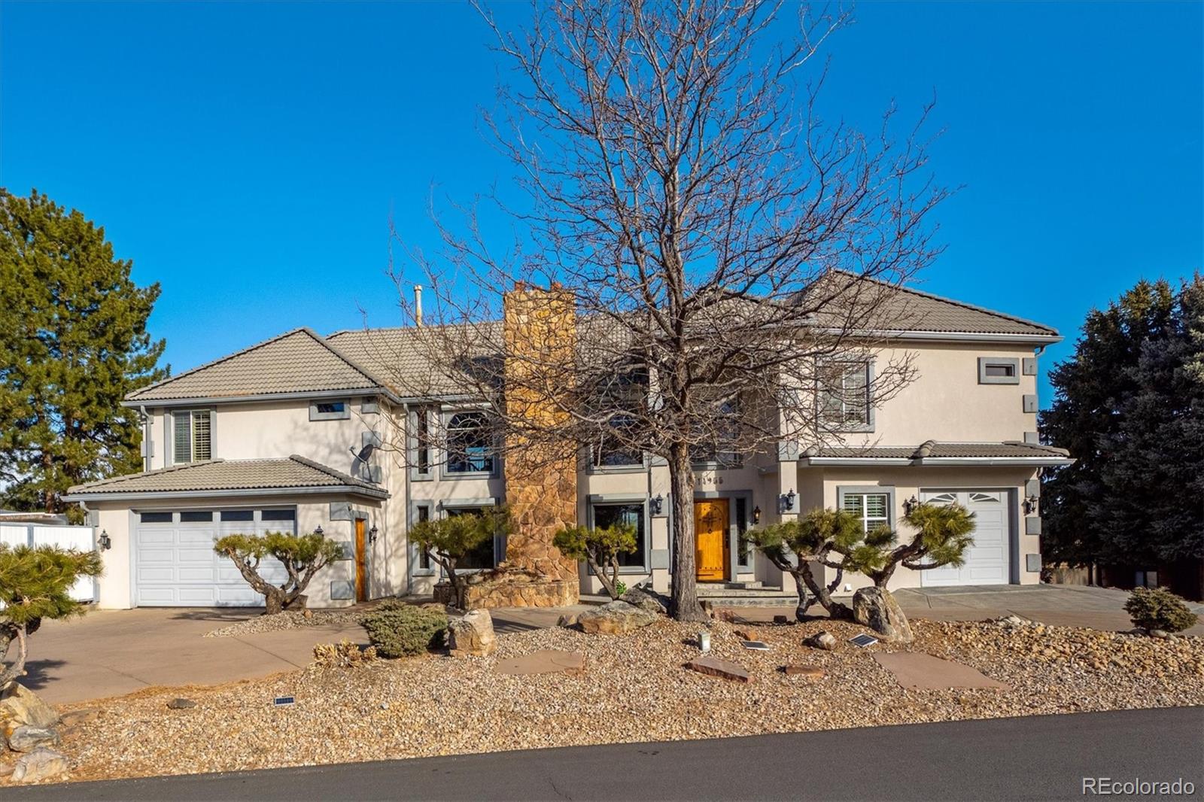
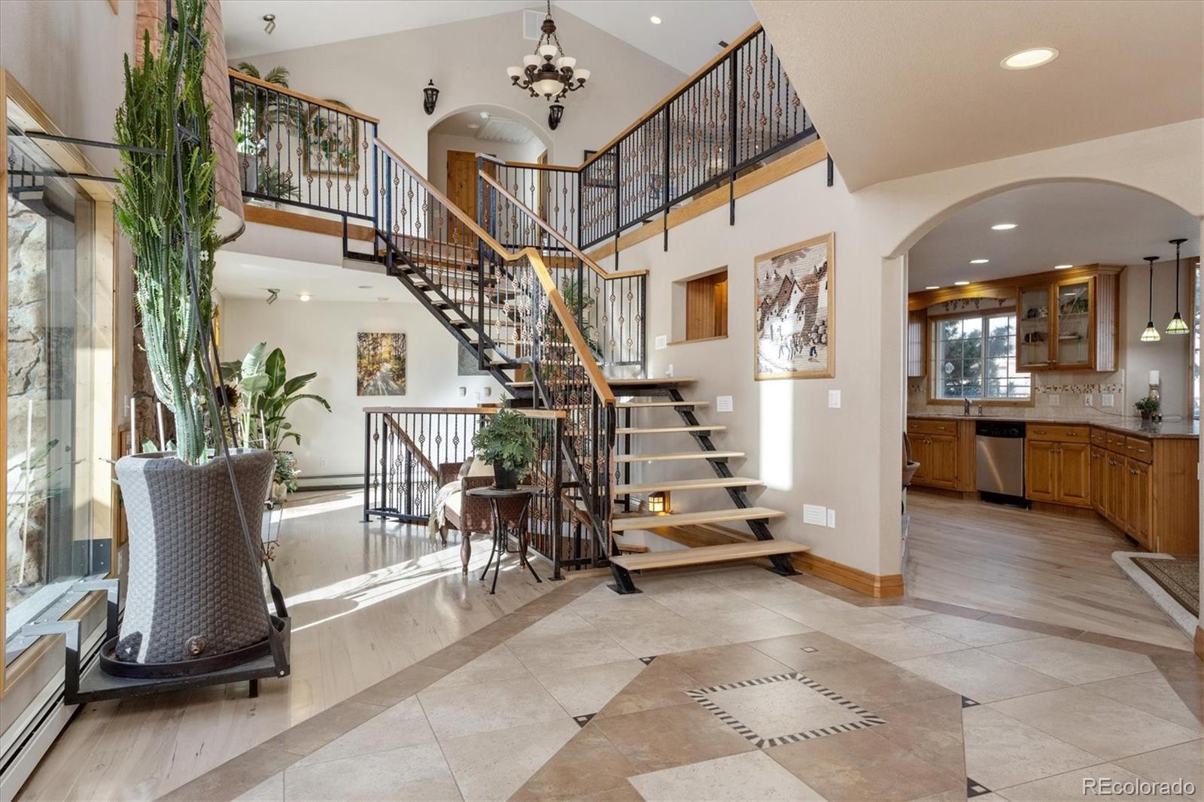
LIVE.WORK.PLAY. Are you a business owner? Or considering having a home-based business? How would you like to run your business out of your house and still get to enjoy the incredible lifestyle of living on a Lake? This property is located in Unincorporated Jefferson County and offers a 240 sf private, secure Office with separate entrance off the garage. Additionally, there is a 570 sf Workshop with separate entrance and a fenced area with secure parking for your RV, work vehicles or trailers. This custom home underwent a complete transformation in 2005 including the addition of a second floor which was designed to take advantage of the beautiful mountain and lake views. Enjoy your morning coffee in the quiet tranquility of your private deck as you watch the abundant wildlife on the lake. This home is equally comfortable providing the backdrop for evenings of entertaining or just watching a beautiful sunset. The kitchen opens to the formal dining room and family room with views out of every window. The upper level features a luxurious primary bedroom suite, complete with a spa-like ensuite bathroom, two walk-in closets, and private wrap-around deck. Three additional generously sized bedroom ensuites round out this level, ensuring plenty of space for family and guests. The walkout basement is an entertainer's paradise with a large recreation room/dance studio, wet bar and professional spa steam room. The property has direct access and membership to the exclusive, private Hyatt Lake allowing access to the 75-acre property with the opportunity to paddleboard, sailboat, kayak, fish, swim, picnic and play. Recent upgrades ensure that this home is equipped with the latest in comfort and convenience with two new A/C systems (2023), new boiler (2019; serviced in 2023), new cooktop (2023), new garage door opener (2023) and new LVP flooring in the basement (2023). View the Property video: https://vimeo.com/827863127 Hyatt Lake video: https://vimeo.com/828518355

Save
Ask
Tour
Hide
Share
Listing Snapshot
Price 
$1,850,000
Days On Site 
0 Days
Bedrooms 
4
Inside Area (SqFt) 
7,597 sqft
Total Baths 
7
Full Baths 
1
Partial Baths 
6
Lot Size 
0.34 Acres
Year Built 
1972
MLS Number 
7156818
Status 
Active
Property Tax 
$12,060
HOA/Condo/Coop Fees 
$56.25 monthly
Sq Ft Source 
Public Records
Friends & Family
Recent Activity
7 hours agoListing updated with changes from the MLS
7 hours agoListing first seen on site
General Features
Acres 
0.34
Attached Garage 
Yes
Direction Faces 
South
Foundation 
Concrete Perimeter
Garage 
Yes
Garage Spaces 
3
Levels 
Two
Parking 
Circular DrivewayConcreteOversizedAttached
Parking Spaces 
8
Property Condition 
Updated/Remodeled
Property Sub Type 
Single Family Residence
Security 
Carbon Monoxide Detector(s)Security SystemSmoke Detector(s)
Sewer 
Public Sewer
SqFt Above 
5276
SqFt Below 
2321
SqFt Total 
7597
Style 
Traditional
Utilities 
Natural Gas AvailableElectricity ConnectedNatural Gas ConnectedPhone Connected
Water Source 
Public
Zoning 
R-1
Interior Features
Appliances 
CooktopDishwasherDisposalGas Water HeaterMicrowaveOvenRefrigerator
Basement 
FinishedFullInterior EntryWalk-Out Access
Cooling 
Ceiling Fan(s)Central Air
Fireplace 
Yes
Fireplace Features 
Family RoomGasGreat Room
Fireplaces 
2
Flooring 
CarpetLaminateTileWood
Heating 
Hot Water
Interior 
Ceiling Fan(s)Central VacuumEat-in KitchenEntrance FoyerGranite CountersHigh CeilingsHigh Speed InternetKitchen IslandOpen FloorplanPantryVaulted Ceiling(s)Walk-In Closet(s)Wet Bar
Laundry Features 
SinkIn Unit
Spa 
Yes
Window Features 
Double Pane WindowsWindow CoveringsWindow Treatments
Bathroom Full 
Level - UpperDescription - Jetted Tub, Roll-in Shower, Dual Vanities
Bathroom Half 
Level - MainDescription - Tile, Granite
Bathroom Three Quarter 
Level - UpperDescription - Tile, Granite, Part of Bedroom Suite
Bedroom 
Level - UpperDescription - Carpet, Walk-in Closet
Bonus Room 
Level - Basement
Dining Room 
Level - MainDescription - Formal Dining Room and separate Eating/Dining Area
Family Room 
Level - BasementDescription - Custom Dance Floor with views of the Lake and Mountains
Kitchen 
Level - MainDescription - Hickory Floors, Granite with Stainless, Window over Sink
Laundry 
Level - MainDescription - Tile, Spacious with Cabinets
Loft 
Level - UpperDescription - Incredible open layout with Lake and Mountain Views
Mud Room 
Level - MainDescription - Tile, Mud Rooms off each Garage
Office 
Level - MainDescription - Separate location behind 2 Car Garage
Workshop 
Level - BasementDescription - Underground, Safe Room
Save
Ask
Tour
Hide
Share
Exterior Features
Construction Details 
BrickStucco
Exterior 
BalconyBarbecueFire PitGardenGas GrillLightingPrivate YardRain Gutters
Fencing 
Partial
Lot Features 
LandscapedSprinklers In Rear
Patio And Porch 
CoveredDeckFront PorchPatioWrap Around
Roof 
Concrete
Spa 
Yes
Spa Features 
Bath
View 
Mountain(s)Water
Waterfront 
Yes
Waterfront Features 
Lake Front
Waterview 
Mountain(s)Water
Windows/Doors 
Double Pane WindowsWindow CoveringsWindow Treatments
Community Features
Association Fee 
$675.0
Association Fee Frequency 
Annually
School District 
Jefferson County R-1
Financing Terms Available 
1031 ExchangeCashConventionalVA Loan
Roads 
Paved
Schools
School District
Jefferson County R-1
Elementary School
Vanderhoof
Middle School
Drake
High School
Arvada West
Listing courtesy of Keller Williams Advantage Realty LLC [email protected]


The content relating to real estate for sale in this Web site comes in part from the Internet Data eXchange ("IDX") program of METROLIST, INC., DBA RECOLORADO real estate listings held by brokers other than Keller Williams Advantage Realty LLC are marked with the IDX Logo. This information is being provided for the consumers' personal, non-commercial use and may not be used for any other purpose. All information subject to change and should be independently verified.

Neighborhood & Commute
Source: Walkscore
Save
Ask
Tour
Hide
Share