Save
Ask
Tour
Hide
Share
$500,000
New Listing

120 Plowshare Lane
Platteville, CO 80651

For Sale|Single Family Residence|Active
4
Beds
3
Total Baths
2
Full Baths
1
Partial Bath
1,821
SqFt
$275
/SqFt
2001
Built
Subdivision:
Rodgers Farm
County:
Weld

Due to the health concerns created by Coronavirus we are offering personal 1-1 online video walkthough tours where possible.
Call Now: 303-547-4561
Is this the listing for you? We can help make it yours.
303-547-4561
120 Plowshare Lane120 Plowshare Lane120 Plowshare Lane120 Plowshare Lane
Save
Ask
Tour
Hide
Share

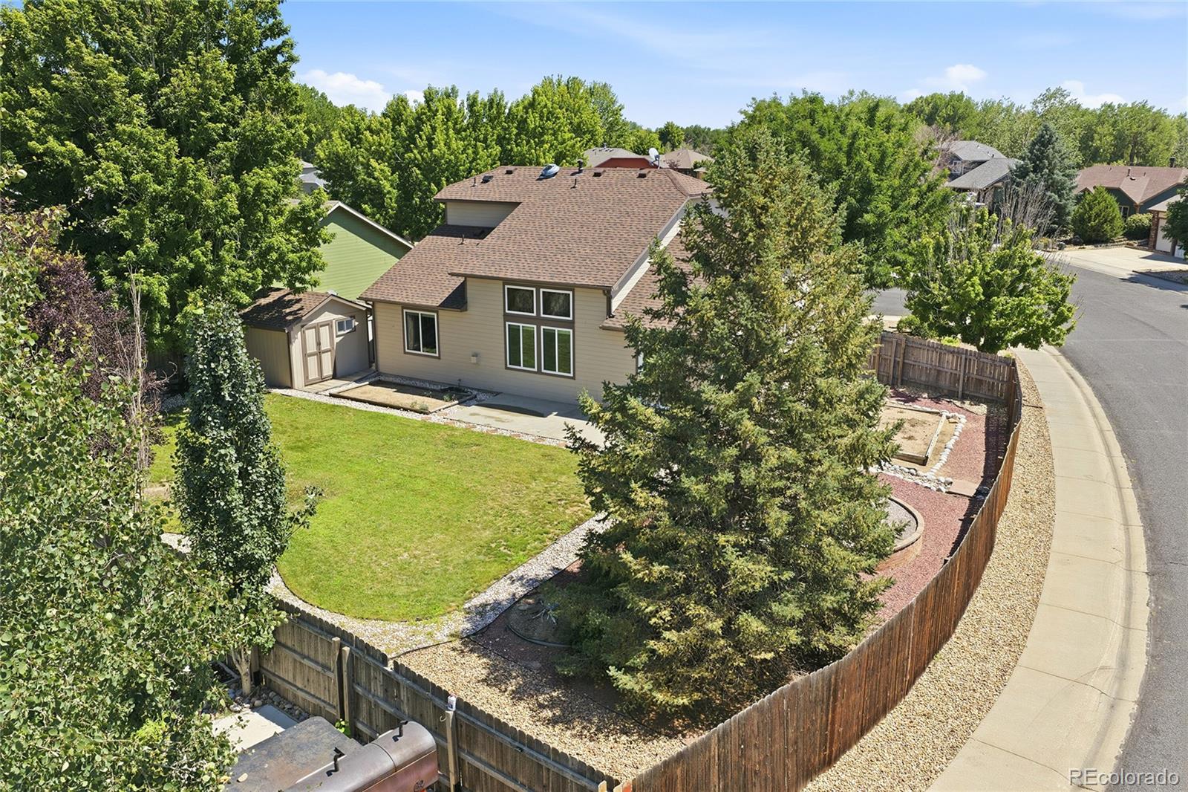
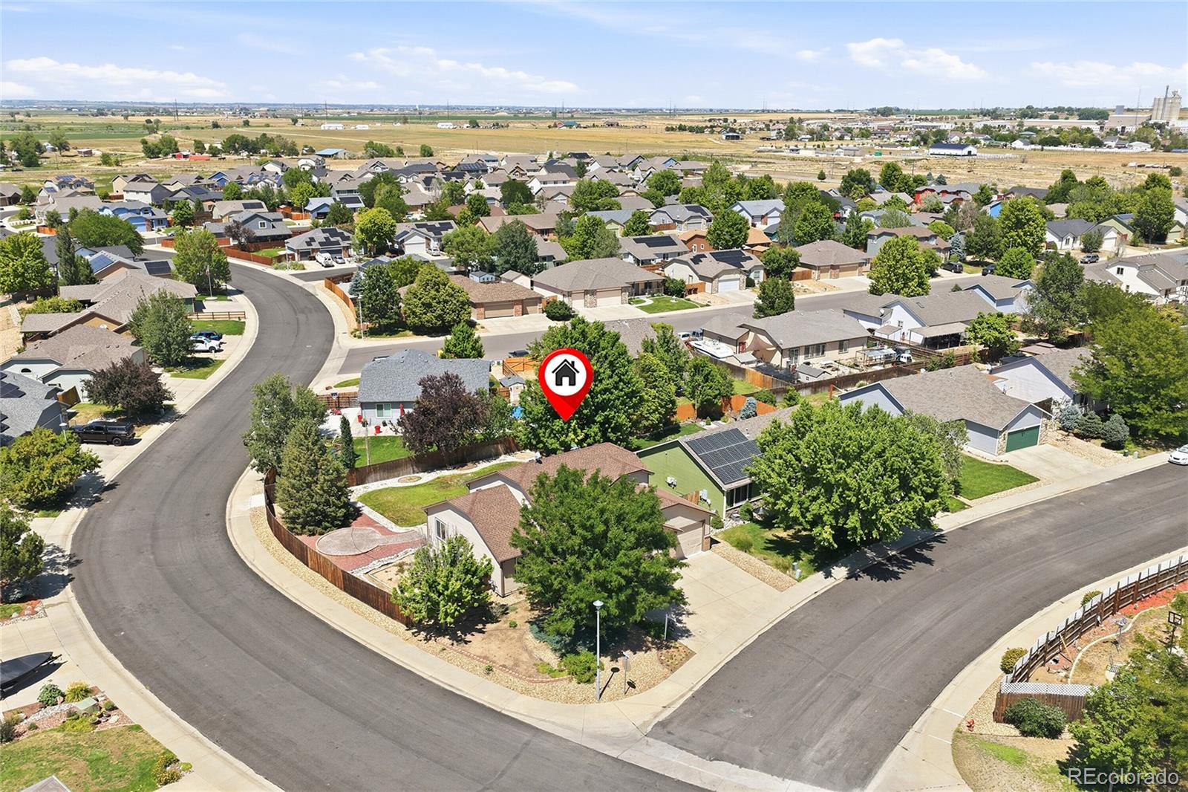
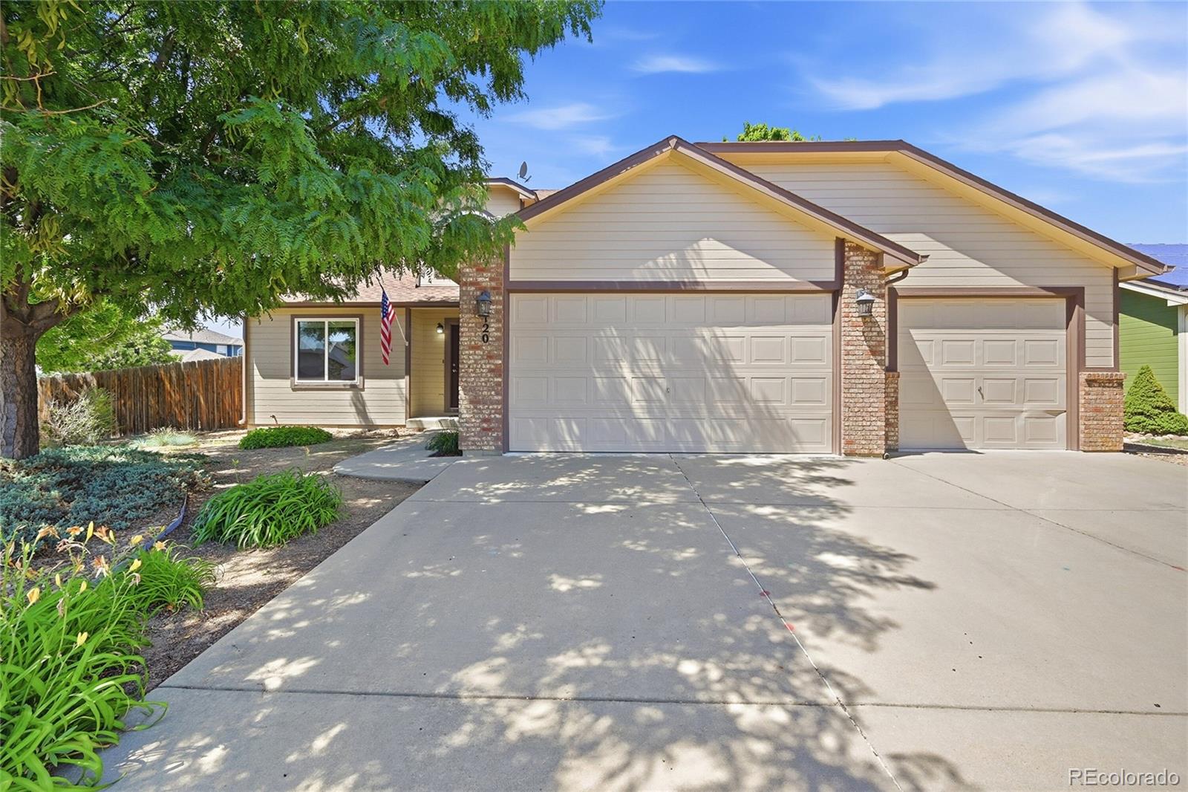
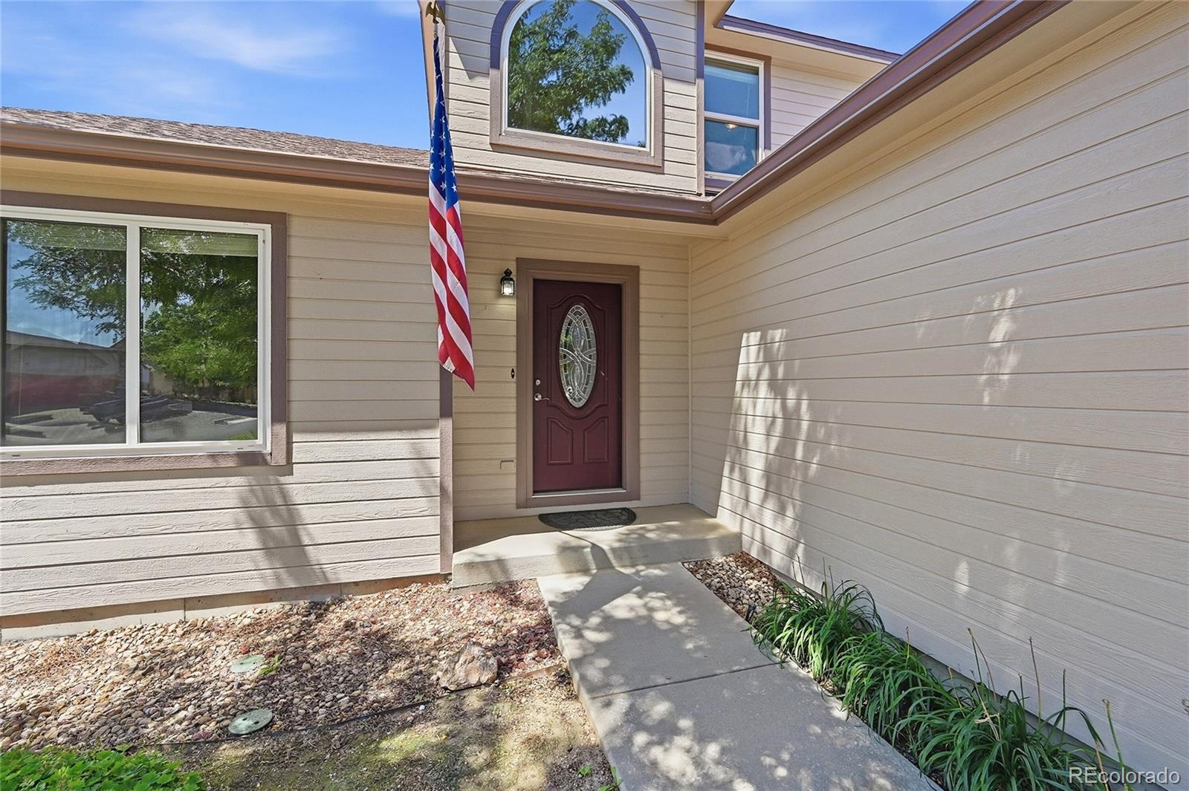
Stunning Home...Terrific 'Very Quiet' Location! This home has been loved deeply & it shows! Main Floor Primary Bedroom With En-Suite Bathroom & huge walk-in closet! No HOA! 24'x10' Concrete Patio! Corner 'Private' Lot with sprinkler system! Full Basement Partially Finished! This 4 bedroom, 3 bathroom two story home located on a private & level corner lot with a 3 car garage has been updated & is Jaw-Dropping! This light, bright & very clean home is drenched in natural light! New LVP Flooring, New Carpet, New Interior Paint, Newer Roof & Newer Exterior Paint! This beautiful home, with a very functional floor plan, includes a main-floor office, a terrific vaulted oversized kitchen with tons of cabinet/countertop space & breakfast bar seamlessly continues into the dining area & family room complete with high ceilings...great entertaining space! Family room, with a 2 story wall of windows, is so inviting & is complete with a gas fireplace & ceiling fan! Main-floor laundry room is steps away from the main-floor primary bedroom! The 2nd floor includes 2 large bedrooms with overhead lighting & a full shower/tub combo bathroom! The sliding glass door from the dining area leading to the large patio, fire-pit or hot-tub space & beautiful level back yard is Colorado outdoor living at its finest...great for those summer BBQ's! Doggie door from house to fully fenced back yard! 2 large sheds on the side of the house are included! Designated Garden/Planting Area & Flower Beds are in place! Front of home is xeriscaped with sprinklers for flowers & shrubs! Mature trees envelope the entire home...just gorgeous! The 'Oversized & Insulated' 3 car finished garage includes a designated natural gas heater, in-wall a/c unit & many lights & outlets to set up a terrific shop! The basement includes 1 finished bedroom. The unfinished portion of the basement, complete with egress window wells, could easily be finished if you needed more bedrooms, a recreation/TV room, and/or another bathroom!

Save
Ask
Tour
Hide
Share
Listing Snapshot
Price 
$500,000
Days On Site 
0 Days
Bedrooms 
4
Inside Area (SqFt) 
1,821 sqft
Total Baths 
3
Full Baths 
2
Partial Baths 
1
Lot Size 
0.24 Acres
Year Built 
2001
MLS® Number 
7177147
Status 
Active
Property Tax 
$1,410
HOA/Condo/Coop Fees 
N/A
Sq Ft Source 
Public Records
Friends & Family
Recent Activity
2 hours agoListing updated with changes from the MLS®
5 hours agoListing first seen on site
General Features
Acres 
0.24
Attached Garage 
Yes
Direction Faces 
South
Garage 
Yes
Garage Spaces 
3
Levels 
Two
Parking 
ConcreteHeated GarageLightedOversizedStorageAttached
Parking Spaces 
3
Property Condition 
Updated/Remodeled
Property Sub Type 
Single Family Residence
Security 
Carbon Monoxide Detector(s)Smoke Detector(s)
Sewer 
Public Sewer
SqFt Above 
1623
SqFt Below 
198
SqFt Total 
2746
Style 
Contemporary
Utilities 
Natural Gas AvailableCable AvailableElectricity ConnectedNatural Gas ConnectedPhone Available
Water Source 
Public
Zoning 
Res
Interior Features
Appliances 
DishwasherDisposalGas Water HeaterMicrowaveOvenRangeRefrigerator
Basement 
FullSump Pump
Cooling 
Central Air
Electric 
220 Volts
Fireplace 
Yes
Fireplace Features 
Family RoomGasGas Log
Fireplaces 
1
Flooring 
CarpetTileVinyl
Heating 
Forced AirNatural Gas
Interior 
Breakfast BarEat-in KitchenHigh CeilingsHigh Speed InternetOpen FloorplanPantryVaulted Ceiling(s)Walk-In Closet(s)
Laundry Features 
In Unit
Main Level Bedrooms 
1
Window Features 
Double Pane WindowsWindow CoveringsWindow Treatments
Bathroom Full 
Dimensions - 8 x 5Level - MainDescription - Main-Floor Primary Bathroom. Shower/Tub Combo!
Bathroom Half 
Dimensions - 5 x 5Level - MainDescription - Main Floor Powder Room
Bedroom 
Dimensions - 18 x 11Level - BasementDescription - Large Finished Room With Overhead Light! Egress Window Well, But No Closet. Closet Could Easily Be Built! This Room Could Be A Flex Room... Crafts, Hobbies or Whatever!
Dining Room 
Dimensions - 11 x 10Level - MainDescription - NEW LVP Flooring! Sliding Glass Leading To Patio/Back Yard!
Family Room 
Dimensions - 13 x 13Level - MainDescription - New LVP Flooring! Vaulted Ceiling With 2 Story Wall Of Windows! Gas Fireplace & Ceiling Fan!
Kitchen 
Dimensions - 10 x 9Level - MainDescription - Lots Cabinet and Countertop Space! NEW LVP Flooring!! Breakfast Bar! Vaulted Ceilings!
Office 
Dimensions - 12 x 10Level - MainDescription - NEW LVP Flooring! Valted Ceiling!
Save
Ask
Tour
Hide
Share
Exterior Features
Construction Details 
BrickWood Siding
Exterior 
Private YardRain Gutters
Fencing 
FencedFull
Lot Features 
Corner LotLandscapedLevelMany TreesSecludedSprinklers In Rear
Patio And Porch 
Patio
Roof 
Composition
Windows/Doors 
Double Pane WindowsWindow CoveringsWindow Treatments
Community Features
Accessibility Features 
Accessible BedroomAccessible Central Living AreaAccessible Common AreaAccessible DoorsAccessible EntranceAccessible Hallway(s)Accessible Kitchen
Financing Terms Available 
CashConventionalFHAVA Loan
Roads 
Paved
School District 
Weld County RE-1
Schools
School District
Weld County RE-1
Elementary School
Platteville
Middle School
South Valley
High School
Valley
Listing courtesy of MB Home Delivery LLC [email protected]


The content relating to real estate for sale in this Web site comes in part from the Internet Data eXchange ("IDX") program of METROLIST, INC., DBA RECOLORADO real estate listings held by brokers other than MB Home Delivery LLC are marked with the IDX Logo. This information is being provided for the consumers' personal, non-commercial use and may not be used for any other purpose. All information subject to change and should be independently verified.

Neighborhood & Commute
Source: Walkscore
Save
Ask
Tour
Hide
Share