

4323 Mcgrew CircleColorado Springs, CO 80911
Due to the health concerns created by Coronavirus we are offering personal 1-1 online video walkthough tours where possible.


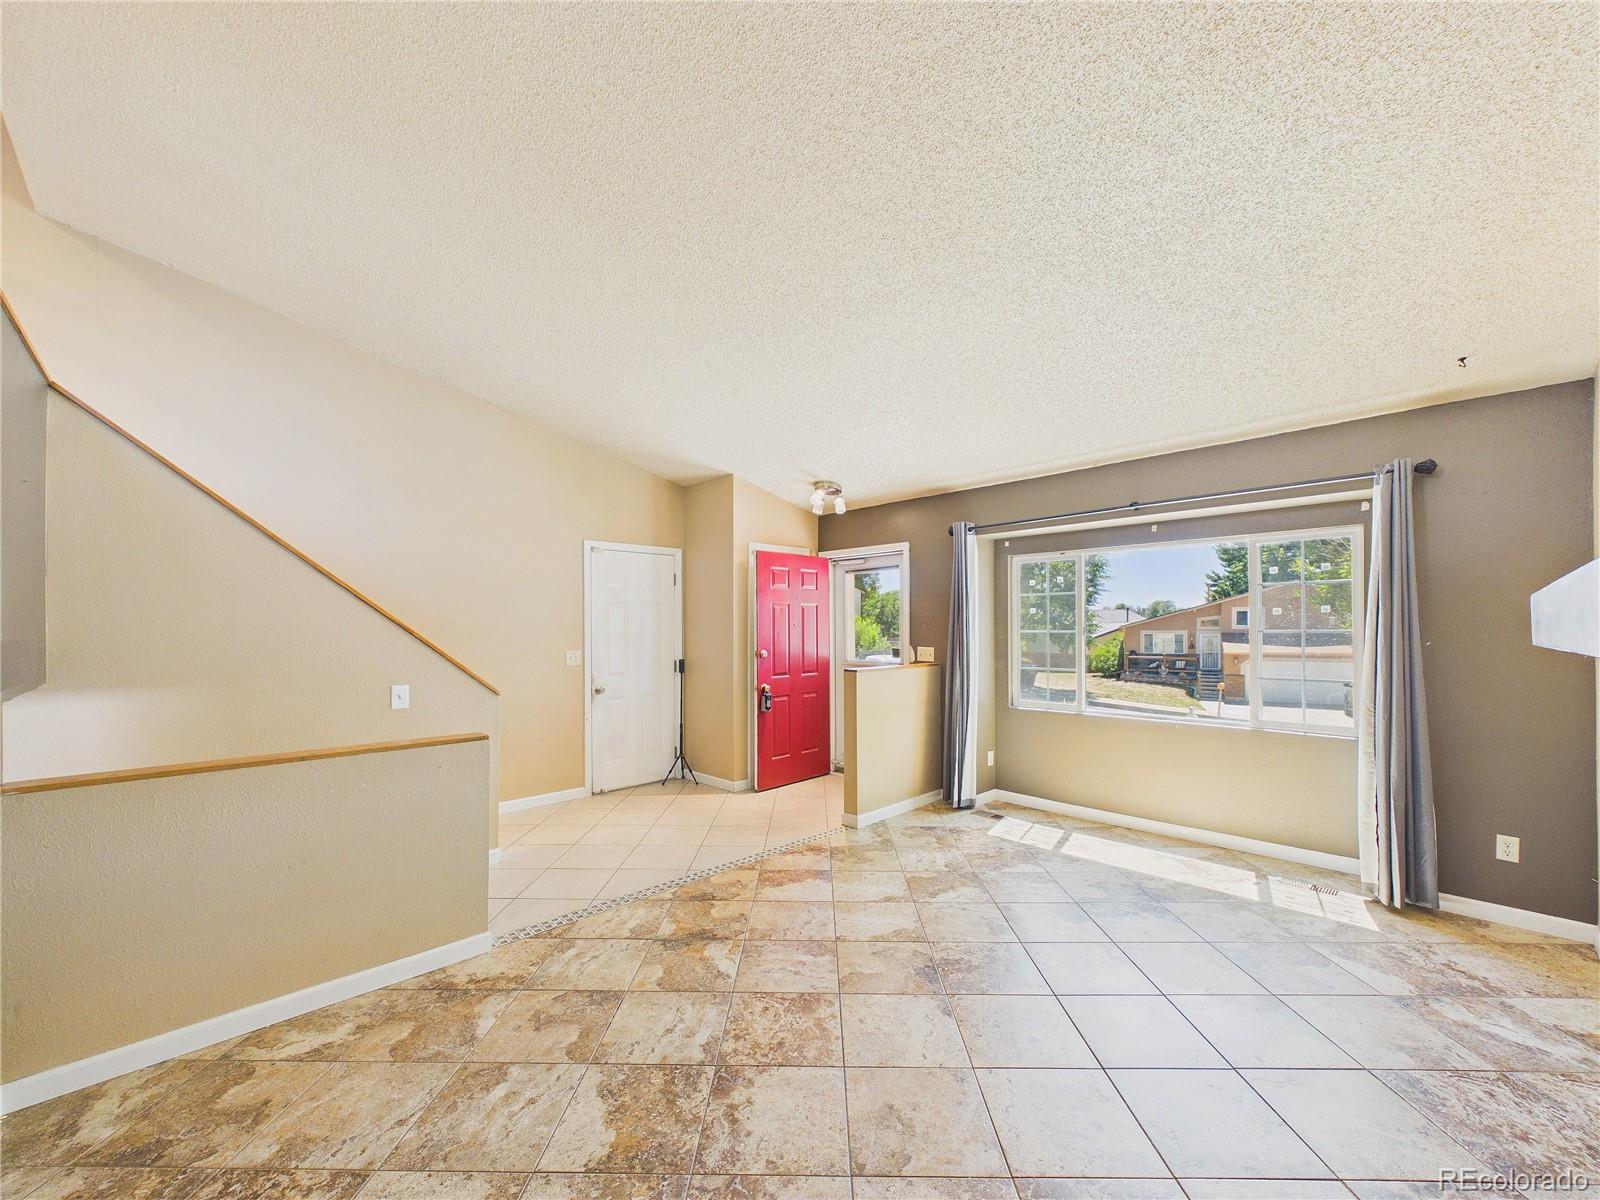
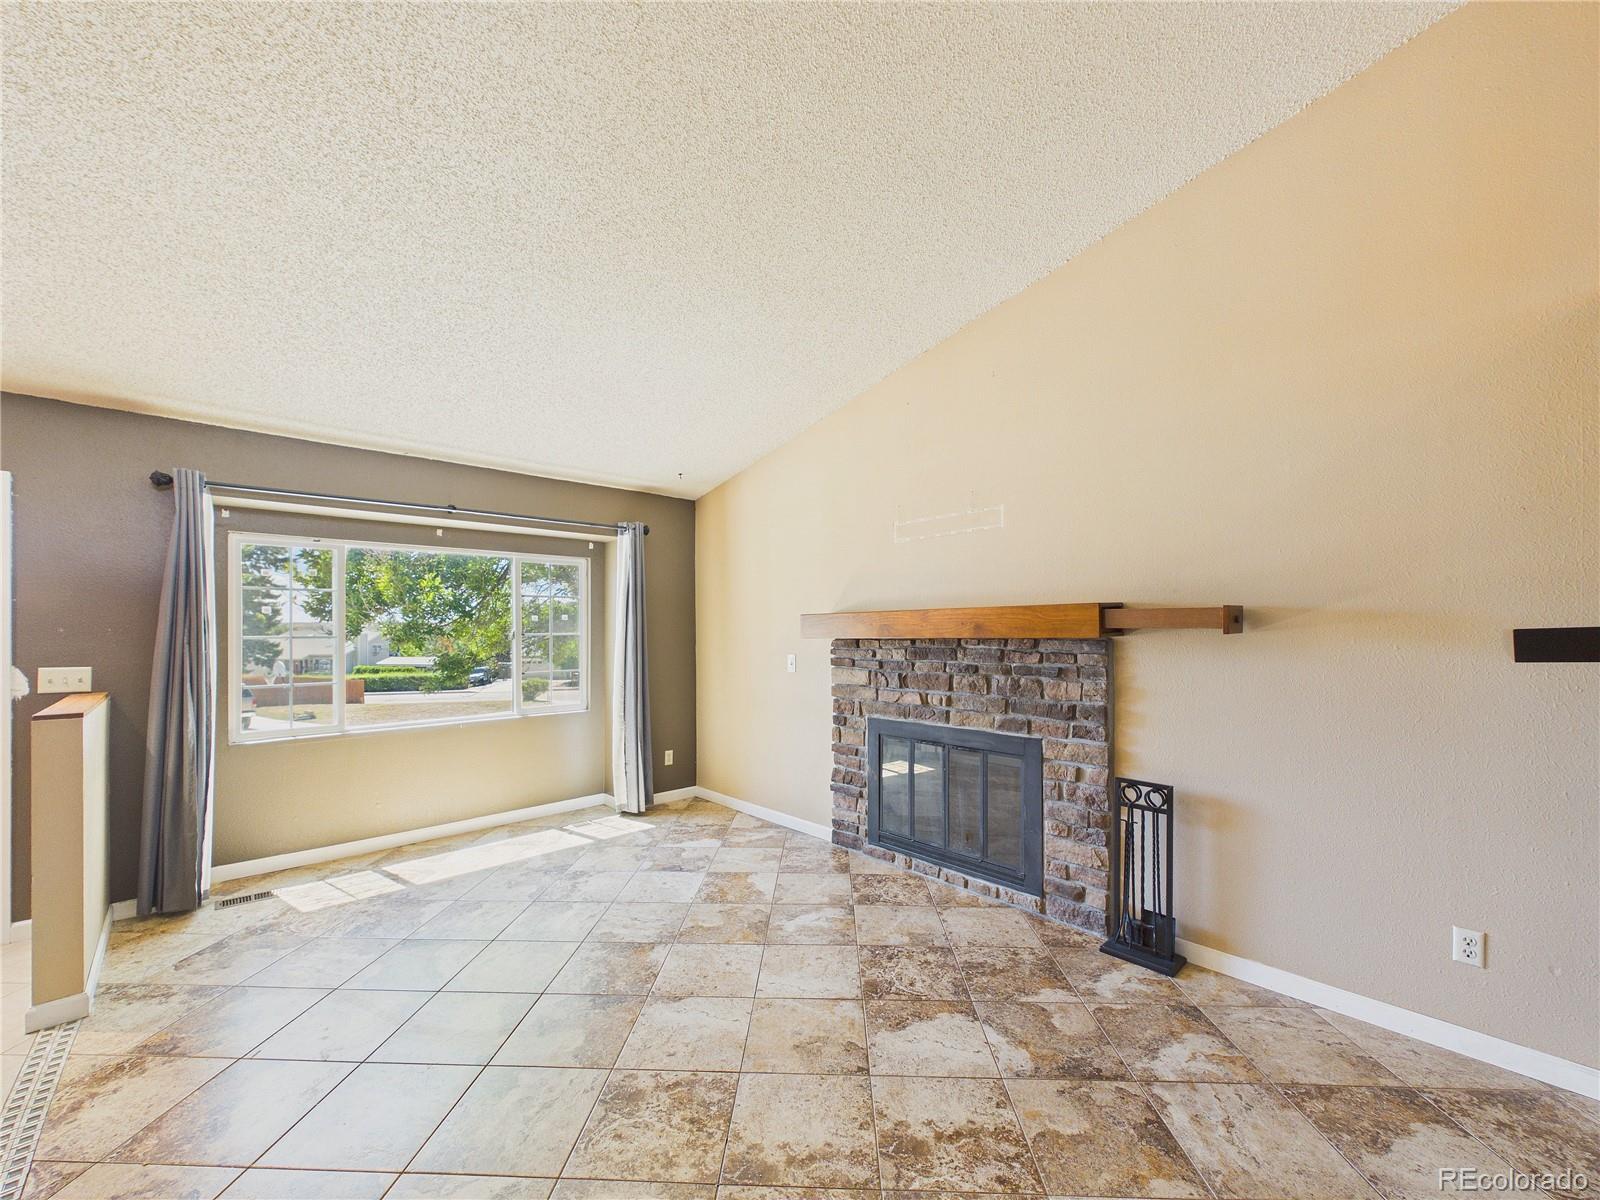
2 Great Video Links below pictures. Welcome to this beautifully maintained 3-bedroom, 2-bath tri-level home offering a wonderful combination of comfortable living, thoughtful design, and fantastic outdoor spaces. From the moment you arrive, you'll appreciate the inviting covered front porch and bonus brick patio—perfect for morning coffee or welcoming guests. Step inside to the spacious great room, featuring vaulted ceilings, tile flooring, and a cozy wood-burning fireplace that creates the perfect gathering space. The unique tri-level design flows naturally into the kitchen, which overlooks the great room and provides convenient access to the covered deck. Step outside and enjoy beautiful mountain views while taking in the fresh Colorado air. The upper level features a generously sized primary suite complete with an adjoining full bath and walk-in closet, creating a comfortable private retreat. Downstairs, the lower level offers even more living space with a family room, two additional bedrooms, a second full bathroom, and a convenient laundry area. Central air conditioning provides year-round comfort, while the outdoor spaces truly set this home apart. The spacious, fully fenced backyard features a beautiful retaining wall, a separate dog-run area, and an impressive 15' x 20' flagstone patio—ideal for entertaining, relaxing, or enjoying Colorado's outdoor lifestyle. The adjoining property behind the home provides an open, private feel and adds to the sense of having your own peaceful retreat. Conveniently located just minutes from Peterson Space Force Base, with easy access to I-25, Colorado Springs Airport, and downtown Colorado Springs. Outdoor enthusiasts will also appreciate the nearby trails at Bluestem Prairie Open Space and Big Johnson Reservoir. A well-maintained home, beautiful mountain views, fantastic outdoor living, and a convenient location—this one is ready to welcome you home!
| 8 hours ago | Listing updated with changes from the MLS® | |
| 8 hours ago | Listing first seen on site |

The content relating to real estate for sale in this Web site comes in part from the Internet Data eXchange ("IDX") program of METROLIST, INC., DBA RECOLORADO real estate listings held by brokers other than Pulse Real Estate Group LLC are marked with the IDX Logo. This information is being provided for the consumers' personal, non-commercial use and may not be used for any other purpose. All information subject to change and should be independently verified.