

10642 Winding Pine PointHighlands Ranch, CO 80126
Due to the health concerns created by Coronavirus we are offering personal 1-1 online video walkthough tours where possible.
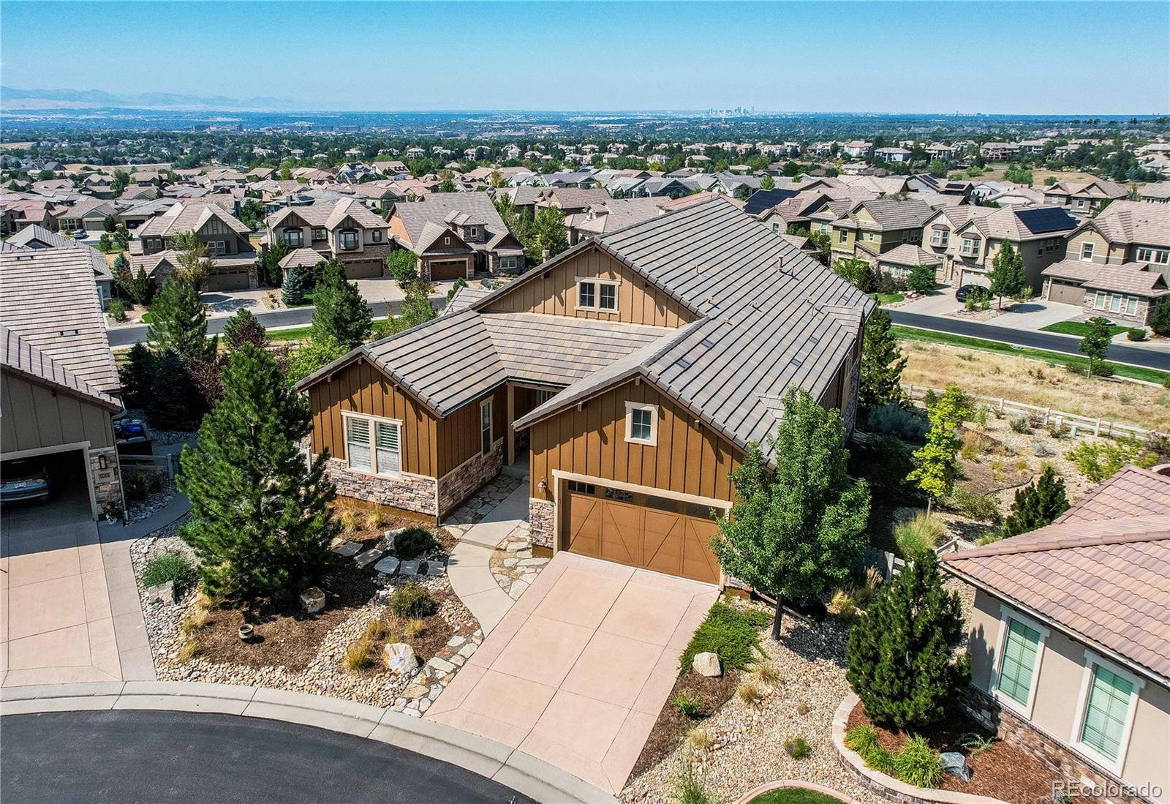
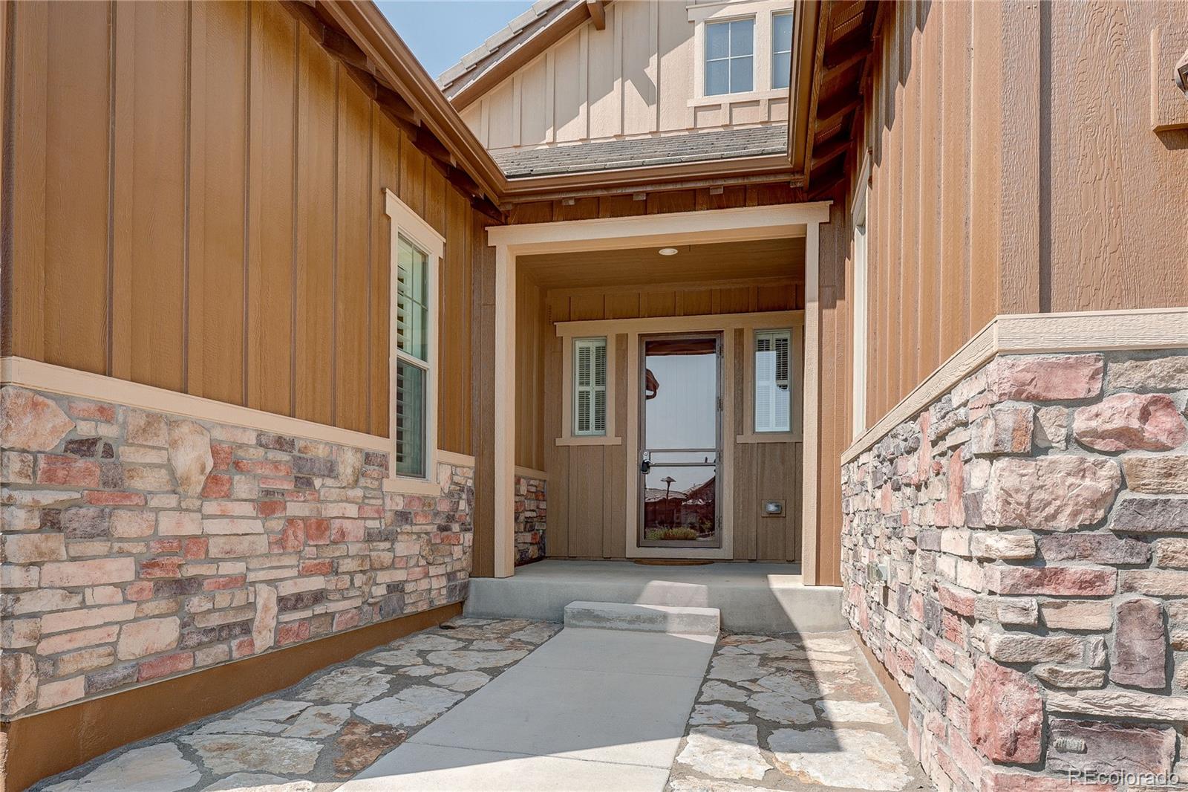
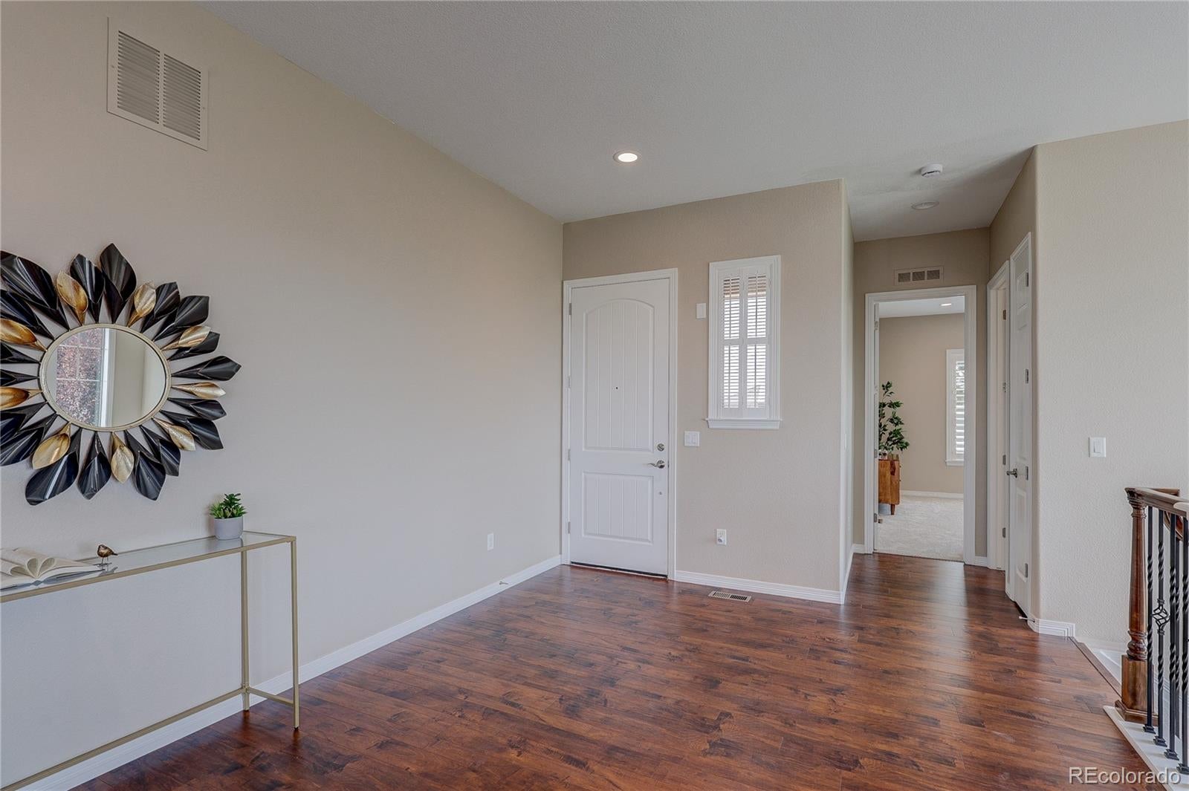
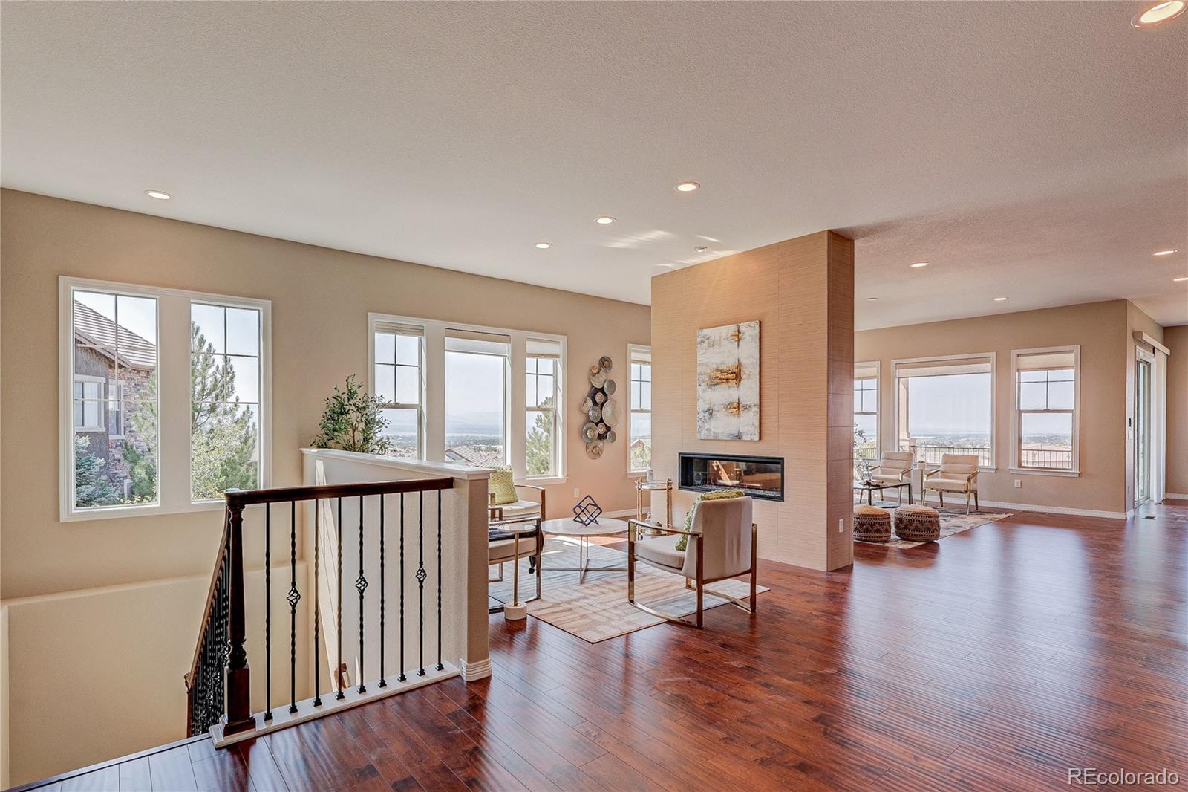
Sweeping, unobstructed Front Range views set this Shea-built ranch apart in the gated community of BackCountry. From the main level to the walkout lower level, the mountains are the backdrop to everyday life — and the primary suite adds a second vantage point entirely, framing city lights to the east. Main-floor living at its best: 2,365 square feet on a single level, with soaring ceilings and expansive windows positioned to capture the views. The open kitchen anchors the plan with upgraded appliances and generous prep and gathering space, flowing seamlessly into the dining area and great room where a fireplace warms the living space. Step out to the deck and take in Colorado sunsets over the foothills. The primary retreat captures both mountain and city views and opens to a private en-suite bath, while a 3/4 guest bath and a main-level powder bath round out the plan. Downstairs, 2,012 square feet of unfinished walkout basement is a blank canvas ready for your vision — media room, home gym, wine room, guest suites, or all of the above. Garden-level light and direct access to the lower patio make this genuine living space in waiting, not just storage. Comparable finished walkouts in BackCountry have carried the neighborhood's strongest values, and the upside here is yours to capture. Set on a premium 12,240 square foot lot at the end of a quiet point, the home includes an oversized attached garage and a durable concrete tile roof. BackCountry residents enjoy gated entry and the award-winning Sundial House — resort-style pool, fitness center, restaurant and lounge, coffee shop, and year-round community events — plus miles of private trails and access to the adjacent 8,200-acre BackCountry Wilderness Area. Douglas County schools: Stone Mountain, Ranch View, and ThunderRidge. Ranch homes with views of this caliber, on a lot this size, with this much room to grow, rarely come available. Schedule your showing today.
| 4 hours ago | Listing updated with changes from the MLS® | |
| 5 hours ago | Listing first seen on site |

The content relating to real estate for sale in this Web site comes in part from the Internet Data eXchange ("IDX") program of METROLIST, INC., DBA RECOLORADO real estate listings held by brokers other than MB Pierce Realty Co are marked with the IDX Logo. This information is being provided for the consumers' personal, non-commercial use and may not be used for any other purpose. All information subject to change and should be independently verified.