Save
Ask
Tour
Hide
Share
$479,000
New Listing

5704 W 75th Avenue
Arvada, CO 80003

For Sale|Single Family Residence|Active
3
Beds
3
Total Baths
2
Full Baths
1
Partial Bath
1,226
SqFt
$391
/SqFt
1983
Built
Subdivision:
Wood Creek Flg #6
County:
Jefferson

Due to the health concerns created by Coronavirus we are offering personal 1-1 online video walkthough tours where possible.
Call Now: 303-547-4561
Is this the listing for you? We can help make it yours.
303-547-4561
5704 W 75th Avenue5704 W 75th Avenue5704 W 75th Avenue5704 W 75th Avenue
Save
Ask
Tour
Hide
Share

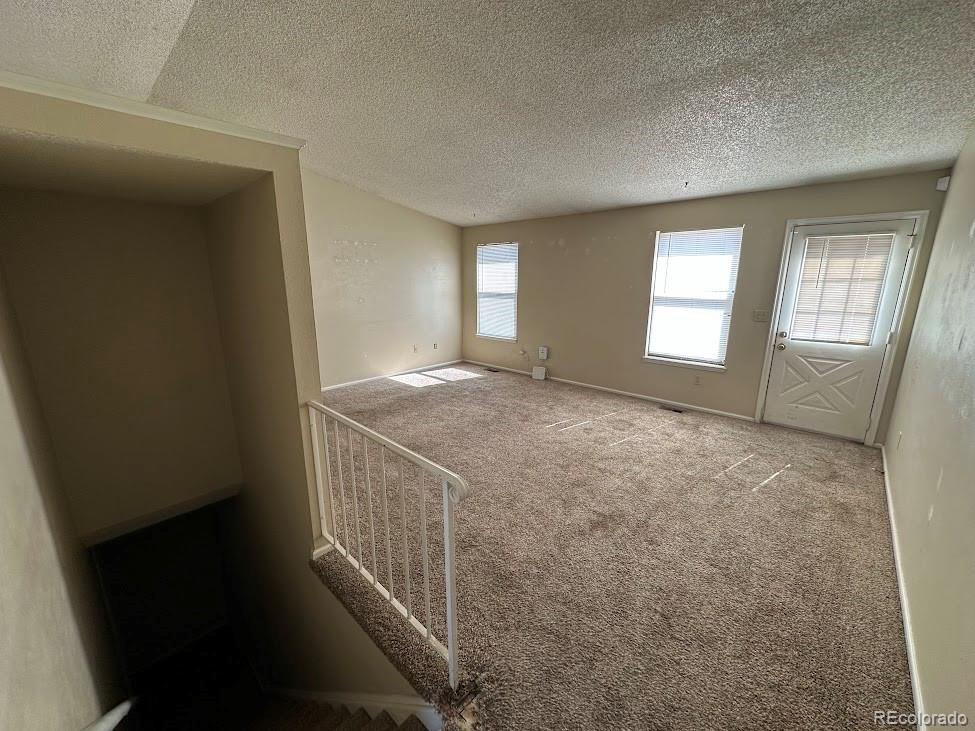
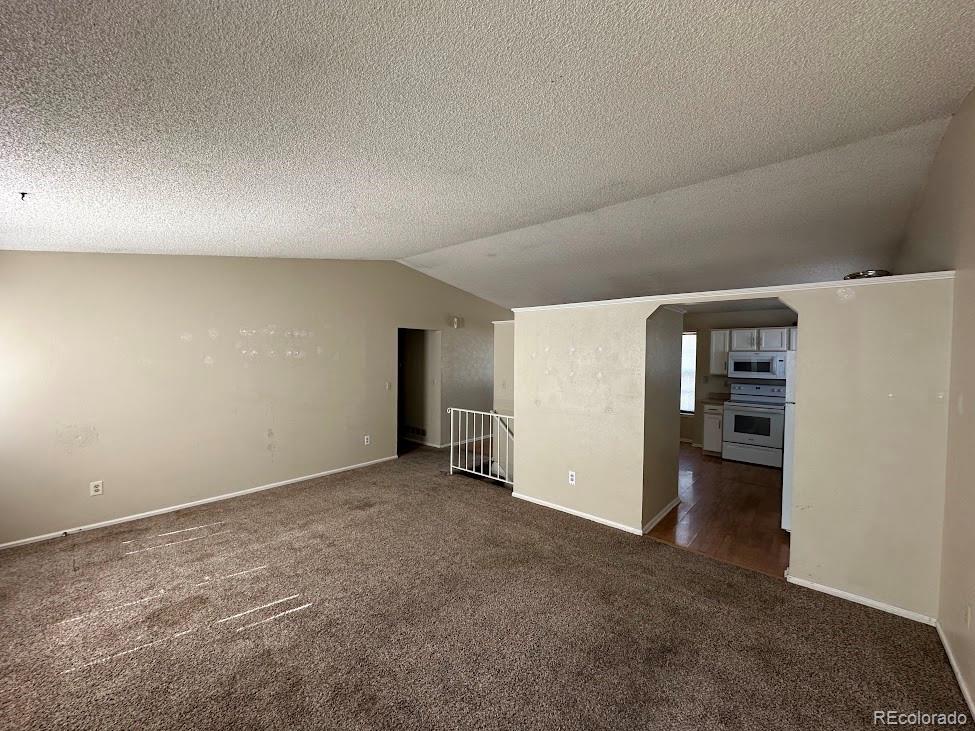
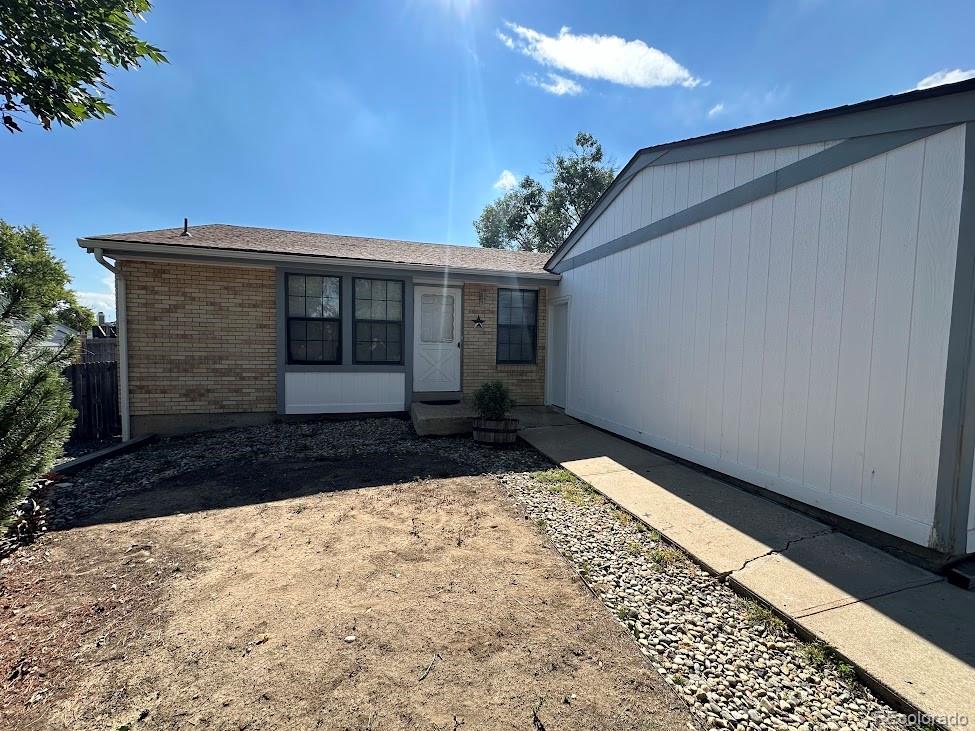
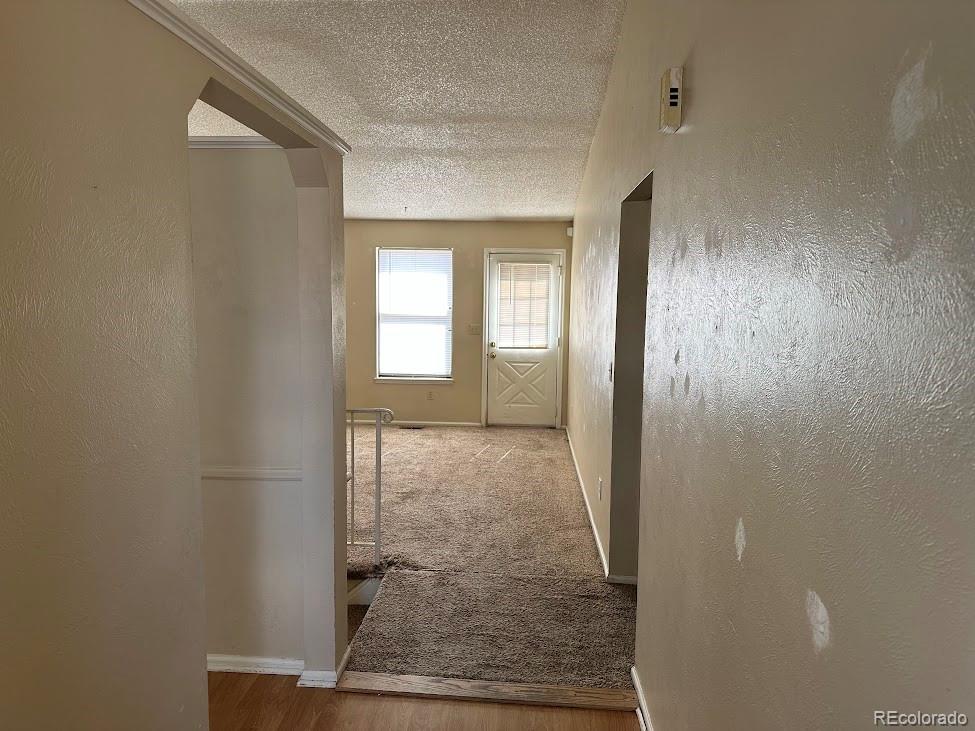
This Wood Creek ranch home offers 2,444 total sq. ft., 3 bedrooms, 2.75 baths, a 2-car garage, and plenty of opportunity for the next owner to make it their own. Structural repairs were completed in April 2007, followed by a roof and gutters replacement in 2011. More recent improvements include a newer garage door opener, new furnace and A/C, and a new water heater in 2025. The main level features vaulted ceilings, a living room, dining area, basic kitchen with glass cooktop and white appliances, plus a newer white stove and microwave. Three bedrooms, a full bath, and a 3/4 primary bath complete the main floor. Downstairs, the mostly unfinished basement provides additional flexibility with a full bath, storage space, and a laundry room. Located in Wood Creek, you'll be close to parks, trails, shopping, dining, schools, and everyday conveniences throughout Arvada. If you're looking for a home where you can roll up your sleeves, make improvements, and create something that feels like yours, this could be the opportunity you've been waiting for.

Save
Ask
Tour
Hide
Share
Listing Snapshot
Price 
$479,000
Days On Site 
0 Days
Bedrooms 
3
Inside Area (SqFt) 
1,226 sqft
Total Baths 
3
Full Baths 
2
Partial Baths 
1
Lot Size 
0.15 Acres
Year Built 
1983
MLS® Number 
7264869
Status 
Active
Property Tax 
$2,496
HOA/Condo/Coop Fees 
N/A
Sq Ft Source 
Public Records
Friends & Family
Recent Activity
2 hours agoListing updated with changes from the MLS®
2 hours agoListing first seen on site
General Features
Acres 
0.15
Attached Garage 
Yes
Direction Faces 
Northeast
Garage 
Yes
Garage Spaces 
2
Green Energy Efficient 
AppliancesHVAC
Levels 
One
Parking 
ConcreteAttached
Parking Spaces 
2
Property Condition 
Fixer
Property Sub Type 
Single Family Residence
Security 
Security SystemSmoke Detector(s)
Sewer 
Public Sewer
SqFt Above 
1226
SqFt Total 
2444
Style 
Traditional
Utilities 
Natural Gas AvailableElectricity AvailableElectricity ConnectedNatural Gas Connected
Water Source 
Public
Zoning 
Residential
Interior Features
Appliances 
CooktopDishwasherDisposalGas Water HeaterMicrowaveOvenRangeRefrigerator
Basement 
Bath/StubbedUnfinished
Cooling 
Ceiling Fan(s)Central Air
Electric 
220 Volts
Flooring 
CarpetLaminate
Heating 
Forced Air
Interior 
Ceiling Fan(s)Laminate CountersOpen FloorplanVaulted Ceiling(s)
Laundry Features 
Laundry Closet
Main Level Bedrooms 
3
Window Features 
Double Pane Windows
Bathroom Full 
Level - Basement
Bathroom Three Quarter 
Level - MainDescription - Ensuite Primary bath
Bedroom 
Level - MainDescription - 3/4 ensuite bath
Dining Room 
Level - Main
Great Room 
Level - BasementDescription - Some drywall and lighting, mostly unfinished
Kitchen 
Level - MainDescription - Newer stove and microwave
Laundry 
Level - Basement
Living Room 
Level - MainDescription - Vaulted ceilings
Save
Ask
Tour
Hide
Share
Exterior Features
Construction Details 
BrickFrame
Exterior 
Private YardRain Gutters
Fencing 
FencedFull
Lot Features 
LevelNear Public Transit
Patio And Porch 
DeckFront Porch
Roof 
Composition
Windows/Doors 
Double Pane Windows
Community Features
Accessibility Features 
Accessible BedroomAccessible Hallway(s)Accessible Kitchen
School District 
Jefferson County R-1
Financing Terms Available 
CashConventionalFHAVA Loan
Roads 
Paved
Schools
School District
Jefferson County R-1
Elementary School
Swanson
Middle School
North Arvada
High School
Arvada
Listing courtesy of Your Castle Real Estate Inc [email protected]


The content relating to real estate for sale in this Web site comes in part from the Internet Data eXchange ("IDX") program of METROLIST, INC., DBA RECOLORADO real estate listings held by brokers other than Your Castle Real Estate Inc are marked with the IDX Logo. This information is being provided for the consumers' personal, non-commercial use and may not be used for any other purpose. All information subject to change and should be independently verified.

Neighborhood & Commute
Source: Walkscore
Save
Ask
Tour
Hide
Share