Save
Ask
Tour
Hide
Share
$480,000
15 Days On Site

471 S Kingston Circle
Aurora, CO 80012

For Sale|Single Family Residence|Active
4
Beds
3
Total Baths
1
Full Bath
2
Partial Baths
1,984
SqFt
$242
/SqFt
1978
Built
Subdivision:
Cobblewood
County:
Arapahoe

Due to the health concerns created by Coronavirus we are offering personal 1-1 online video walkthough tours where possible.
Call Now: 303-547-4561
Is this the listing for you? We can help make it yours.
303-547-4561
471 S Kingston Circle471 S Kingston Circle471 S Kingston Circle471 S Kingston Circle
Save
Ask
Tour
Hide
Share

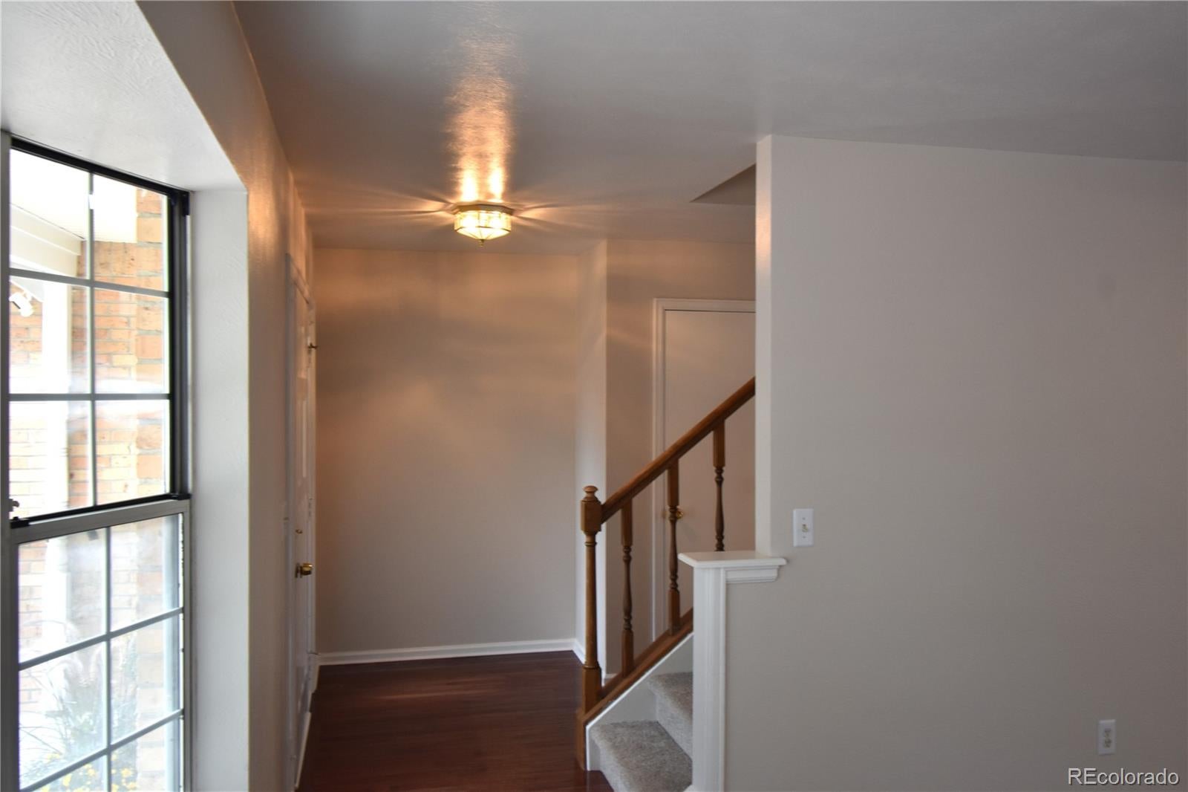
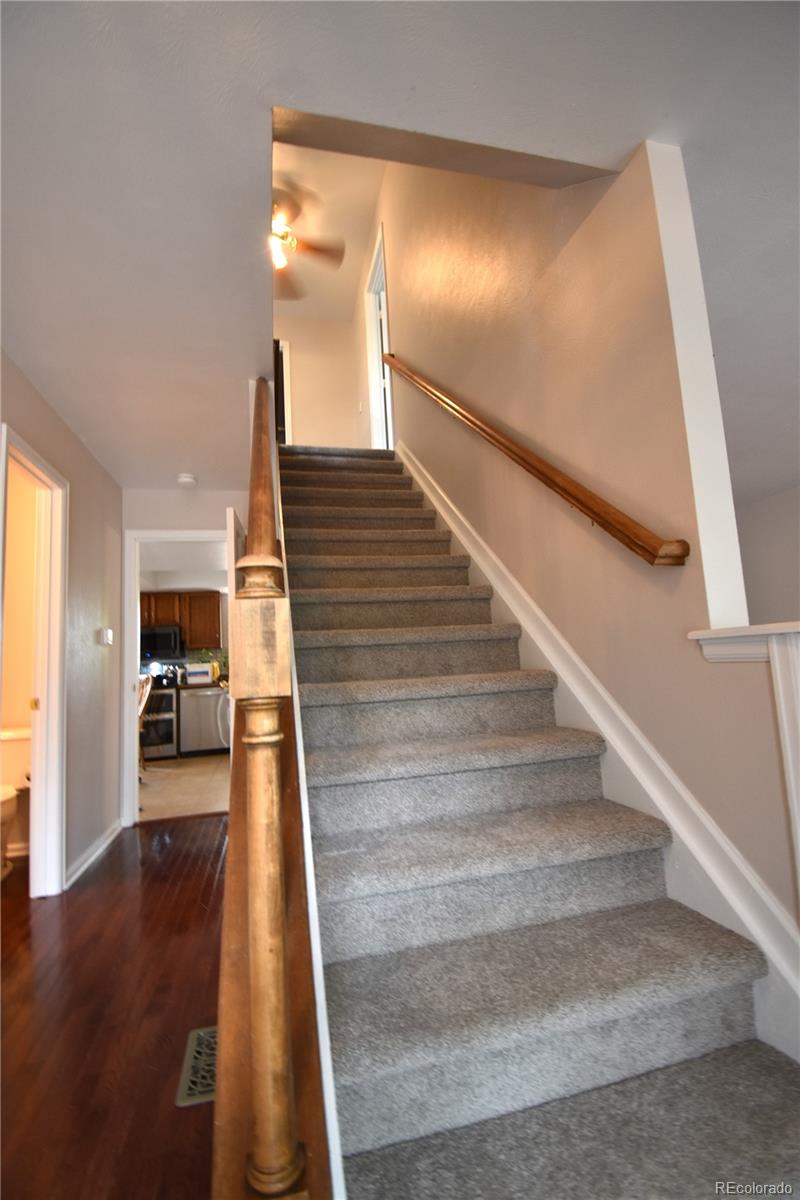
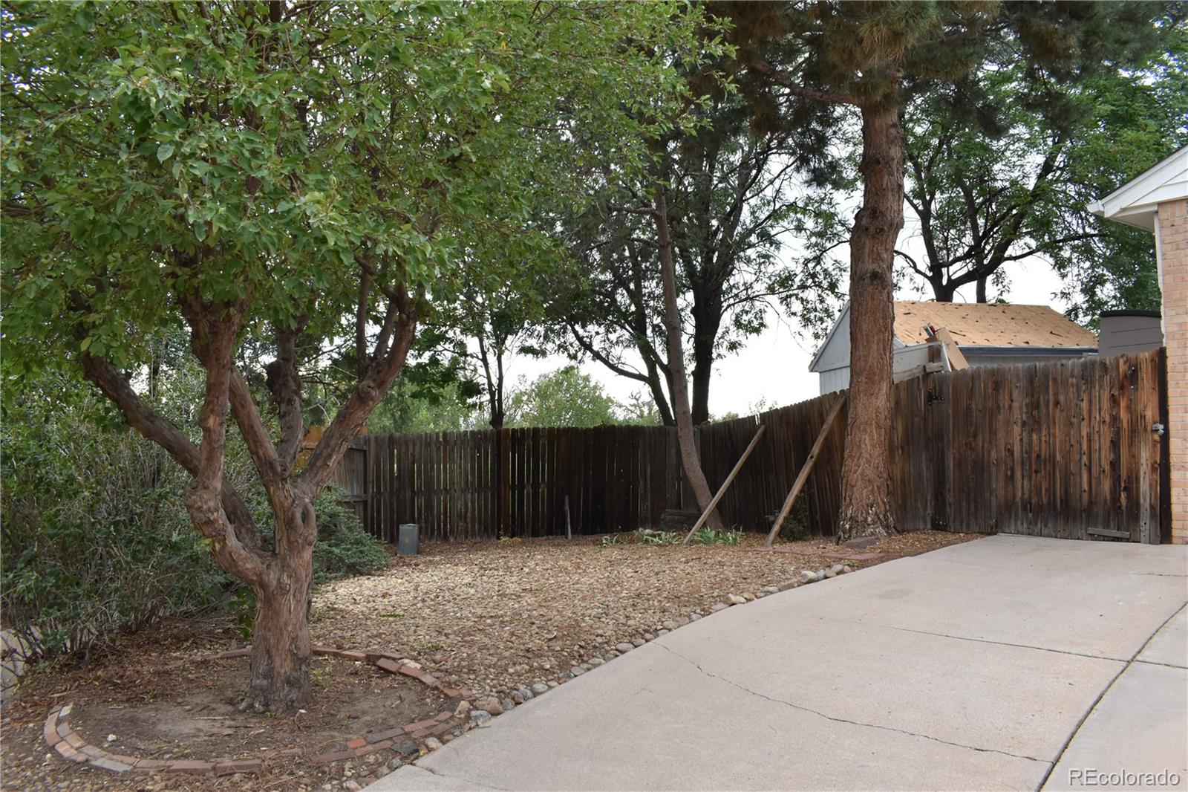
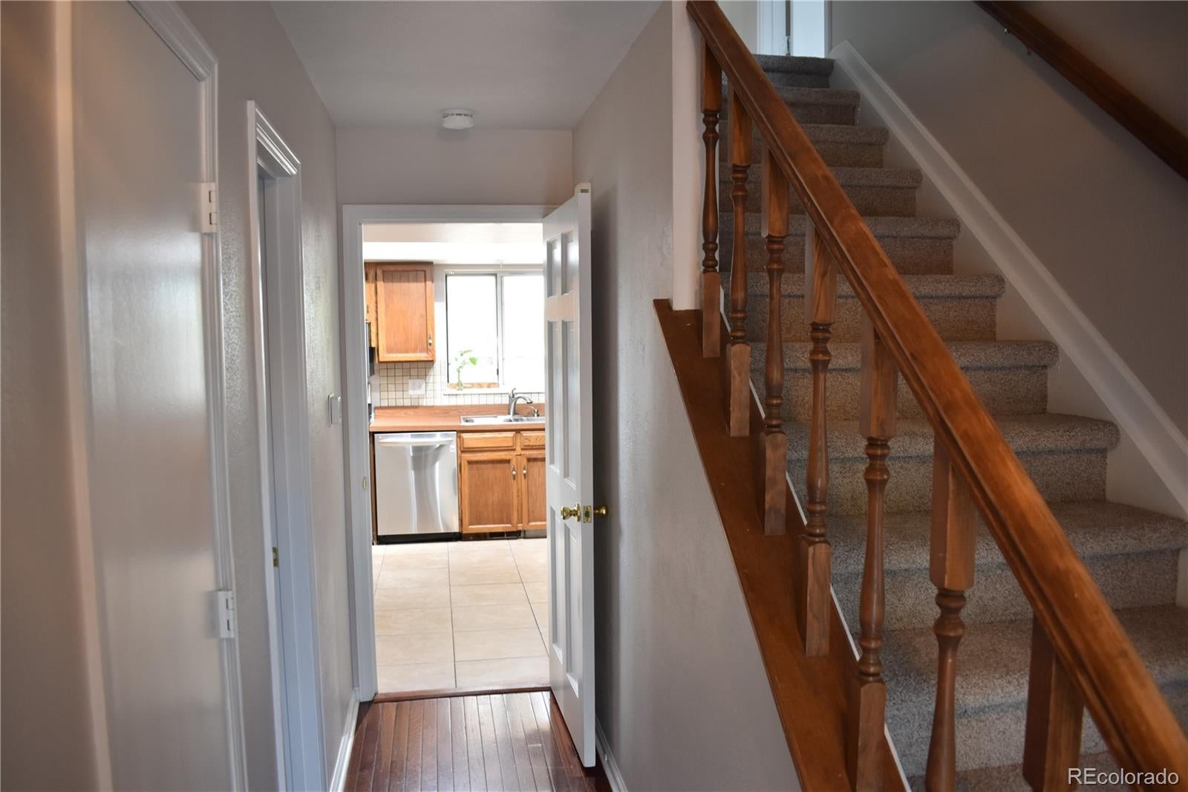
Welcome home to this charming, move-in-ready Aurora home nestled on a quiet cul-de-sac and backing directly to Exposition Park! With 4 bedrooms, 3 bathrooms, and 1,984 square feet of living space, this home offers a comfortable layout with plenty of room to live, work, and grow. Fresh new carpet and new interior paint create a clean, welcoming feel throughout the home. Recent improvements provide added peace of mind, including a new water heater, new electrical panel, smoke detectors, and carbon monoxide detectors, all installed in December 2025. The roof was replaced in 2021. The property features a 2-car garage plus off-street parking for up to three additional vehicles, making parking convenient for family and guests. An unfinished basement provides excellent potential for storage, a workshop, recreation space, or future finishing to suit your needs. Enjoy the privacy and peaceful setting of a cul-de-sac while having Exposition Park right in your backyard—a wonderful setting for enjoying the outdoors and everyday family life. The home is located within the Cherry Creek School District and offers a convenient location near I-225, The Medical Center of Aurora, University Hospital, the VA, and Children’s Hospital. Shopping, dining, and everyday amenities are also close by. With thoughtful recent updates, a fantastic location, generous parking, and a peaceful park-side setting, this home is ready for its next chapter. Come see why this Aurora home is such a wonderful place to call home! Seller is a Licensed Real Estate Broker. Video surveillance cameras in use.

Save
Ask
Tour
Hide
Share
Listing Snapshot
Price 
$480,000
Days On Site 
15 Days
Bedrooms 
4
Inside Area (SqFt) 
1,984 sqft
Total Baths 
3
Full Baths 
1
Partial Baths 
2
Lot Size 
0.13 Acres
Year Built 
1978
MLS® Number 
7284397
Status 
Active
Property Tax 
$3,604
HOA/Condo/Coop Fees 
$33.33 monthly
Sq Ft Source 
Public Records
Friends & Family
Recent Activity
an hour agoListing updated with changes from the MLS®
2 weeks agoListing first seen on site
General Features
Acres 
0.13
Attached Garage 
Yes
Direction Faces 
South
Foundation 
Concrete Perimeter
Garage 
Yes
Garage Spaces 
2
Levels 
Two
Parking 
ConcreteAttached
Parking Spaces 
5
Property Sub Type 
Single Family Residence
Security 
Carbon Monoxide Detector(s)Smoke Detector(s)
Sewer 
Public Sewer
SqFt Above 
1984
SqFt Total 
2884
Style 
Contemporary
Utilities 
Natural Gas AvailableCable AvailableElectricity ConnectedNatural Gas ConnectedPhone Connected
Water Source 
Public
Interior Features
Appliances 
OvenConvection OvenDishwasherDisposalDouble OvenGas Water HeaterMicrowaveRangeRefrigeratorSelf Cleaning Oven
Basement 
Bath/StubbedFullUnfinished
Cooling 
Ceiling Fan(s)Central Air
Electric 
220 Volts
Fireplace 
Yes
Fireplace Features 
Family Room
Fireplaces 
1
Flooring 
CarpetTile
Furnished 
Unfurnished
Heating 
Forced Air
Interior 
Ceiling Fan(s)Eat-in KitchenLaminate CountersPantryVaulted Ceiling(s)Walk-In Closet(s)
Laundry Features 
Laundry Closet
Bathroom Full 
Level - Upper
Bathroom Half 
Level - Main
Bathroom Three Quarter 
Level - Upper
Bedroom 
Level - Upper
Dining Room 
Level - Main
Family Room 
Level - Main
Kitchen 
Level - Main
Laundry 
Level - Main
Living Room 
Level - Main
Save
Ask
Tour
Hide
Share
Exterior Features
Construction Details 
BrickFrameVinyl Siding
Exterior 
LightingPrivate YardRain Gutters
Fencing 
FencedFull
Lot Features 
Greenbelt
Patio And Porch 
Covered
Roof 
Shingle
View 
CityMountain(s)Water
Waterview 
CityMountain(s)Water
Community Features
Association Fee 
$400.0
Association Fee Frequency 
Annually
School District 
Cherry Creek 5
Financing Terms Available 
CashConventionalFHA
Roads 
Paved
Schools
School District
Cherry Creek 5
Elementary School
Highline Community
Middle School
Prairie
High School
Overland
Listing courtesy of Steven Villarreal [email protected]


The content relating to real estate for sale in this Web site comes in part from the Internet Data eXchange ("IDX") program of METROLIST, INC., DBA RECOLORADO real estate listings held by brokers other than Steven Villarreal are marked with the IDX Logo. This information is being provided for the consumers' personal, non-commercial use and may not be used for any other purpose. All information subject to change and should be independently verified.

Neighborhood & Commute
Source: Walkscore
Save
Ask
Tour
Hide
Share