

10201 Riverdale RoadThornton, CO 80229
Due to the health concerns created by Coronavirus we are offering personal 1-1 online video walkthough tours where possible.
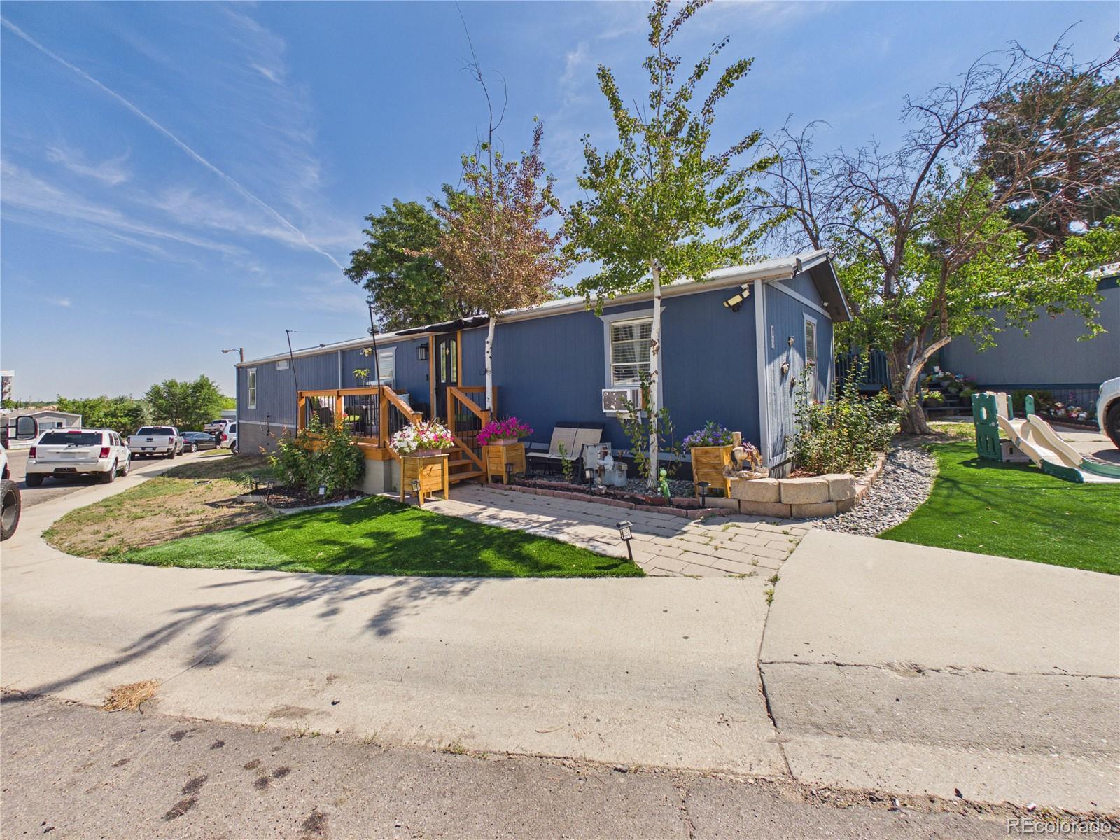
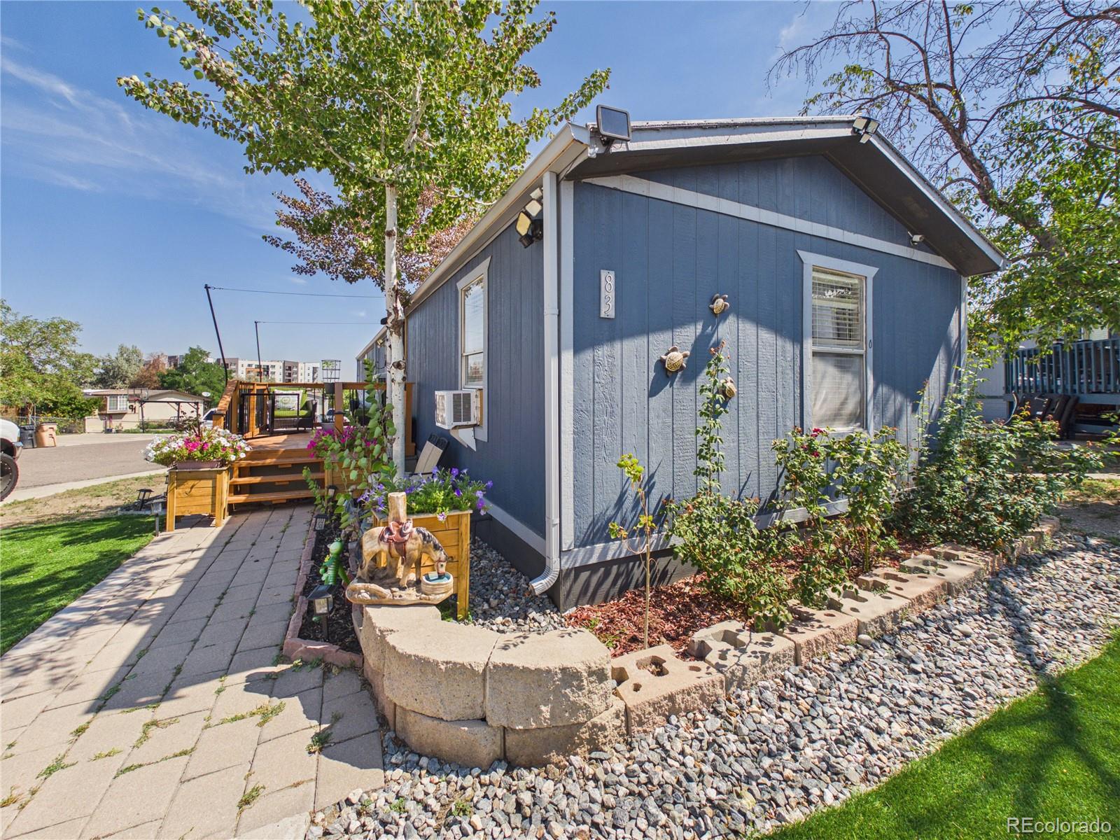
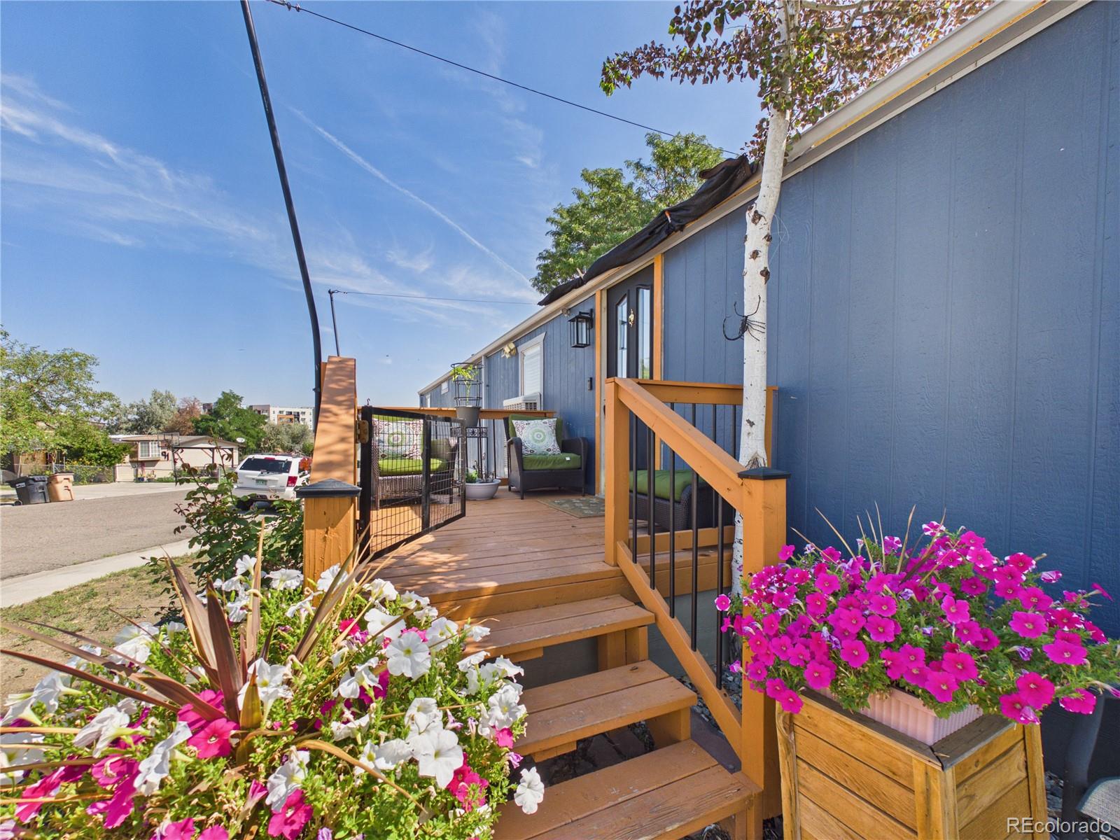
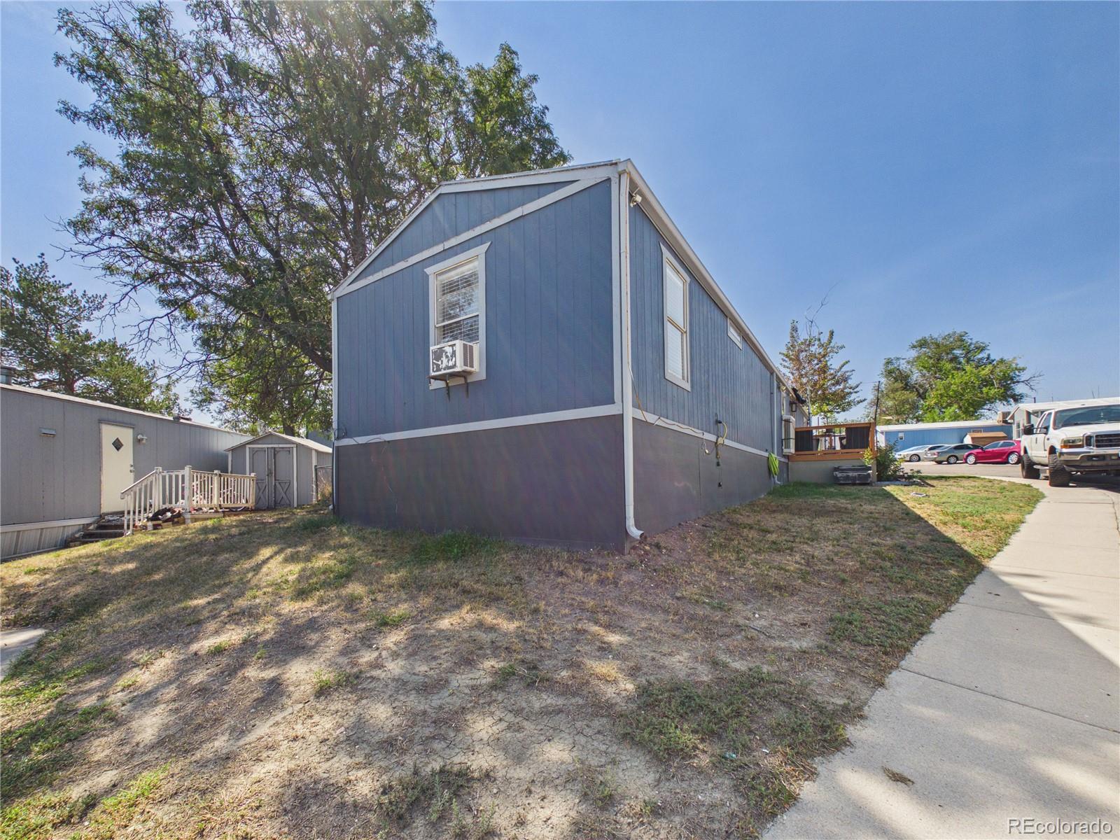
Welcome to 10201 Riverdale Road in Thornton! This inviting home offers 3 bedrooms, 1 bathroom, and approximately 1,287 square feet of living space. The practical floor plan provides comfortable areas for everyday living, relaxing, and entertaining. Each bedroom offers flexibility for sleeping accommodations, a home office, or additional storage, allowing the property to adapt to a variety of needs. With plenty of potential to personalize and make it your own, this home is an excellent opportunity for buyers looking to create a space that reflects their individual style. Conveniently located near shopping, dining, parks, schools, public transportation, and major roadways, the property provides easy access throughout Thornton and the greater Denver metro area. Don’t miss your chance to explore everything this home has to offer—schedule your private showing today!
| 3 hours ago | Listing updated with changes from the MLS® | |
| 3 hours ago | Listing first seen on site |

The content relating to real estate for sale in this Web site comes in part from the Internet Data eXchange ("IDX") program of METROLIST, INC., DBA RECOLORADO real estate listings held by brokers other than Casablanca Realty Homes, LLC are marked with the IDX Logo. This information is being provided for the consumers' personal, non-commercial use and may not be used for any other purpose. All information subject to change and should be independently verified.