

Save
Ask
Tour
Hide
$550,000
New Listing
14573 S Elk Creek RoadPine, CO 80470
Single Family Residence|Coming Soon
3
Beds
2
Total Baths
2
Full Baths
1,716
SqFt
$321
/SqFt
1984
Built
Subdivision:
La Canada
County:
Jefferson
Due to the health concerns created by Coronavirus we are offering personal 1-1 online video walkthough tours where possible.
Call Now: 303-547-4561
Is this the listing for you? We can help make it yours.
303-547-4561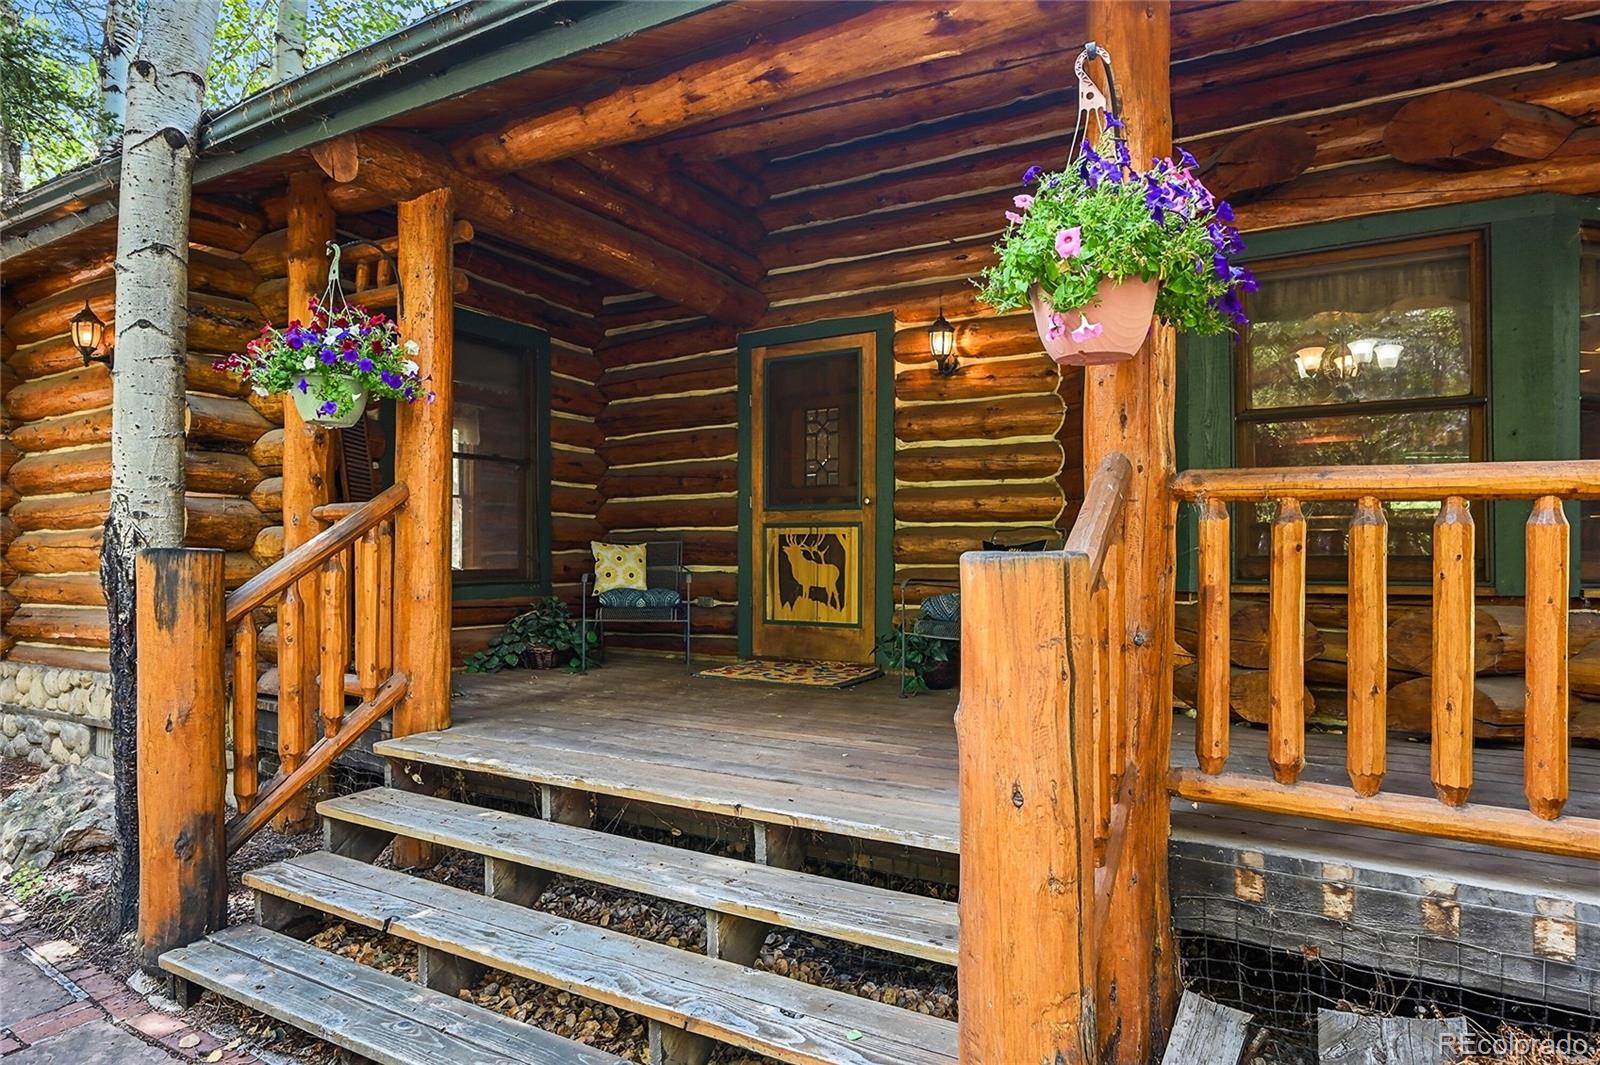
Save
Ask
Tour
Hide
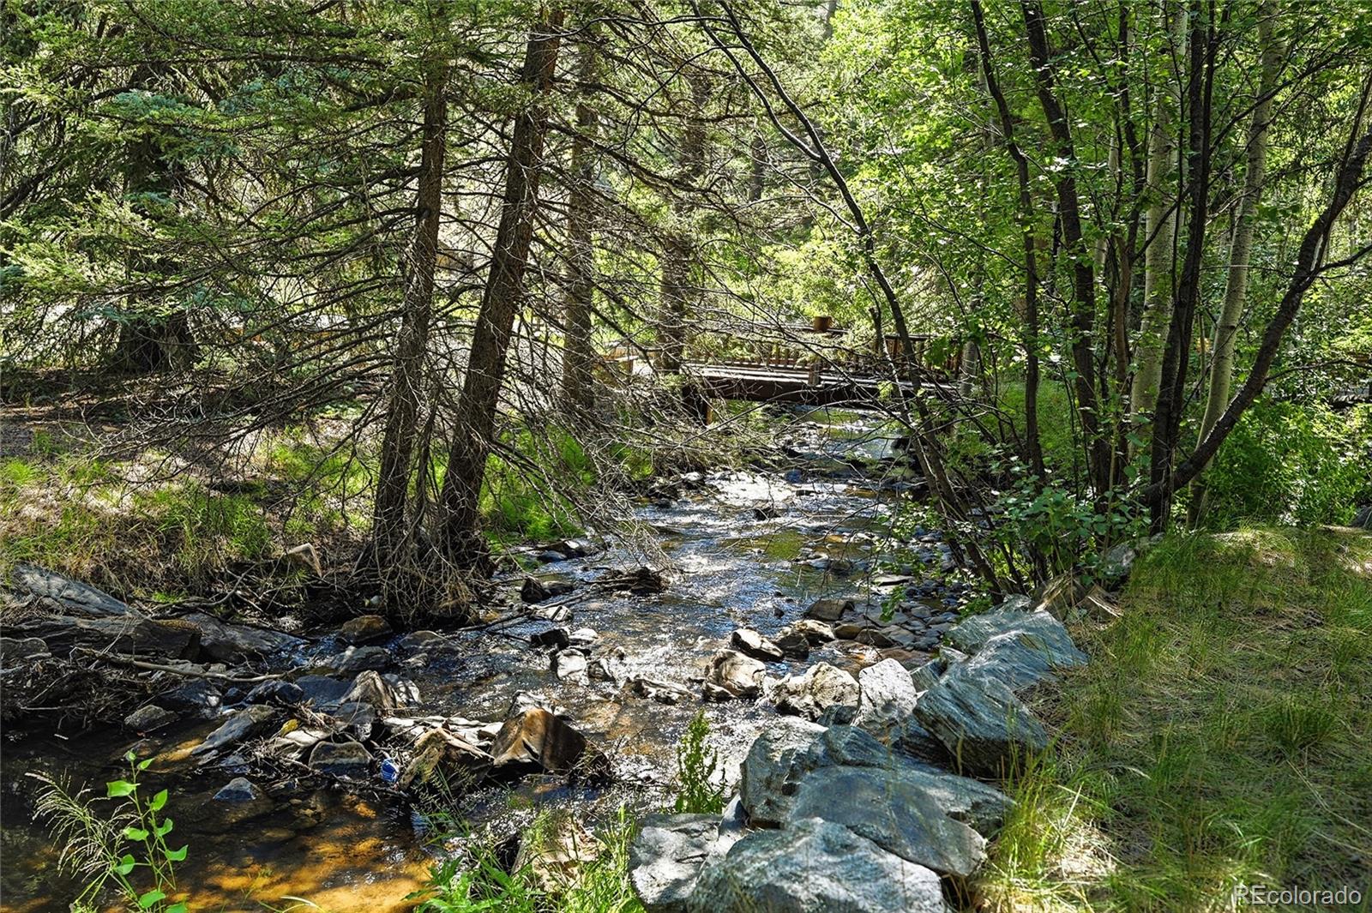
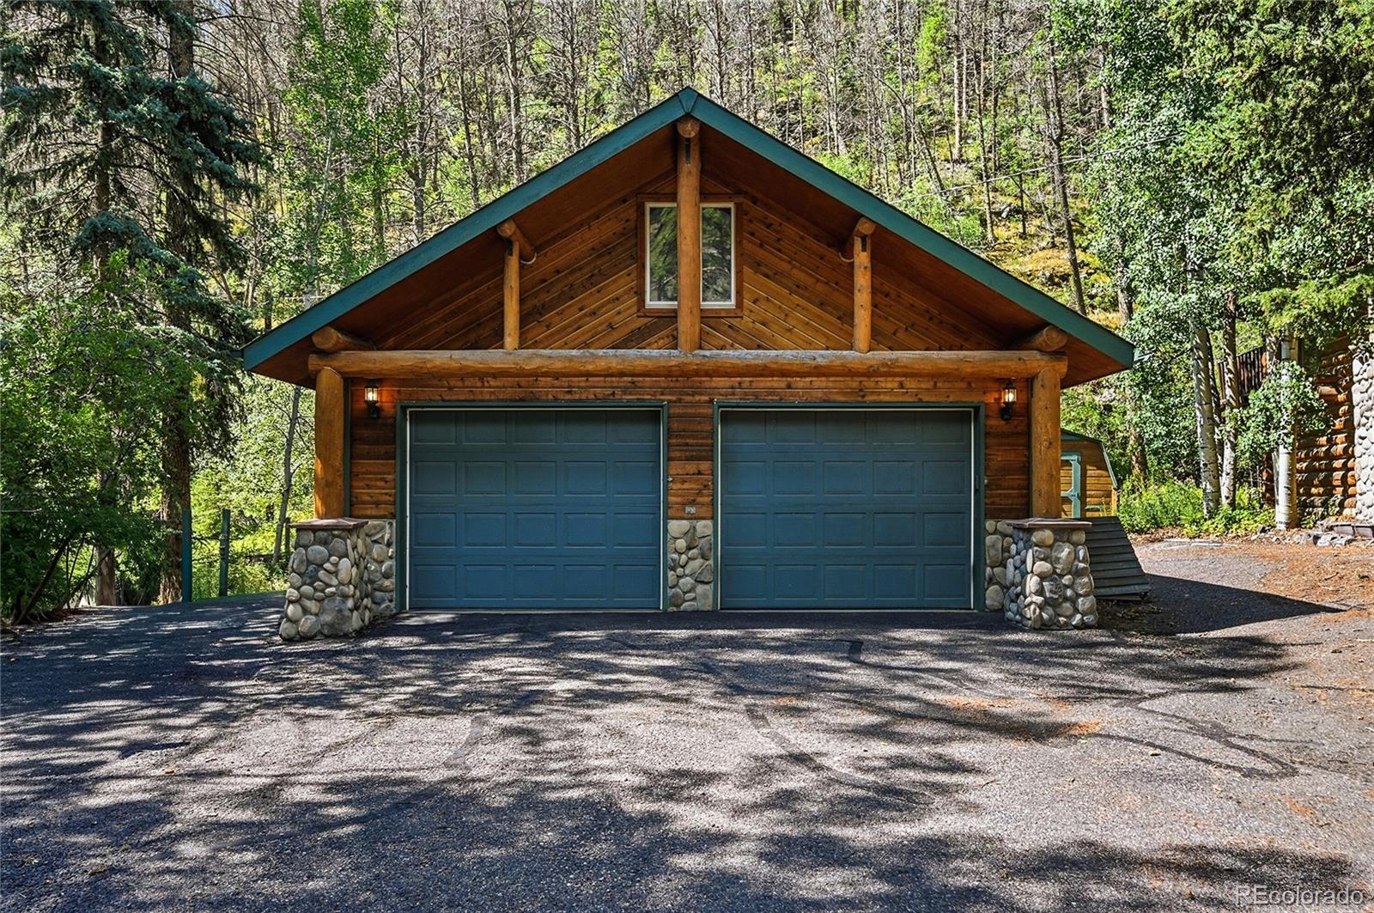
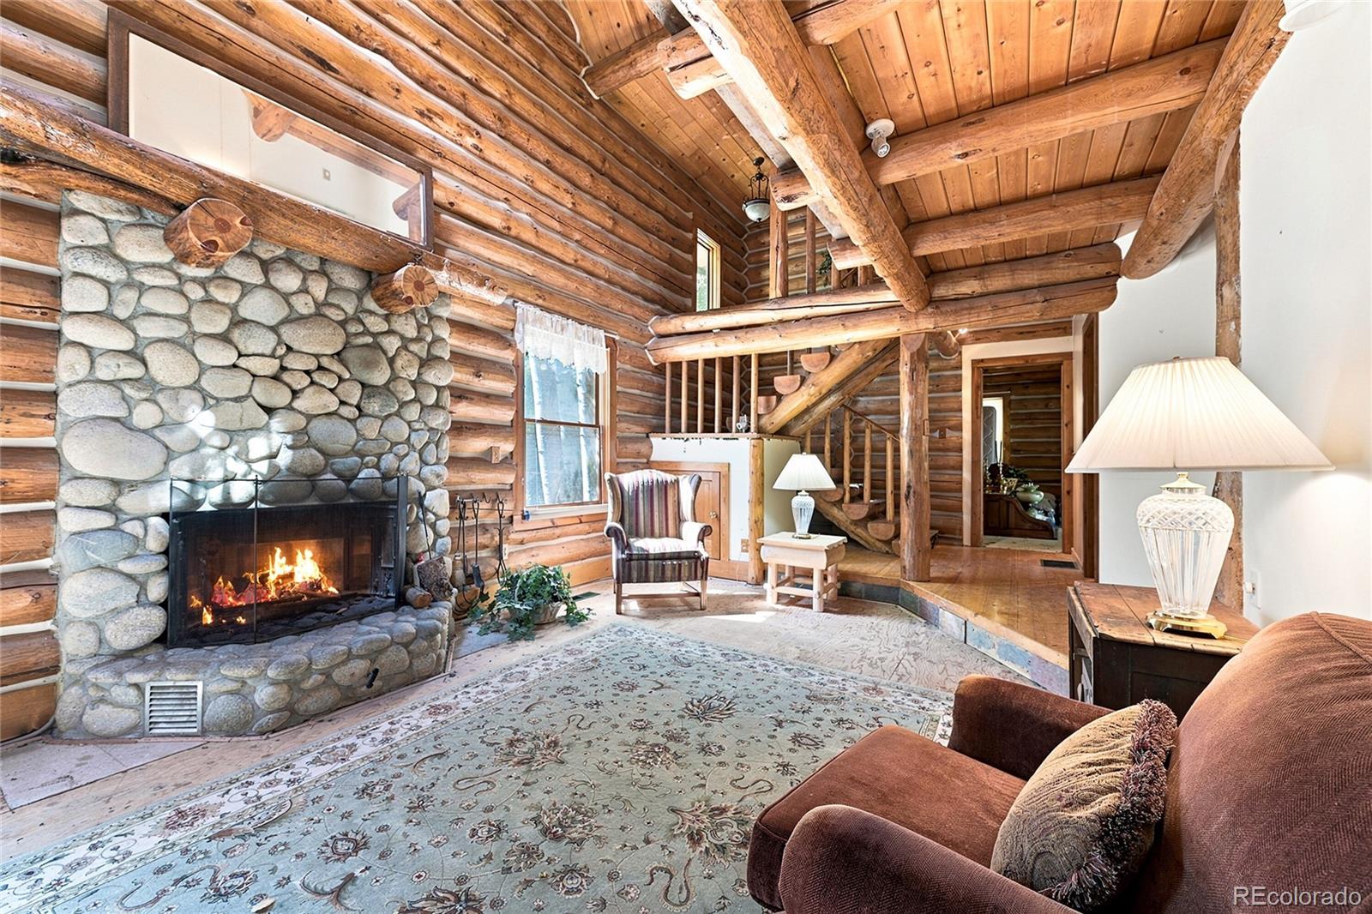
Priced to reflect needed improvements, this authentic Colorado log cabin with built-in antique features offers an incredible opportunity to create your dream mountain home. Your personal touch will bring the laughter and new memories of creek side camp fires, lazy afternoons on the porch, and Christmas morning in the great room. Property perks include an oversized 2 car garage with storage, rare off street paved parking, useable side yard with gazebo, minutes to world class hiking and mtn biking trails and an hour to DIA.
Save
Ask
Tour
Hide
Listing Snapshot
Price
$550,000
Days On Site
0 Days
Bedrooms
3
Inside Area (SqFt)
1,716 sqft
Total Baths
2
Full Baths
2
Partial Baths
N/A
Lot Size
1.28 Acres
Year Built
1984
MLS® Number
7306367
Status
Coming Soon
Property Tax
$3,774
HOA/Condo/Coop Fees
N/A
Sq Ft Source
Public Records
Friends & Family
Recent Activity
| 3 hours ago | Listing updated with changes from the MLS® | |
| 5 hours ago | Listing first seen on site |
General Features
Acres
1.28
Direction Faces
Northeast
Foundation
BlockConcrete Perimeter
Garage
Yes
Garage Spaces
2
Levels
Two
Parking
AsphaltHeated GarageLightedOversizedStorage
Parking Spaces
5
Property Condition
Fixer
Property Sub Type
Single Family Residence
Sewer
Septic Tank
SqFt Above
1716
SqFt Total
1716
Style
Mountain Contemporary
Utilities
Electricity ConnectedPhone ConnectedPropane
Water Source
PrivatePublicWell
Zoning
MR-3
Interior Features
Appliances
DishwasherDisposalDryerGas Water HeaterRangeRefrigeratorWasherWater Softener
Basement
Crawl SpacePartial
Cooling
Ceiling Fan(s)None
Electric
220 Volts
Fireplace
Yes
Fireplace Features
BedroomGreat RoomWood Burning
Fireplaces
2
Flooring
TileWood
Furnished
Partially
Heating
BaseboardElectricForced AirPropaneWood
Interior
Ceiling Fan(s)Eat-in KitchenGranite CountersHigh CeilingsKitchen IslandOpen FloorplanVaulted Ceiling(s)
Main Level Bedrooms
1
Window Features
Skylight(s)Window CoveringsWindow Treatments
Bathroom Full
Level - MainDescription - Antique built-in cabinet, claw foot tub
Bedroom
Level - UpperDescription - Balcony
Dining Room
Level - MainDescription - Deck access
Great Room
Level - MainDescription - Wood burning fireplace
Kitchen
Level - MainDescription - Kitchen island
Save
Ask
Tour
Hide
Exterior Features
Construction Details
LogStoneWood Siding
Exterior
BalconyLightingPrivate YardRain Gutters
Fencing
Partial
Lot Features
WoodedMany TreesRock Outcropping
Patio And Porch
CoveredDeckFront Porch
Roof
Composition
Spa Features
Bath
View
Mountain(s)Water
Waterfront Features
Stream
Waterview
Mountain(s)Water
Windows/Doors
Skylight(s)Window CoveringsWindow Treatments
Community Features
Financing Terms Available
Cash
Roads
Paved
School District
Jefferson County R-1
Schools
School District
Jefferson County R-1
Elementary School
Elk Creek
Middle School
West Jefferson
High School
Conifer
Listing courtesy of Keller Williams Foothills Realty [email protected]

The content relating to real estate for sale in this Web site comes in part from the Internet Data eXchange ("IDX") program of METROLIST, INC., DBA RECOLORADO real estate listings held by brokers other than Keller Williams Foothills Realty are marked with the IDX Logo. This information is being provided for the consumers' personal, non-commercial use and may not be used for any other purpose. All information subject to change and should be independently verified.
The content relating to real estate for sale in this Web site comes in part from the Internet Data eXchange ("IDX") program of METROLIST, INC., DBA RECOLORADO real estate listings held by brokers other than Keller Williams Foothills Realty are marked with the IDX Logo. This information is being provided for the consumers' personal, non-commercial use and may not be used for any other purpose. All information subject to change and should be independently verified.
Neighborhood & Commute
Source: Walkscore
Save
Ask
Tour
Hide