Save
Ask
Tour
Hide
Share
$599,900
New Listing

340 Mineral Road
Westcliffe, CO 81252

For Sale|Single Family Residence|Active
3
Beds
2
Total Baths
1
Full Bath
1
Partial Bath
1,747
SqFt
$343
/SqFt
2017
Built
Subdivision:
West of Pueblo County
County:
Custer

Due to the health concerns created by Coronavirus we are offering personal 1-1 online video walkthough tours where possible.
Call Now: 303-547-4561
Is this the listing for you? We can help make it yours.
303-547-4561
340 Mineral Road340 Mineral Road340 Mineral Road340 Mineral Road
Save
Ask
Tour
Hide
Share

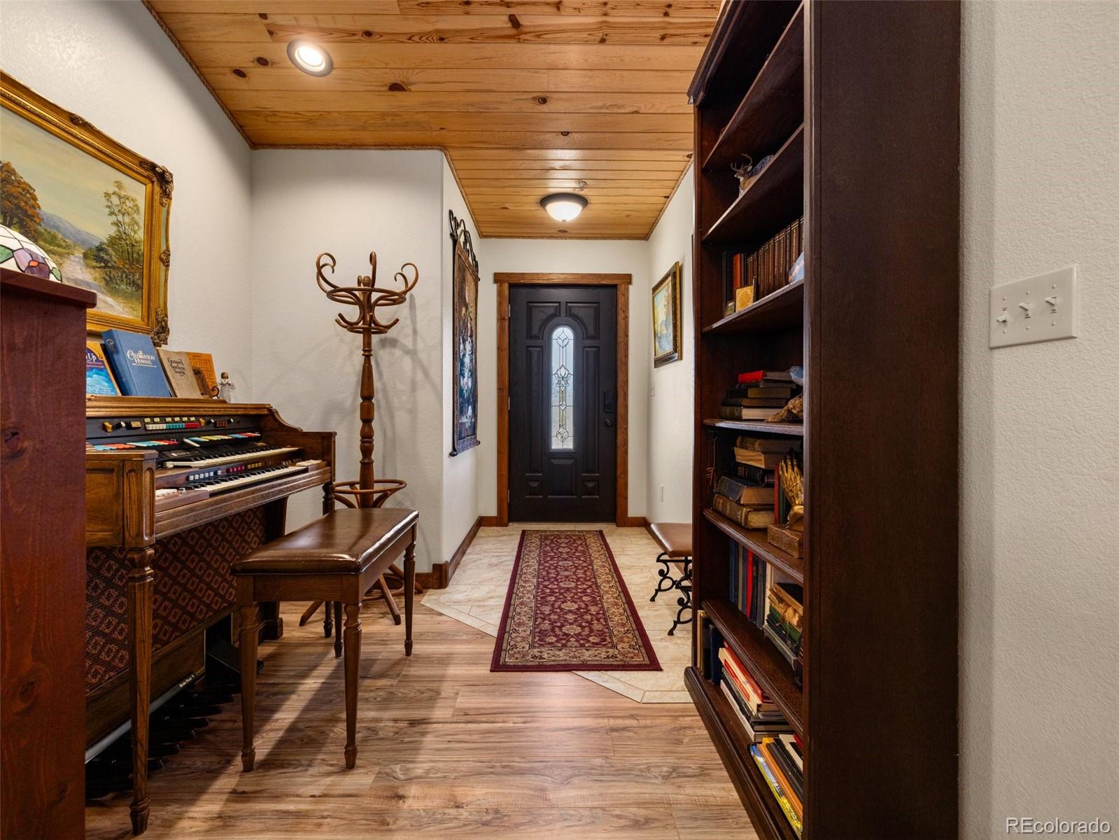
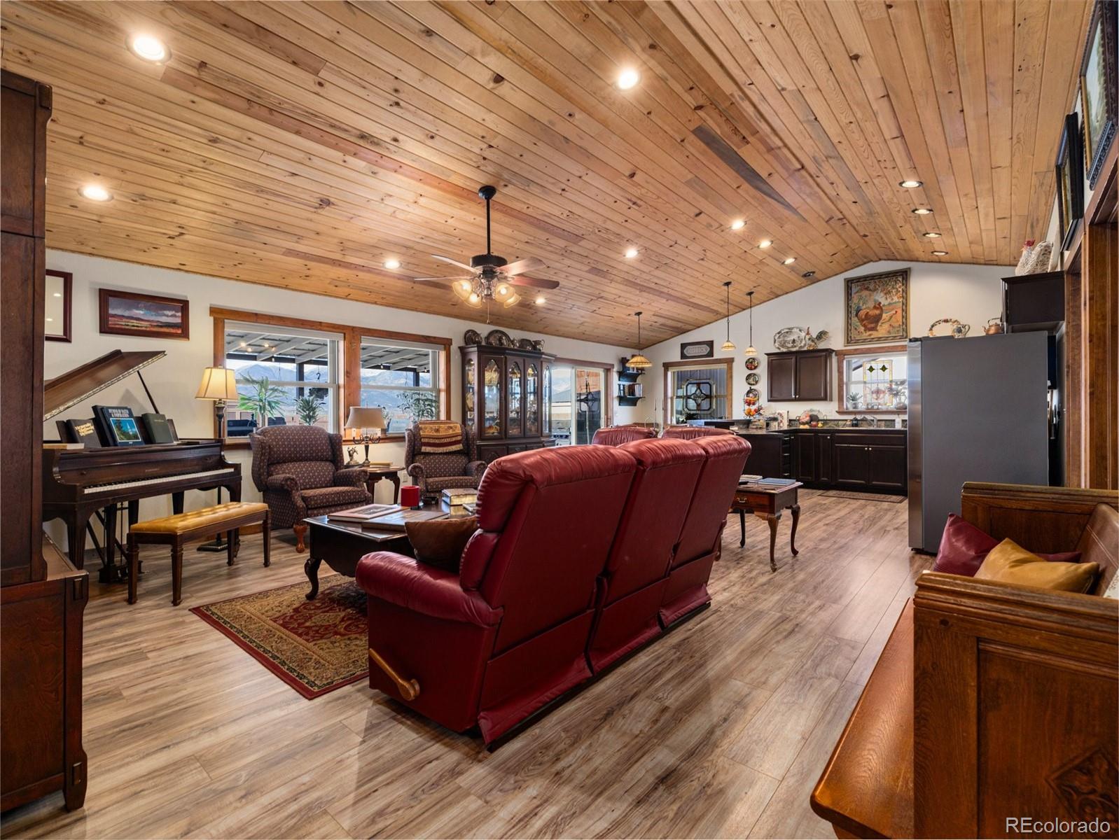
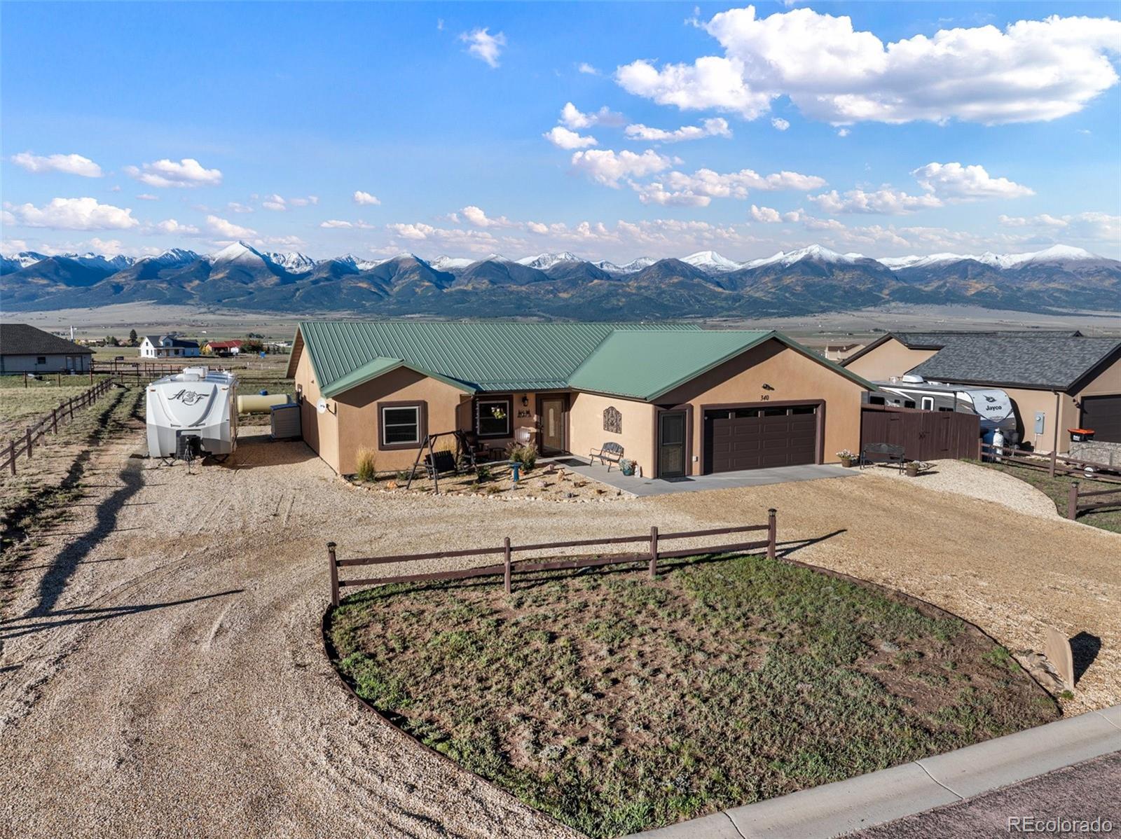
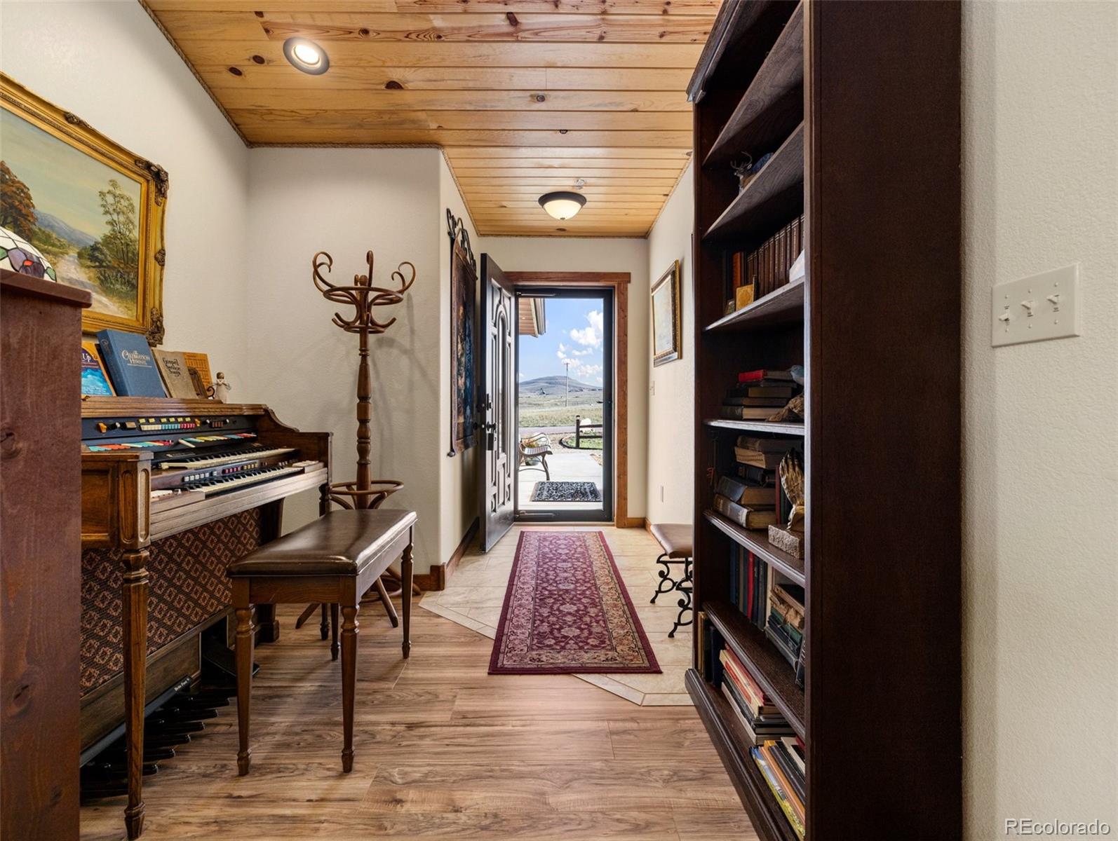
Mountain views, beautiful craftsmanship, and the ease of one-level living together in this spectacular Shadow Ridge home within Westcliffe town limits. A sweeping panorama of the Sangre de Cristo Mountains creates a stunning backdrop, while open land behind and along one side adds an exceptional sense of space. Inside, vaulted wood ceilings, rich wood trim, and large windows add warmth to the inviting open floor plan. The living, dining, and kitchen areas flow together, keeping the scenery in view and making gatherings feel effortless. The kitchen features marble countertops, stainless steel appliances, a gas range, generous cabinetry, and a striking stone-accented breakfast bar. The primary suite offers a private bath with dual sinks and a tiled shower. Outdoor living is amazing. Covered and uncovered rear patios are perfect for morning coffee, dinners with friends, and evenings watching the changing light across the peaks. A built-in grill with a stone surround makes entertaining easy, while fencing, storage sheds, and RV parking add everyday versatility. A large laundry room, finished attached garage complete the great layout. Enjoy a much-desired setting with downtown Westcliffe’s shops and dining close by and the surrounding valley and mountains to explore. From the welcoming interior to the unforgettable views, this home offers a beautiful place to settle in and savor while living in one of Colorado's most desired locations!

Save
Ask
Tour
Hide
Share
Listing Snapshot
Price 
$599,900
Days On Site 
0 Days
Bedrooms 
3
Inside Area (SqFt) 
1,747 sqft
Total Baths 
2
Full Baths 
1
Partial Baths 
1
Lot Size 
0.46 Acres
Year Built 
2017
MLS® Number 
7318535
Status 
Active
Property Tax 
$2,242
HOA/Condo/Coop Fees 
N/A
Sq Ft Source 
Public Records
Friends & Family
Recent Activity
4 hours agoListing updated with changes from the MLS®
7 hours agoListing first seen on site
General Features
Acres 
0.46
Attached Garage 
Yes
Foundation 
Slab
Garage 
Yes
Garage Spaces 
2
Levels 
One
Parking 
GravelAttached
Parking Spaces 
3
Property Sub Type 
Single Family Residence
Sewer 
Public Sewer
SqFt Above 
1747
SqFt Total 
1747
Utilities 
Electricity AvailablePropane
Water Source 
Public
Zoning 
RL
Interior Features
Appliances 
DishwasherDisposalDryerMicrowaveOvenRefrigeratorWasher
Cooling 
Ceiling Fan(s)None
Flooring 
CarpetLaminateTile
Heating 
Hot WaterPropaneRadiant
Interior 
Ceiling Fan(s)Vaulted Ceiling(s)Walk-In Closet(s)
Main Level Bedrooms 
3
Window Features 
Window Coverings
Bathroom Full 
Level - Main
Bathroom Three Quarter 
Level - Main
Bedroom 
Dimensions - 12.4 x 11.2Level - Main
Dining Room 
Dimensions - 13.4 x 8.2Level - Main
Kitchen 
Dimensions - 13.4 x 11.4Level - Main
Laundry 
Dimensions - 17.8 x 7.5Level - Main
Living Room 
Dimensions - 19 x 19.6Level - Main
Save
Ask
Tour
Hide
Share
Exterior Features
Construction Details 
FrameStucco
Exterior 
Gas GrillLighting
Fencing 
Partial
Patio And Porch 
CoveredFront PorchPatio
Roof 
Metal
View 
Mountain(s)
Waterview 
Mountain(s)
Windows/Doors 
Window Coverings
Community Features
School District 
Custer County C-1
Financing Terms Available 
CashConventionalFHAVA Loan
Roads 
Paved
Schools
School District
Custer County C-1
Elementary School
Custer County
Middle School
Custer County
High School
Custer County
Listing courtesy of EXIT Realty DTC, Cherry Creek, Pikes Peak. [email protected]


The content relating to real estate for sale in this Web site comes in part from the Internet Data eXchange ("IDX") program of METROLIST, INC., DBA RECOLORADO real estate listings held by brokers other than EXIT Realty DTC, Cherry Creek, Pikes Peak. are marked with the IDX Logo. This information is being provided for the consumers' personal, non-commercial use and may not be used for any other purpose. All information subject to change and should be independently verified.

Neighborhood & Commute
Source: Walkscore
Save
Ask
Tour
Hide
Share