Save
Ask
Tour
Hide
Share
$450,000
New Listing

7106 Lone Eagle Lane
Colorado Springs, CO 80925

Single Family Residence|Coming Soon
5
Beds
3
Total Baths
2
Full Baths
1
Partial Bath
2,425
SqFt
$186
/SqFt
2006
Built
Subdivision:
The Glen At Widefield
County:
El Paso

Due to the health concerns created by Coronavirus we are offering personal 1-1 online video walkthough tours where possible.
Call Now: 303-547-4561
Is this the listing for you? We can help make it yours.
303-547-4561
Upcoming Open Houses
Due to COVID-19, we recommend you verify Open Houses before attending.
Sat, Jul 25, 12:00 PM - 2:00 PM
Sun, Jul 26, 10:00 AM - 12:00 PM
7106 Lone Eagle Lane7106 Lone Eagle Lane7106 Lone Eagle Lane7106 Lone Eagle Lane
Save
Ask
Tour
Hide
Share

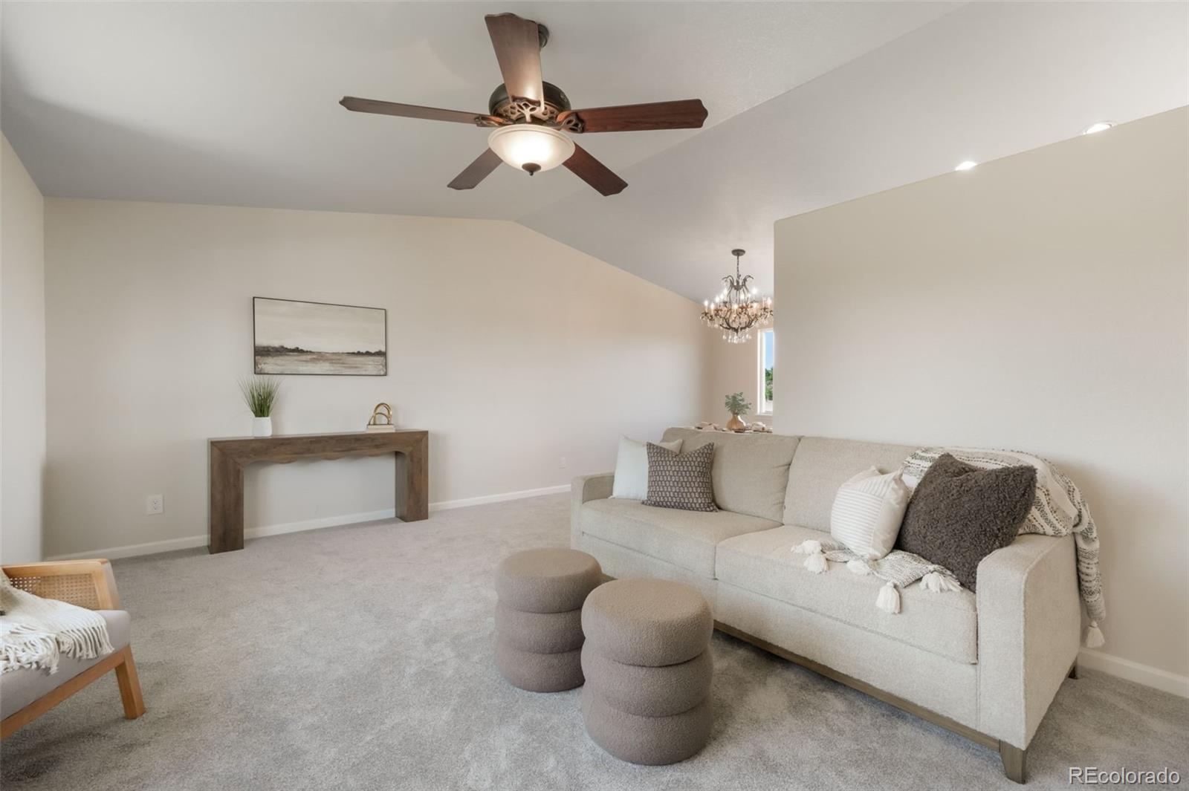
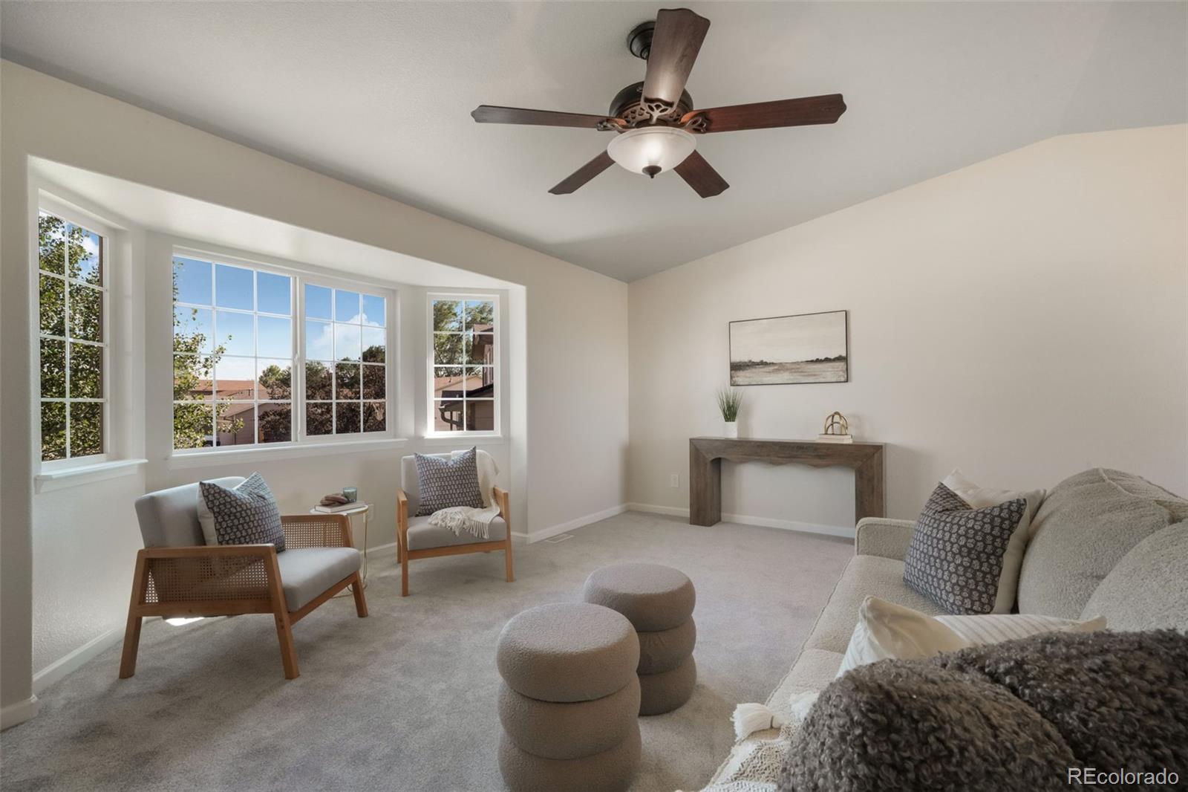
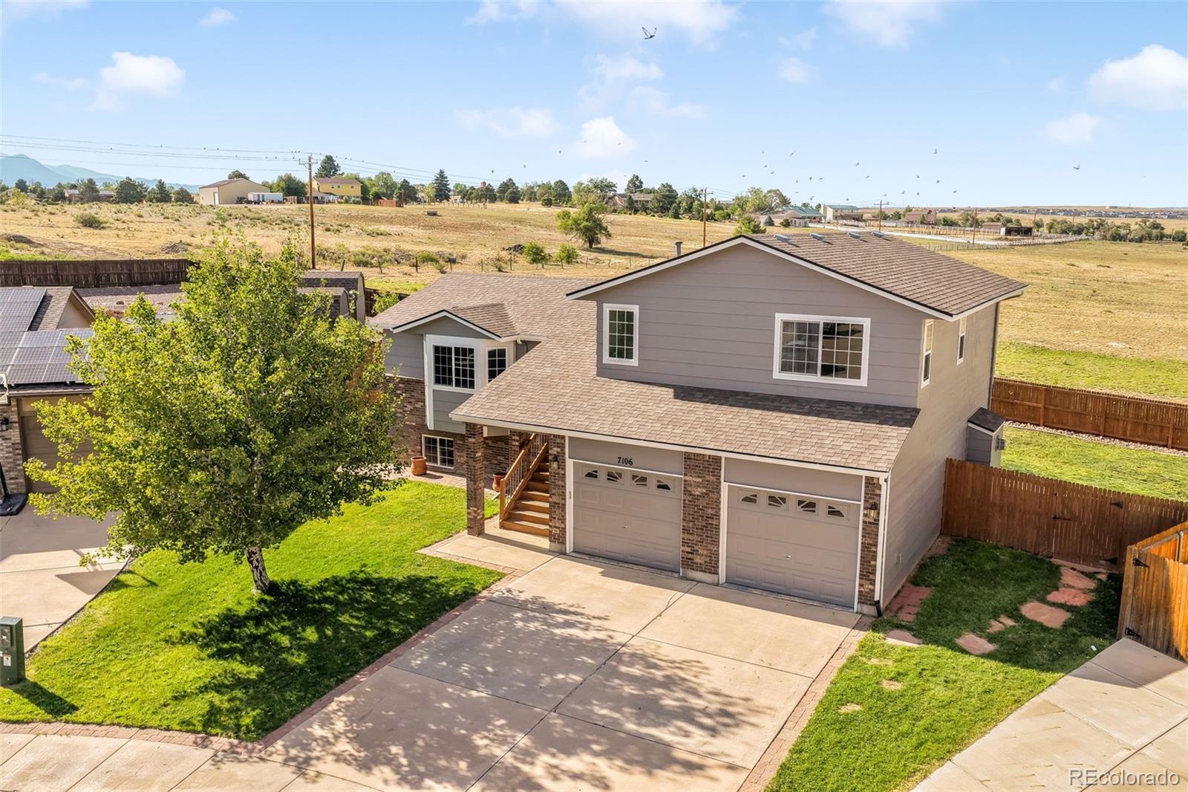
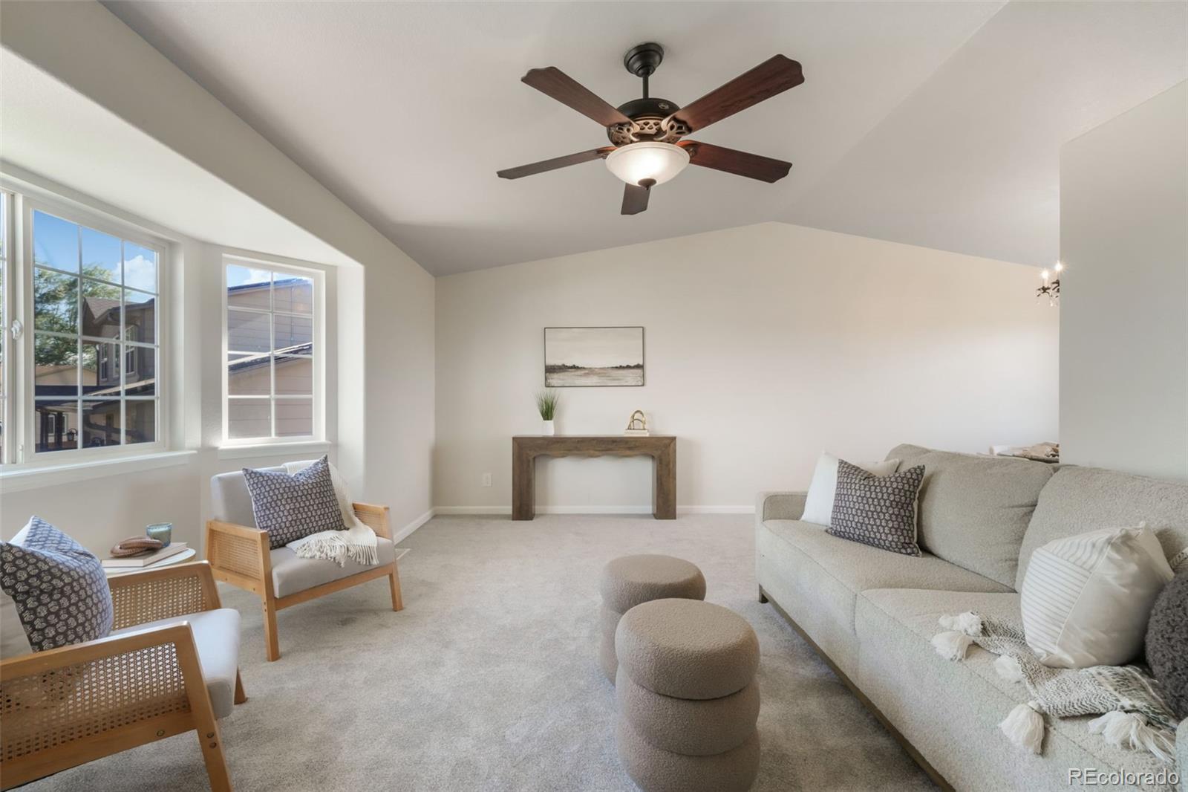
Welcome to this beautifully maintained 5-bedroom, 3-bathroom home nestled on a spacious cul-de-sac lot in The Glen at Widefield. Offering nearly 2,500 square feet of thoughtfully designed living space, this move-in-ready home combines generous living areas, modern comfort, and stunning mountain views. The bright main level welcomes you with soaring vaulted ceilings, abundant natural light, and an inviting formal living room that flows seamlessly into the formal dining area. The spacious eat-in kitchen features ample cabinetry, generous counter space, stainless steel appliances, a gas range, and direct access to the elevated deck—perfect for grilling, entertaining, or simply enjoying Colorado's beautiful sunsets. Just a few steps down, the expansive family room serves as the heart of the home with a cozy gas fireplace, custom built-in shelving, and walkout access to the backyard, creating an ideal space for gatherings year-round. The upper level features a spacious primary suite complete with a walk-in closet and an en-suite bathroom with dual vanities, a soaking tub, and a separate shower. Two additional bedrooms and a full bathroom complete the upper floor. The finished walkout basement offers exceptional flexibility with two additional bedrooms, a bonus room ideal for a home office, fitness room, media room, or playroom, plus abundant storage space to meet your everyday needs. Outside, enjoy one of the neighborhood's larger lots with a fully usable backyard, mature landscaping, and room for outdoor entertaining, pets, gardening, or recreation. Relax on the deck while taking in beautiful mountain views and Colorado's spectacular skies. Conveniently located near Fort Carson, Peterson Space Force Base, Schriever Space Force Base, shopping, restaurants, parks, schools, and major commuter routes including Powers Boulevard and I-25, this home offers easy access to everything Colorado Springs has to offer.

Save
Ask
Tour
Hide
Share
Listing Snapshot
Price 
$450,000
Days On Site 
0 Days
Bedrooms 
5
Inside Area (SqFt) 
2,425 sqft
Total Baths 
3
Full Baths 
2
Partial Baths 
1
Lot Size 
0.24 Acres
Year Built 
2006
MLS® Number 
7372902
Status 
Coming Soon
Property Tax 
$4,336
HOA/Condo/Coop Fees 
$13.75 monthly
Sq Ft Source 
Public Records
Friends & Family
Recent Activity
4 hours agoListing updated with changes from the MLS®
6 hours agoListing first seen on site
General Features
Acres 
0.24
Attached Garage 
Yes
Foundation 
Slab
Garage 
Yes
Garage Spaces 
2
Levels 
Three Or More
Parking 
ConcreteAttached
Parking Spaces 
2
Property Sub Type 
Single Family Residence
Security 
Carbon Monoxide Detector(s)Smoke Detector(s)
Sewer 
Public Sewer
SqFt Above 
1816
SqFt Below 
609
SqFt Total 
2488
Utilities 
Natural Gas AvailableCable AvailableElectricity ConnectedNatural Gas Connected
Water Source 
Public
Zoning 
PUD CAD-O
Interior Features
Appliances 
DishwasherDisposalOvenRangeRefrigerator
Basement 
FullWalk-Out Access
Cooling 
Ceiling Fan(s)Central Air
Fireplace 
Yes
Fireplace Features 
Family RoomGas
Fireplaces 
1
Flooring 
Carpet
Heating 
Forced AirNatural Gas
Interior 
Built-in FeaturesCeiling Fan(s)Eat-in KitchenHigh CeilingsHigh Speed InternetVaulted Ceiling(s)Walk-In Closet(s)
Window Features 
Double Pane Windows
Bathroom Full 
Level - Upper
Bathroom Three Quarter 
Level - Basement
Bedroom 
Dimensions - 12 x 10Level - Basement
Bonus Room 
Dimensions - 13 x 13Level - Basement
Dining Room 
Dimensions - 11 x 10Level - MainDescription - Formal
Family Room 
Dimensions - 23 x 14Level - BasementDescription - Fireplace, Walk-out, Built-ins
Kitchen 
Dimensions - 17 x 10Level - MainDescription - Eat-in Country, Gas in Kitchen
Living Room 
Dimensions - 19 x 12Level - MainDescription - Formal
Save
Ask
Tour
Hide
Share
Exterior Features
Construction Details 
BrickFrameWood Siding
Exterior 
Private Yard
Fencing 
Partial
Lot Features 
Cul-De-SacLandscapedSprinklers In Front
Patio And Porch 
Deck
Roof 
Composition
View 
Mountain(s)
Waterview 
Mountain(s)
Windows/Doors 
Double Pane Windows
Community Features
Association Dues 
165
Financing Terms Available 
CashConventionalFHAVA Loan
HOA Fee Frequency 
Annually
Roads 
Paved
School District 
Widefield 3
Schools
School District
Widefield 3
Elementary School
Sunrise
Middle School
Janitell
High School
Mesa Ridge
Listing courtesy of eXp Realty, LLC [email protected]


The content relating to real estate for sale in this Web site comes in part from the Internet Data eXchange ("IDX") program of METROLIST, INC., DBA RECOLORADO real estate listings held by brokers other than eXp Realty, LLC are marked with the IDX Logo. This information is being provided for the consumers' personal, non-commercial use and may not be used for any other purpose. All information subject to change and should be independently verified.

Neighborhood & Commute
Source: Walkscore
Save
Ask
Tour
Hide
Share