

7487 W Evans LaneDenver, CO 80227
Due to the health concerns created by Coronavirus we are offering personal 1-1 online video walkthough tours where possible.
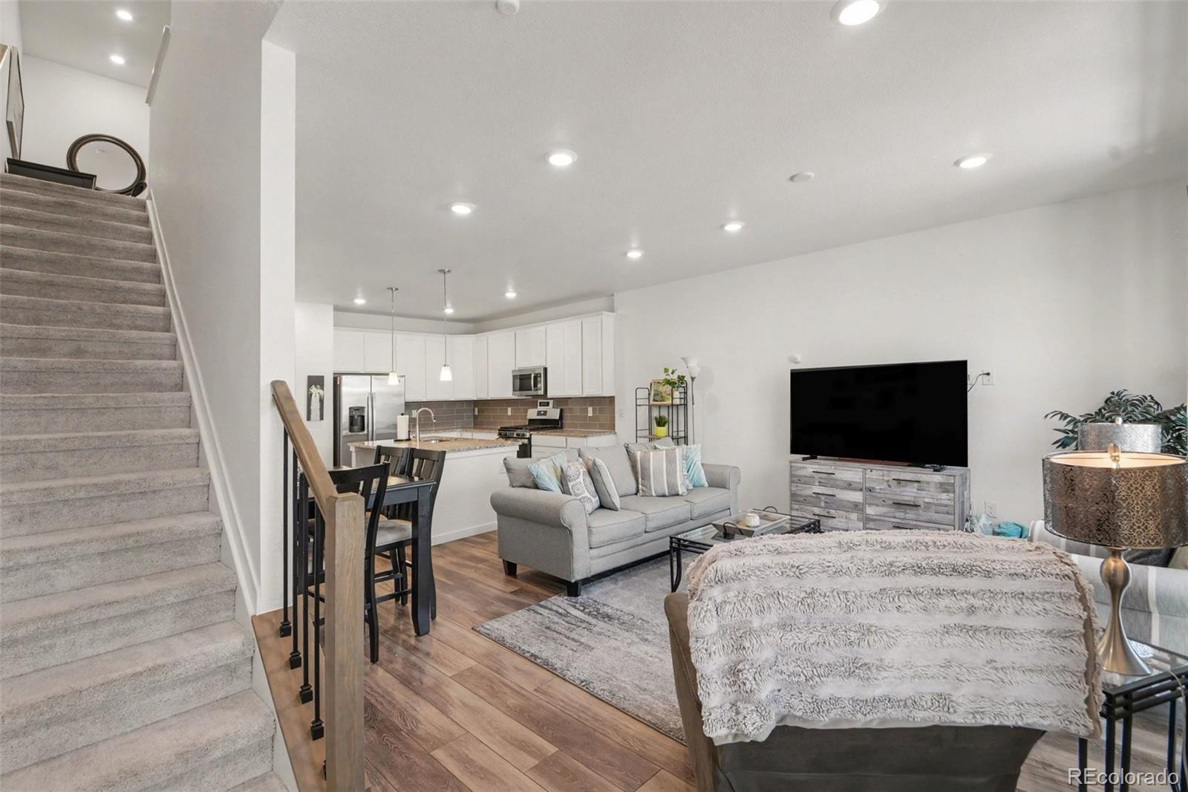
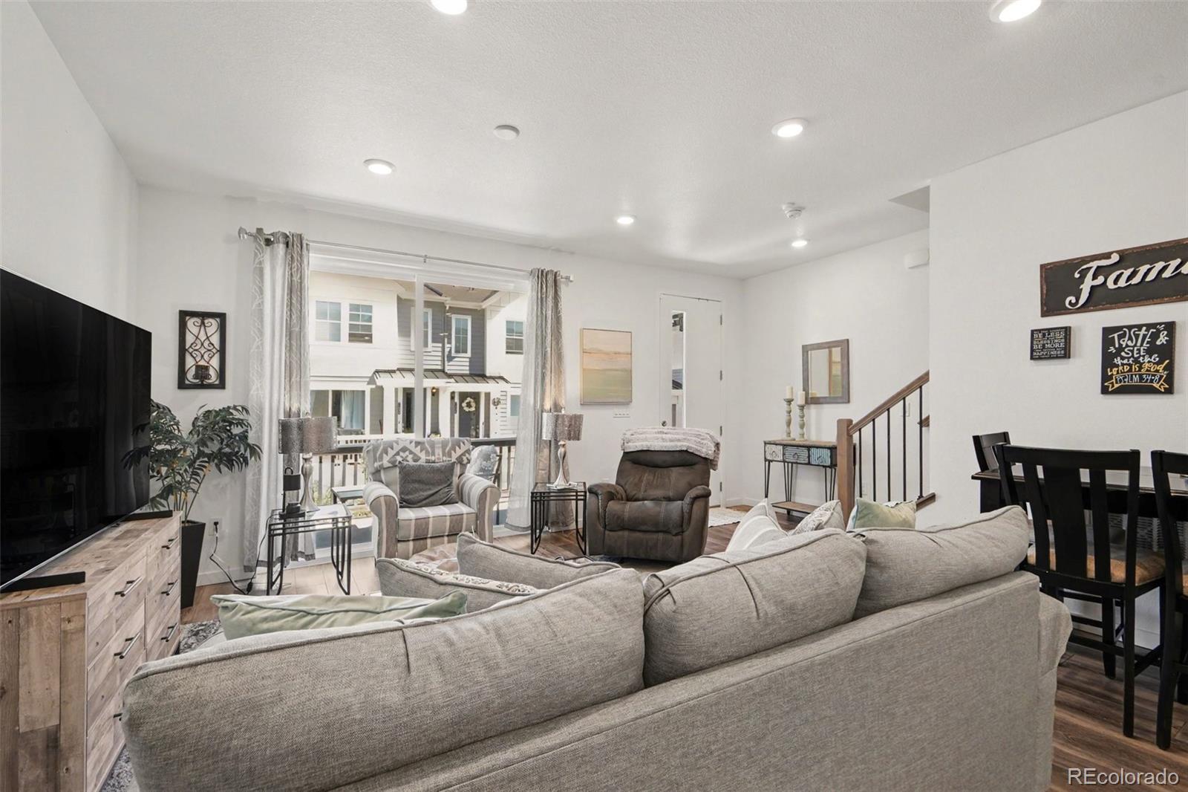
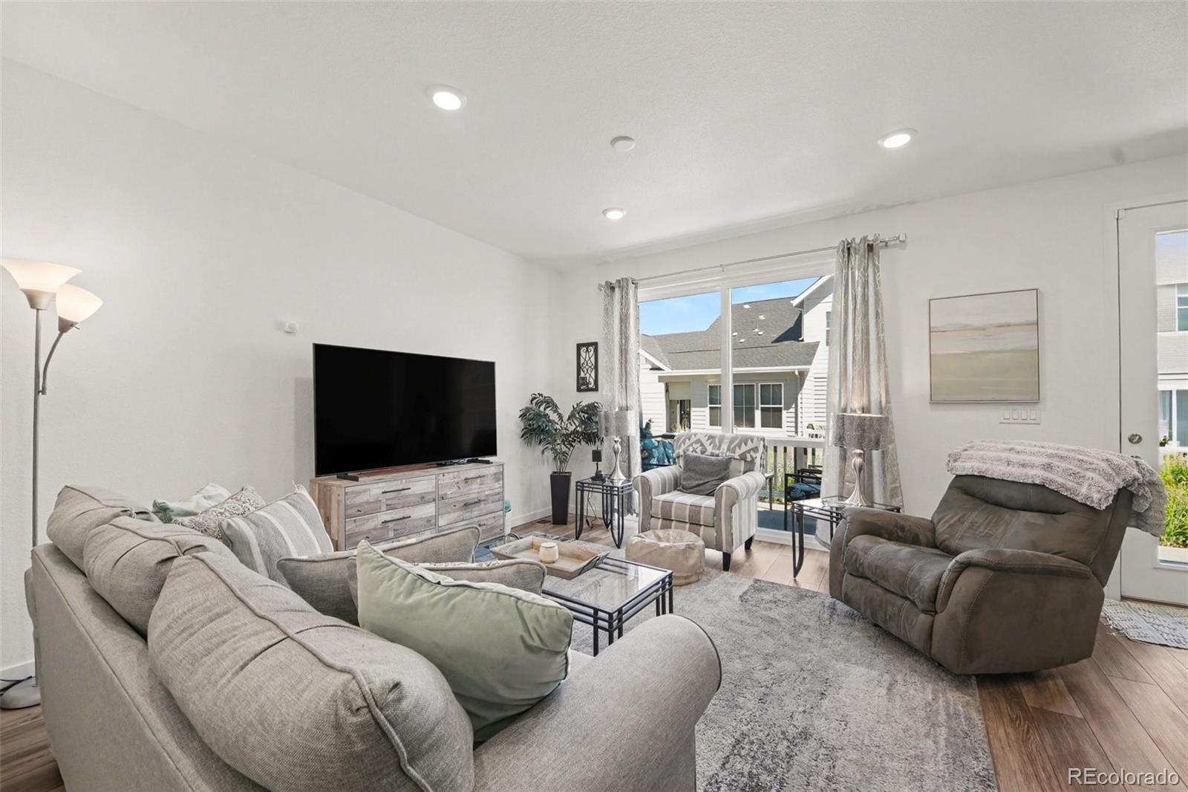
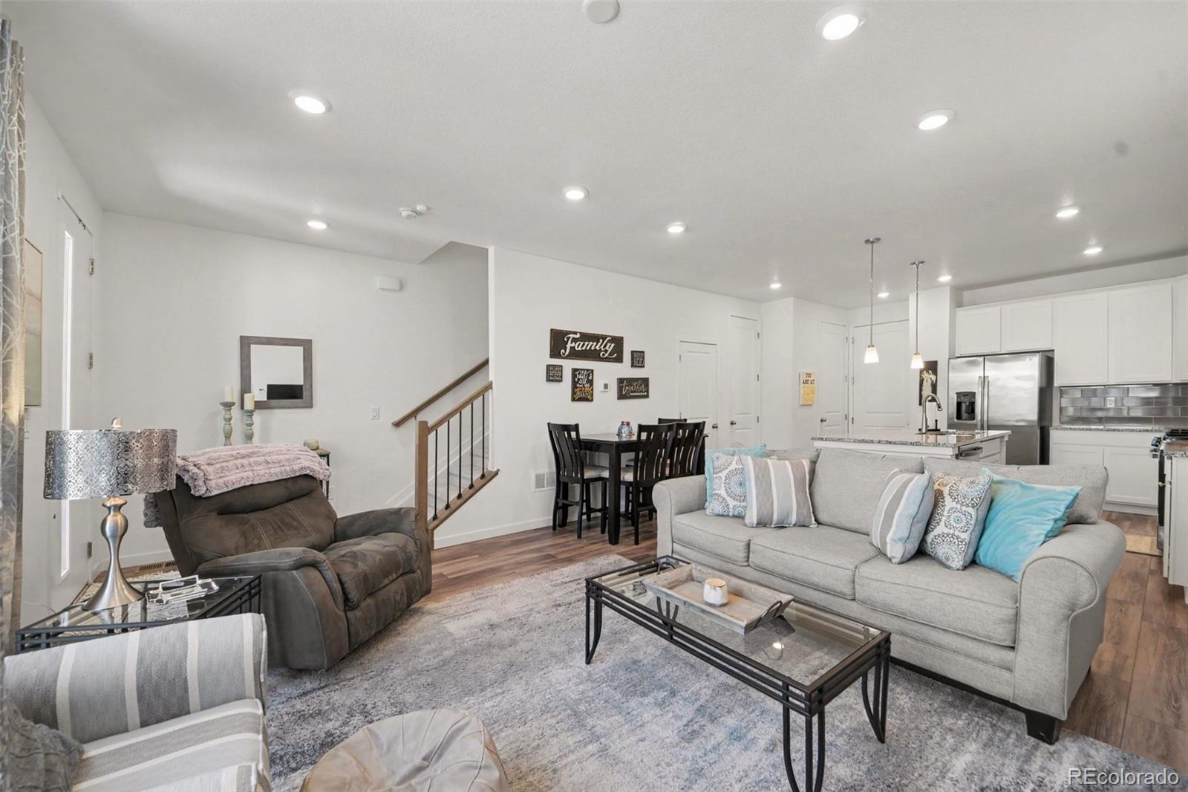
Beautifully designed 3-bedroom, 2.5-bath townhome in the highly desirable Green Gables Townhomes community. Built in 2022, this move-in-ready home combines modern style, quality finishes, energy-efficient solar panels, and an unbeatable Lakewood location just minutes from Belmar's shopping, dining, entertainment, and everyday conveniences. The bright, open-concept main level is ideal for entertaining, featuring a spacious living room, dining area, and contemporary kitchen with high-end finishes, plus a convenient powder bath. Upstairs, the spacious primary suite offers a large walk-in closet and an elegant en-suite bath. Two additional generously sized bedrooms, a full bath, and a conveniently located laundry room complete the second floor. Enjoy abundant natural light, a welcoming front patio, and an oversized two-car garage with exceptional storage space. Green Gables residents enjoy beautifully maintained grounds, stunning mountain views, a community playground, and a resort-style pool. With easy access to restaurants, breweries, parks, and major commuter routes, this home offers the perfect blend of comfort, convenience, and low-maintenance living. Don't miss your opportunity to own this exceptional Lakewood townhome with the added benefit of owned solar panels for improved energy efficiency and long-term utility savings!
| 2 hours ago | Listing updated with changes from the MLS® | |
| 5 hours ago | Listing first seen on site |

The content relating to real estate for sale in this Web site comes in part from the Internet Data eXchange ("IDX") program of METROLIST, INC., DBA RECOLORADO real estate listings held by brokers other than Brinkerhoff Property Management and Real Estate are marked with the IDX Logo. This information is being provided for the consumers' personal, non-commercial use and may not be used for any other purpose. All information subject to change and should be independently verified.