Save
Ask
Tour
Hide
Share
$569,000
New Listing

13043 Hudson Street
Thornton, CO 80241

For Sale|Single Family Residence|Active
4
Beds
3
Total Baths
1
Full Bath
2
Partial Baths
1,390
SqFt
$409
/SqFt
1998
Built
Subdivision:
Woodbridge Station
County:
Adams

Due to the health concerns created by Coronavirus we are offering personal 1-1 online video walkthough tours where possible.
Call Now: 303-547-4561
Is this the listing for you? We can help make it yours.
303-547-4561
13043 Hudson Street13043 Hudson Street13043 Hudson Street13043 Hudson Street
Save
Ask
Tour
Hide
Share

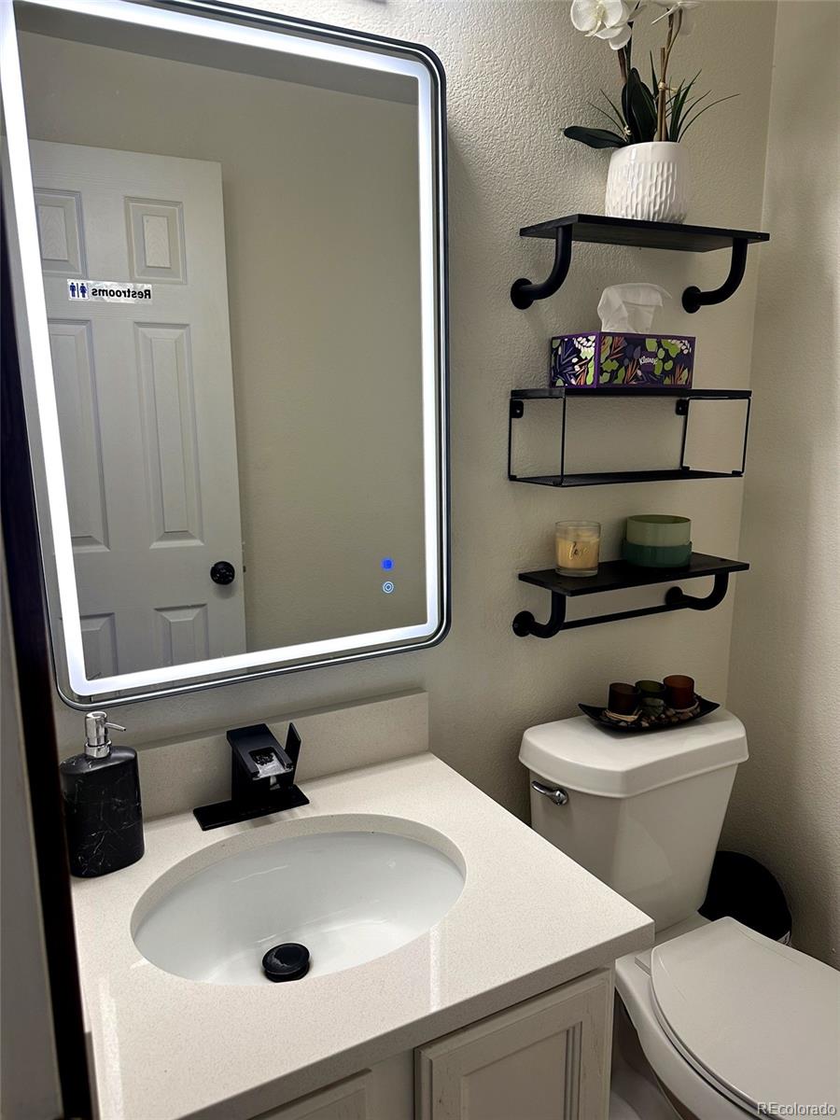
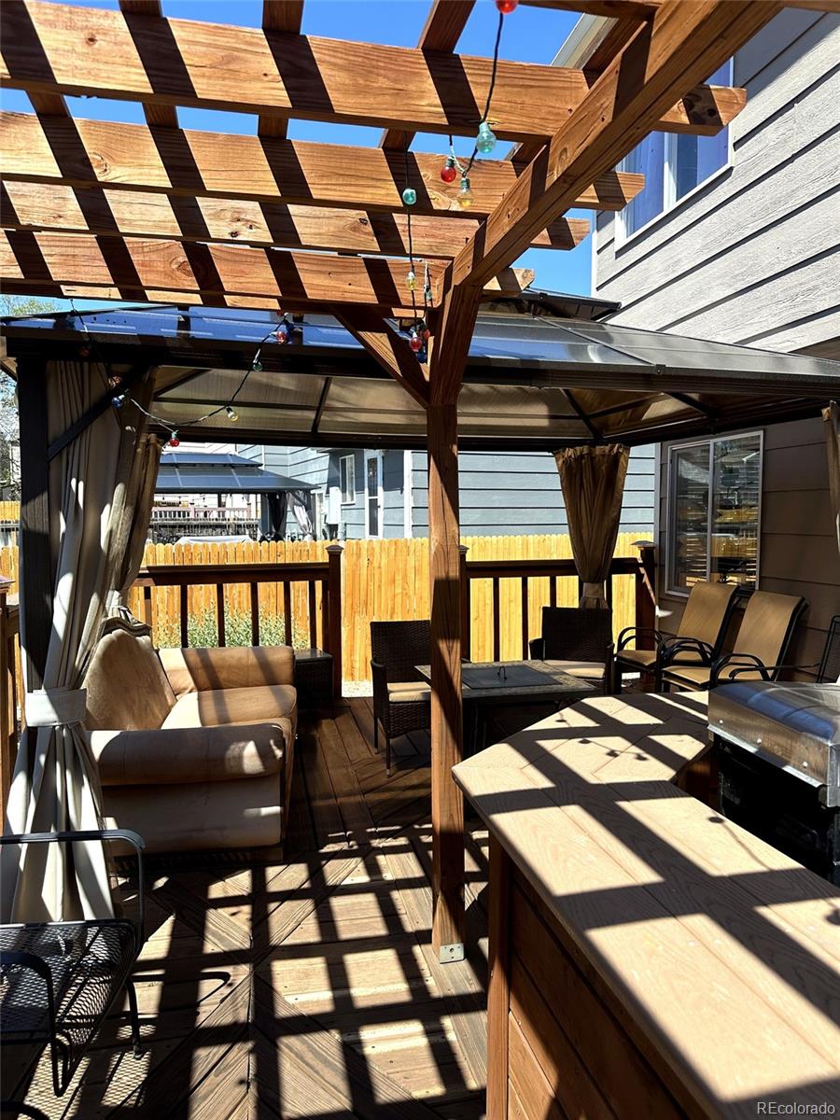
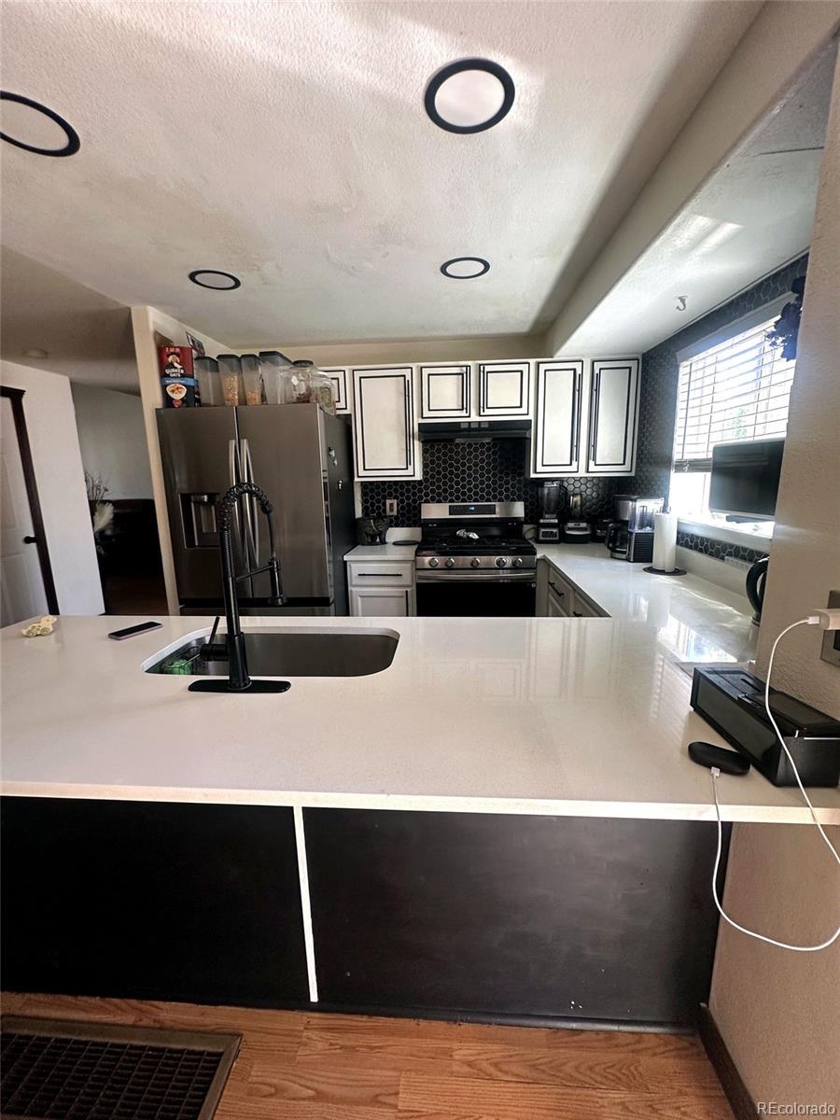
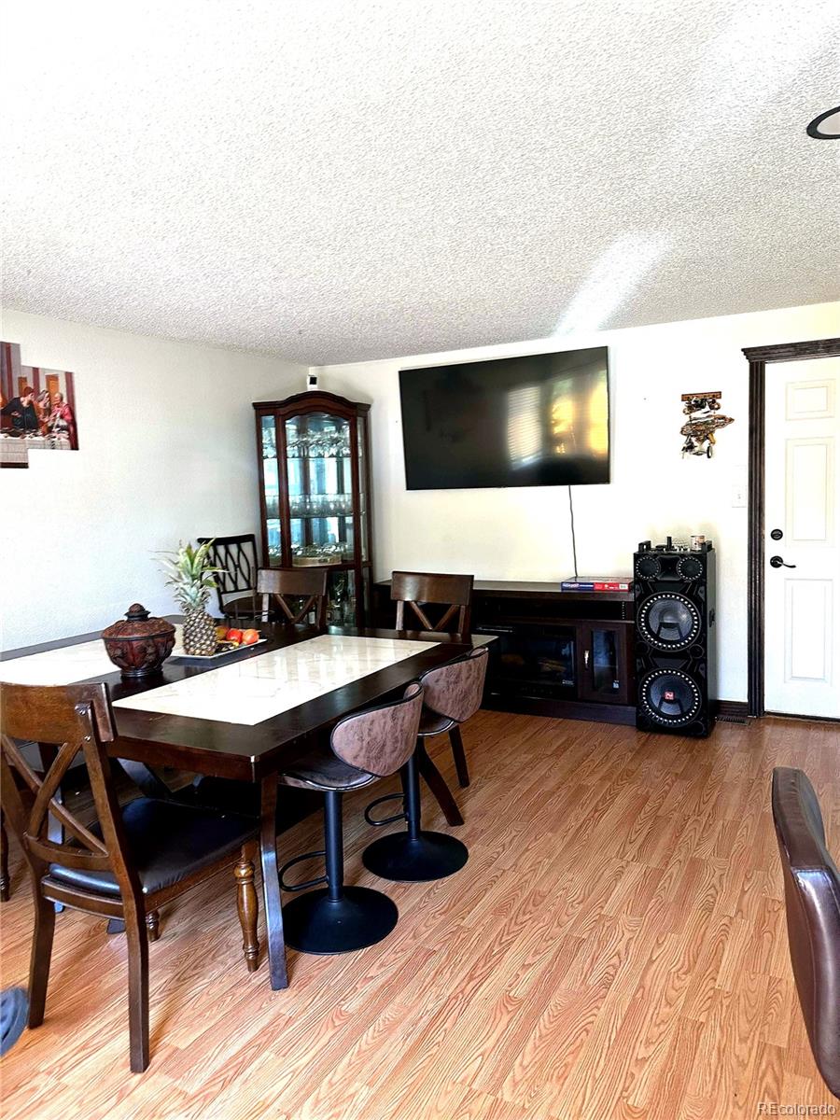
Buyer and Buyers Agent is responsible for verifying all information, measurements, school and HOA/Fees/Regulations (if applicable). Welcome home to this beautifully updated 4-bedroom, 3-bathroom two-story in the desirable Woodbridge Station neighborhood! This 1,390 sq ft home blends comfort and style with vaulted ceilings, a spacious living room with laminate flooring, and a bright, open feel throughout. The kitchen is a standout — quartz countertops, stainless steel appliances including a gas range, and a pantry, all flowing into a dining area with a chandelier and a family room with direct patio access, perfect for entertaining. Upstairs, the primary suite offers a walk-in closet and ensuite bath with a walk-in shower, plus three additional bedrooms and a full bath with tub/shower combo. A convenient main-floor half bath and laundry closet round out the interior. Step outside to a fully fenced backyard featuring a custom pergola, gazebo-covered deck with built-in seating, and a paver stepping-stone path — ideal for relaxing or hosting. A 3-car attached garage provides ample parking and storage. Don't miss this move-in-ready gem in a fantastic Thornton location! Additional highlights: forced air heating, central air, unfinished basement offering great expansion potential, and low annual HOA dues ($190/year). Bring your design ideas! Home is sold as-is with no cosmetic repairs or updates.

Save
Ask
Tour
Hide
Share
Listing Snapshot
Price 
$569,000
Days On Site 
0 Days
Bedrooms 
4
Inside Area (SqFt) 
1,390 sqft
Total Baths 
3
Full Baths 
1
Partial Baths 
2
Lot Size 
0.13 Acres
Year Built 
1998
MLS® Number 
7386435
Status 
Active
Property Tax 
$3,681
HOA/Condo/Coop Fees 
$15.83 monthly
Sq Ft Source 
Public Records
Friends & Family
Recent Activity
6 hours agoListing updated with changes from the MLS®
11 hours agoListing first seen on site
General Features
Acres 
0.13
Attached Garage 
Yes
Direction Faces 
Southwest
Garage 
Yes
Garage Spaces 
3
Levels 
Two
Parking 
Attached
Parking Spaces 
3
Pets 
Yes
Property Condition 
Updated/Remodeled
Property Sub Type 
Single Family Residence
Sewer 
Public Sewer
SqFt Above 
1390
SqFt Total 
1805
Style 
Traditional
Utilities 
Natural Gas AvailableCable AvailableElectricity ConnectedNatural Gas ConnectedPhone Available
Water Source 
Public
Zoning 
SFR
Interior Features
Appliances 
DishwasherDryerMicrowaveOvenRangeRefrigeratorWasher
Basement 
PartialUnfinished
Cooling 
Ceiling Fan(s)Central Air
Flooring 
CarpetLaminateTile
Heating 
Forced Air
Interior 
Ceiling Fan(s)PantryVaulted Ceiling(s)Walk-In Closet(s)
Laundry Features 
Laundry Closet
Bathroom Full 
Dimensions - 8 x 6.9Level - UpperDescription - LAMINATE FLOORING, QUARTZ CONTERTOP, TUB/SHOWER.
Bathroom Half 
Dimensions - 4.6 x 4.5Level - MainDescription - LAMINATE FLOORING, QUARTZ COUNTERTOP.
Bathroom Three Quarter 
Dimensions - 8 x 4.8Level - UpperDescription - LAMINATE FLOORING, QUARTZ COUNTERTOP, WALK IN SHOWER.
Bedroom 
Dimensions - 9 x 11.5Level - UpperDescription - CARPET
Dining Room 
Dimensions - 9.4 x 11.8Level - MainDescription - LAMINATE FLOORING, CHANDELIER
Family Room 
Dimensions - 13.2 x 18.8Level - MainDescription - LAMINATE FLOORING, ACCESS TO PATION.
Kitchen 
Dimensions - 9.4 x 9.4Level - MainDescription - LAMINATE FLOORING, QUARTZ COUNTERTOPS, STAINLESS STEEL APPLIANCES, INCLUDING GAS RANGE, PANTRY.
Living Room 
Dimensions - 11.7 x 16Level - MainDescription - LAMINATE FLOORING, VAULTED CEILLING
Save
Ask
Tour
Hide
Share
Exterior Features
Construction Details 
BrickFrameWood Siding
Exterior 
Private Yard
Fencing 
FencedFull
Lot Features 
Cul-De-Sac
Roof 
Composition
Community Features
Association Dues 
190
Financing Terms Available 
CashConventionalFHA
HOA Fee Frequency 
Annually
School District 
Adams 12 5 Star Schl
Schools
School District
Adams 12 5 Star Schl
Elementary School
Eagleview
Middle School
Rocky Top
High School
Horizon
Listing courtesy of You 1st Realty [email protected]


The content relating to real estate for sale in this Web site comes in part from the Internet Data eXchange ("IDX") program of METROLIST, INC., DBA RECOLORADO real estate listings held by brokers other than You 1st Realty are marked with the IDX Logo. This information is being provided for the consumers' personal, non-commercial use and may not be used for any other purpose. All information subject to change and should be independently verified.

Neighborhood & Commute
Source: Walkscore
Save
Ask
Tour
Hide
Share