Save
Ask
Tour
Hide
Share
$550,000
New Listing

7808 Costigan Avenue
Fort Collins, CO 80525

For Sale|Single Family Residence|Active
4
Beds
3
Total Baths
1
Full Bath
2
Partial Baths
2,195
SqFt
$251
/SqFt
1988
Built
Subdivision:
COLLAND CENTER
County:
Larimer

Due to the health concerns created by Coronavirus we are offering personal 1-1 online video walkthough tours where possible.
Call Now: 303-547-4561
Is this the listing for you? We can help make it yours.
303-547-4561
7808 Costigan Avenue7808 Costigan Avenue7808 Costigan Avenue7808 Costigan Avenue
Save
Ask
Tour
Hide
Share

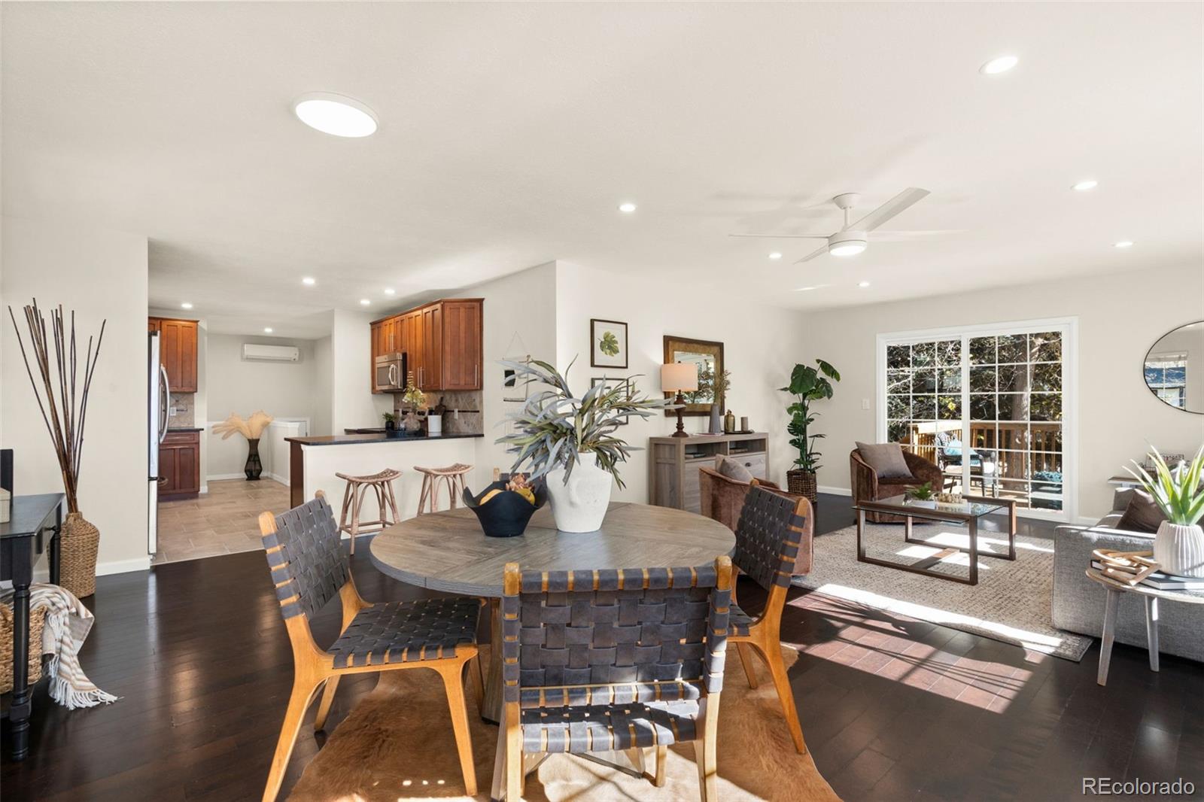
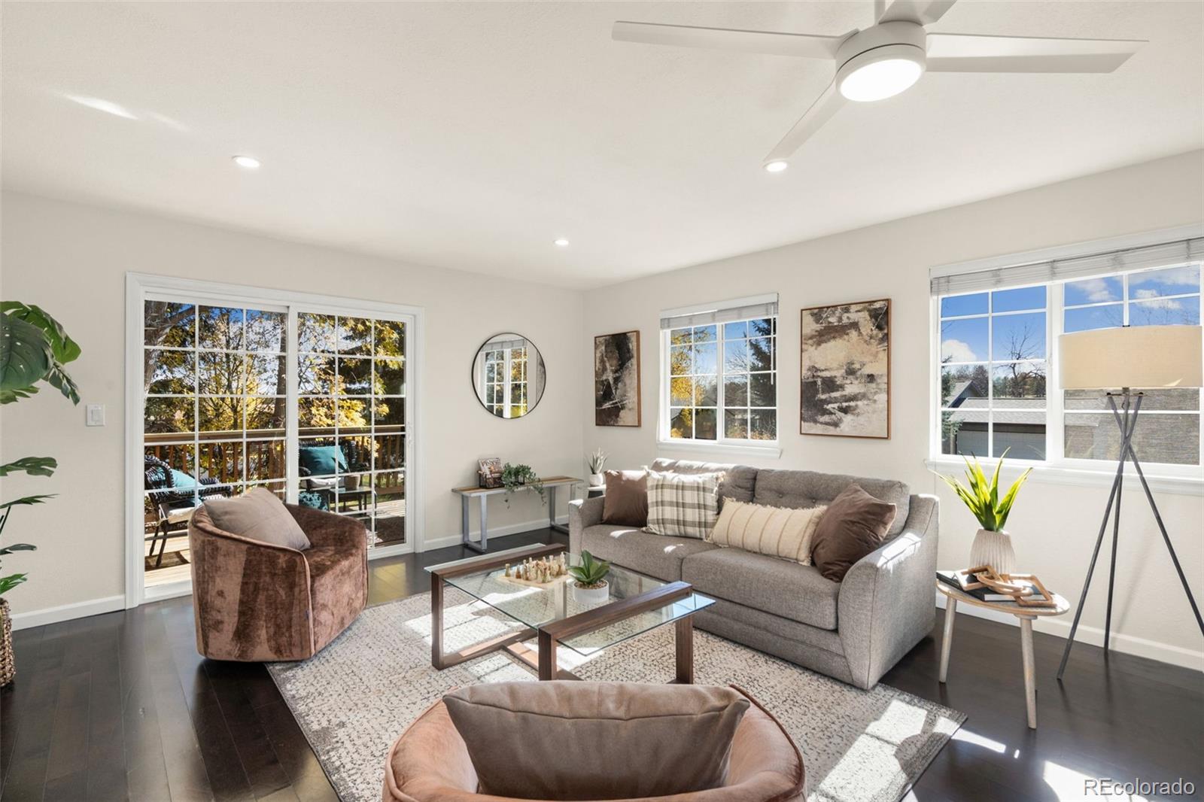
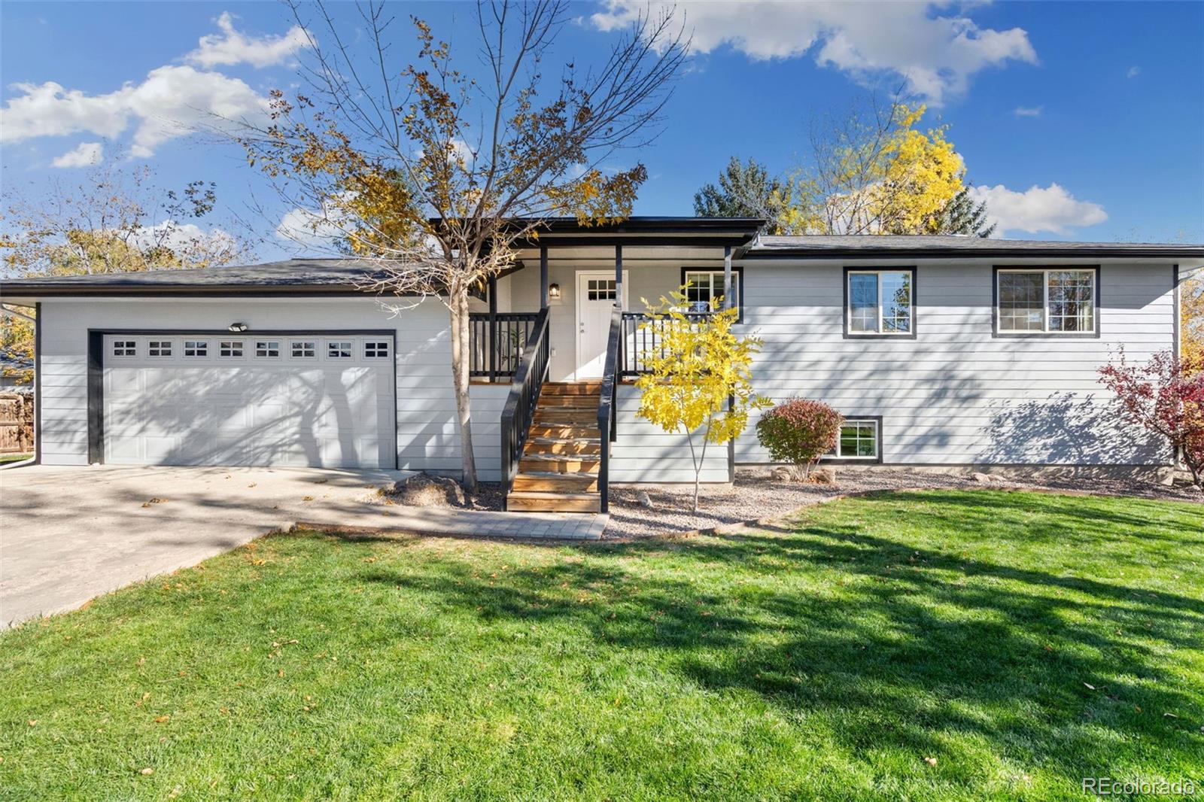
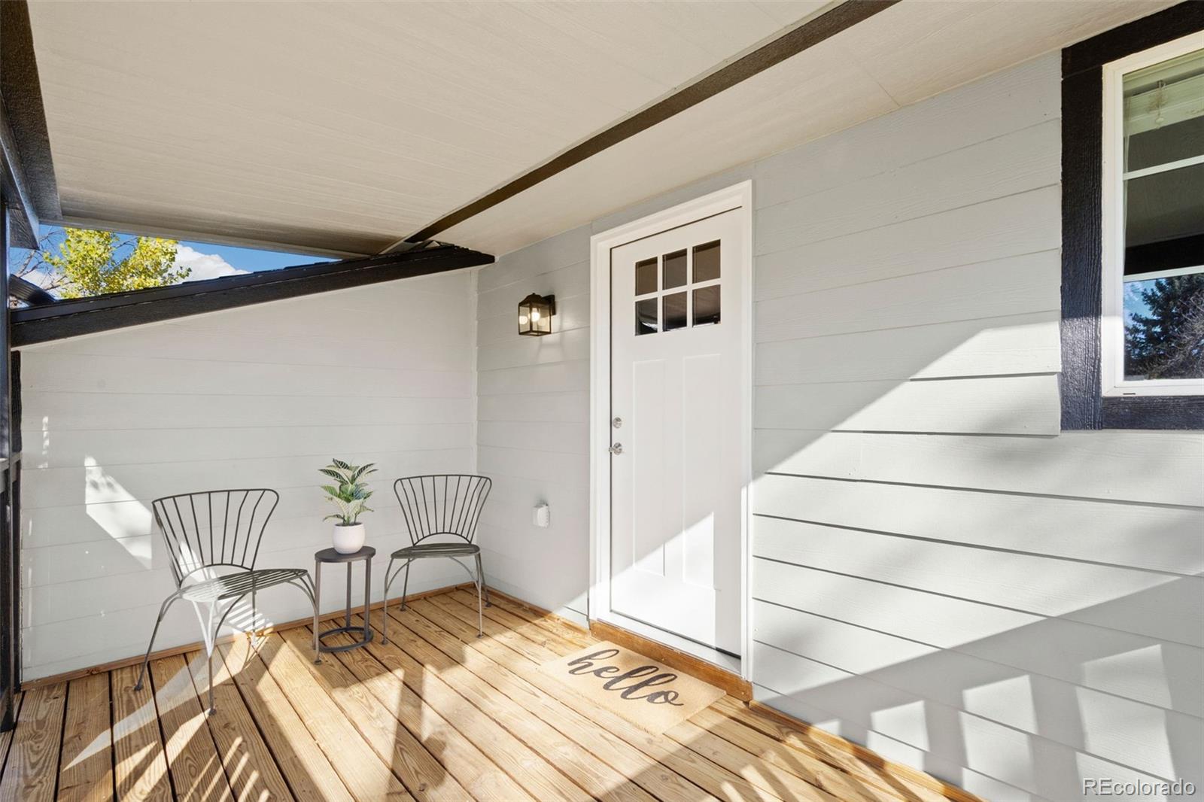
Beautifully updated and move-in ready with no HOA and mountain views! Welcome to 7808 Costigan Ave, a turnkey south Fort Collins home on a corner lot where everything has been done for you. Completely REPAINTED inside, NEW CARPET, NEW CLASS 4 ROOF. Bathed in natural light from oversized windows, the bright open-concept main level seamlessly connects the spacious living room, dining area, and kitchen. Step outside to expand your living area across multiple porches and decks. The fully finished daylight lower level offers three bedrooms, laundry, and a second family room. Enjoy year-round climate control with efficient mini-split AC, zero HOA restrictions, ample parking and space for your RV/boat, and close proximity to top schools, trails, and parks. Just unpack and enjoy!

Save
Ask
Tour
Hide
Share
Listing Snapshot
Price 
$550,000
Days On Site 
0 Days
Bedrooms 
4
Inside Area (SqFt) 
2,195 sqft
Total Baths 
3
Full Baths 
1
Partial Baths 
2
Lot Size 
0.23 Acres
Year Built 
1988
MLS Number 
7392346
Status 
Active
Property Tax 
$2,766
HOA/Condo/Coop Fees 
N/A
Sq Ft Source 
Public Records
Friends & Family
Recent Activity
10 hours agoListing updated with changes from the MLS
10 hours agoStatus changed to Active
12 hours agoListing first seen on site
General Features
Acres 
0.23
Attached Garage 
Yes
Direction Faces 
West
Garage 
Yes
Garage Spaces 
2
Parking 
Attached
Parking Spaces 
3
Property Sub Type 
Single Family Residence
Sewer 
Public Sewer
SqFt Above 
1102
SqFt Total 
2236
Utilities 
Electricity Available
Zoning 
R1
Interior Features
Appliances 
DishwasherMicrowaveOvenRangeRefrigerator
Cooling 
Ceiling Fan(s)Other
Flooring 
CarpetLaminate
Furnished 
Unfurnished
Heating 
Baseboard
Interior 
Ceiling Fan(s)Granite CountersOpen FloorplanWalk-In Closet(s)
Laundry Features 
In Unit
Window Features 
Window Coverings
Bathroom Full 
Level - Upper
Bathroom Three Quarter 
Level - UpperDescription - Primary bedroom en suite
Bedroom 
Dimensions - 18 x 10Level - UpperDescription - Primary Bedroom
Dining Room 
Dimensions - 12 x 10Level - Upper
Family Room 
Dimensions - 25 x 18Level - Lower
Kitchen 
Dimensions - 12 x 10Level - Upper
Laundry 
Dimensions - 6 x 4Level - Lower
Living Room 
Dimensions - 25 x 15Level - Upper
Save
Ask
Tour
Hide
Share
Exterior Features
Construction Details 
Frame
Fencing 
None
Lot Features 
Corner Lot
Patio And Porch 
DeckFront PorchPatio
Roof 
Composition
View 
Mountain(s)
Waterview 
Mountain(s)
Windows/Doors 
Window Coverings
Community Features
School District 
Thompson R2-J
Financing Terms Available 
CashConventionalFHAVA Loan
Roads 
Paved
Schools
School District
Thompson R2-J
Elementary School
Cottonwood Plains
Middle School
Lucile Erwin
High School
Loveland
Listing courtesy of Rachel Vesta Homes LLC [email protected]


The content relating to real estate for sale in this Web site comes in part from the Internet Data eXchange ("IDX") program of METROLIST, INC., DBA RECOLORADO real estate listings held by brokers other than Rachel Vesta Homes LLC are marked with the IDX Logo. This information is being provided for the consumers' personal, non-commercial use and may not be used for any other purpose. All information subject to change and should be independently verified.

Neighborhood & Commute
Source: Walkscore
Save
Ask
Tour
Hide
Share