Save
Ask
Tour
Hide
Share
$345,000
New Listing

3550 S Harlan Street 119
Denver, CO 80235

For Sale|Condominium|Active
2
Beds
3
Total Baths
1
Full Bath
2
Partial Baths
1,296
SqFt
$266
/SqFt
1974
Built
Subdivision:
Pebble Creek
County:
Denver

Due to the health concerns created by Coronavirus we are offering personal 1-1 online video walkthough tours where possible.
Call Now: 303-547-4561
Is this the listing for you? We can help make it yours.
303-547-4561
3550 S Harlan Street 1193550 S Harlan Street 1193550 S Harlan Street 1193550 S Harlan Street 119
Save
Ask
Tour
Hide
Share

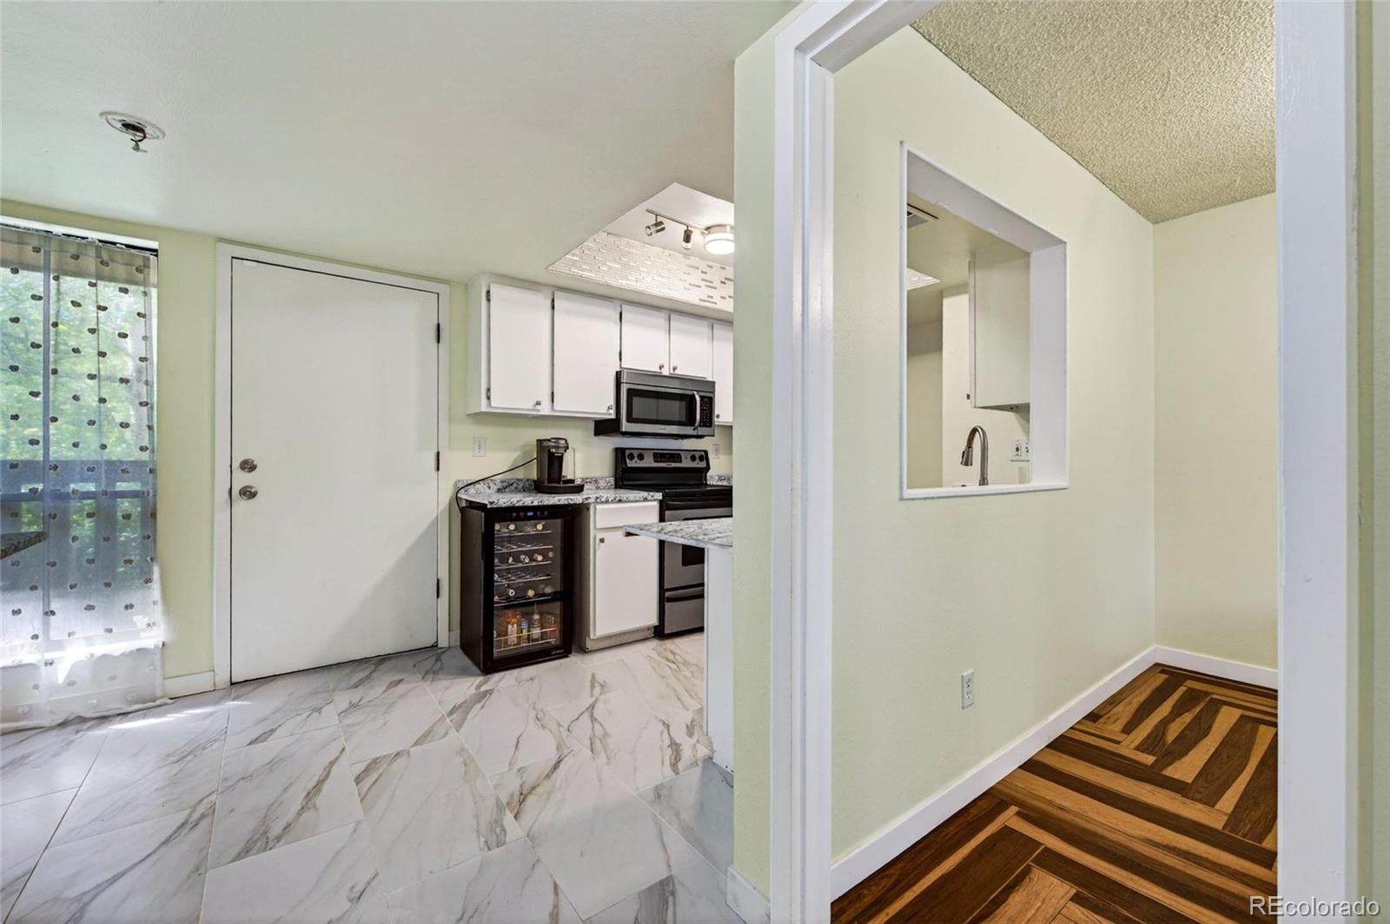
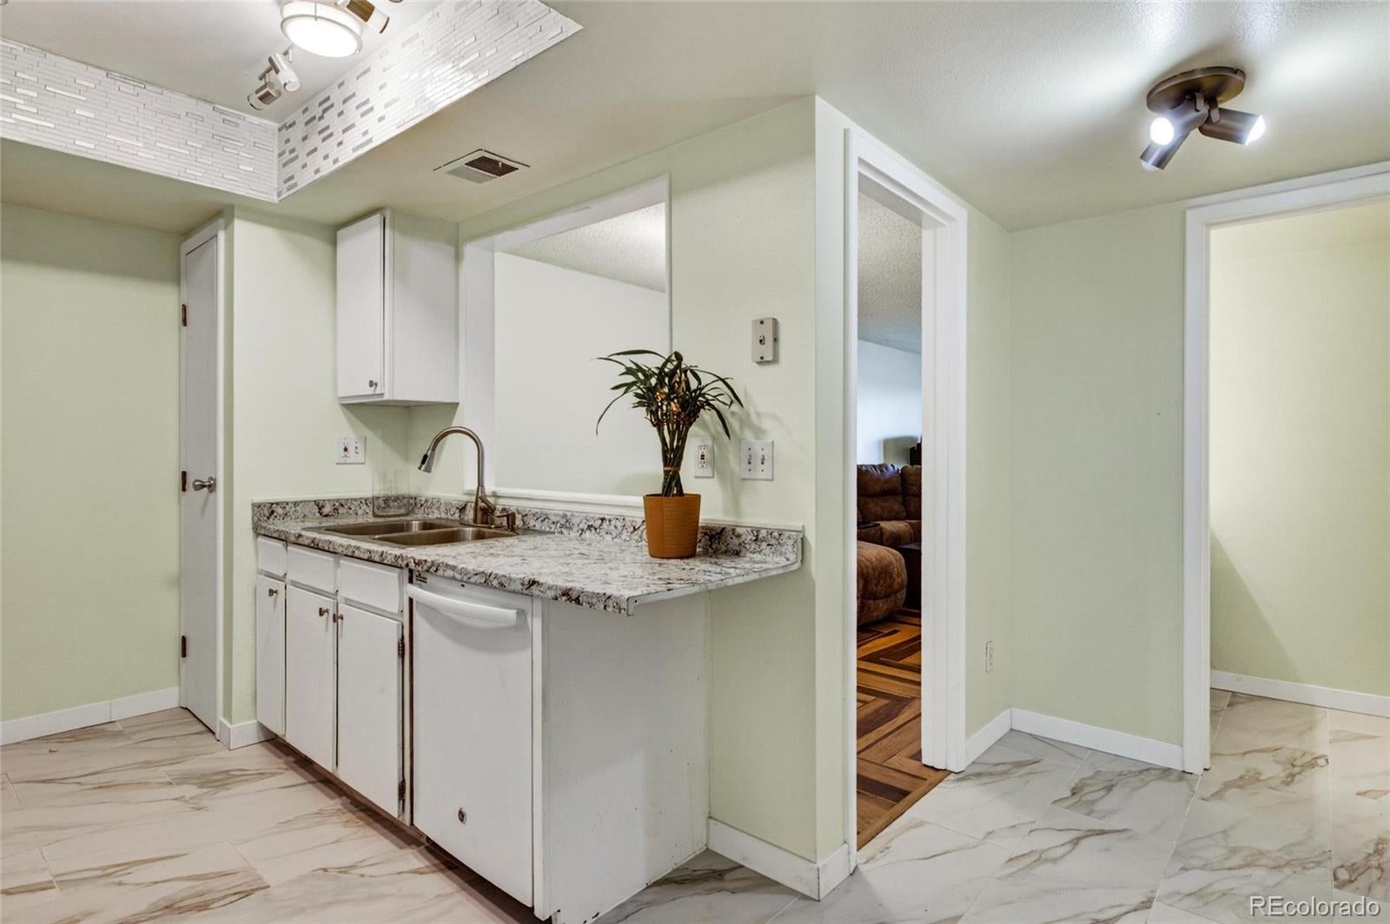
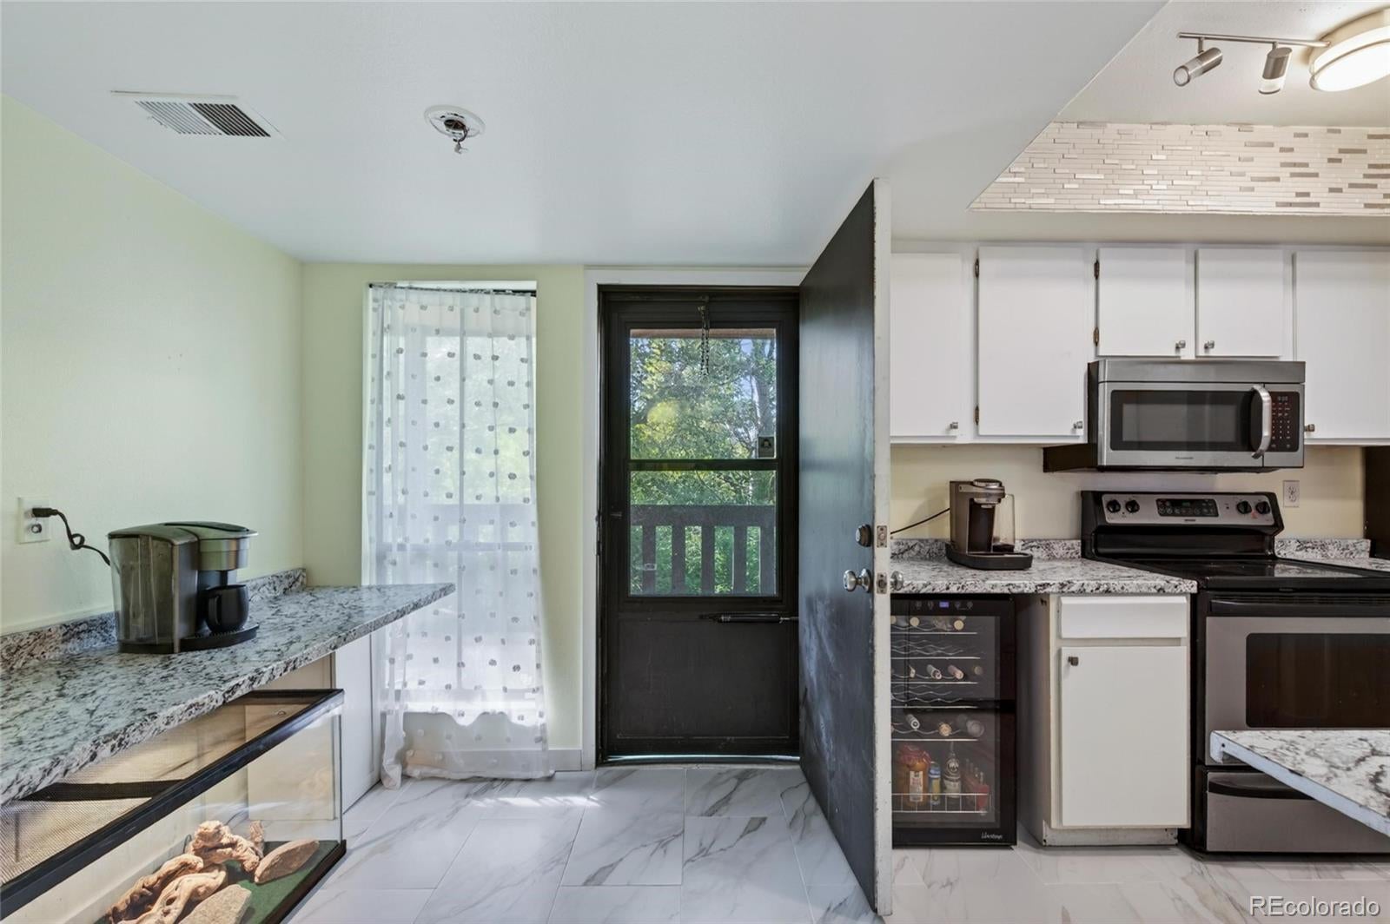
Charming 2-Bed, 3-Bath Condo with Pool Access & Modern Comforts Welcome home to this inviting 2-bedroom, 3-bath condo offering comfort, convenience, and fantastic community amenities. Step inside to a warm and welcoming living space perfect for relaxing evenings or entertaining guests. The kitchen comes fully equipped with all appliances included, making this home truly move-in ready. Enjoy the convenience of washer and dryer hookups in the unit, while heat is included through the HOA for added value and comfort. The location of this townhome-style condo is exceptional — situated just steps from the community pool and clubhouse, making it easy to enjoy summer days and neighborhood gatherings. Guests will also appreciate the nearby extra parking conveniently located close to the pool area. Whether you’re a first-time buyer, downsizing, or seeking an investment opportunity, this condo offers comfort, value, and desirable amenities all in one place. Schedule your showing today and see why this condo feels like home!

Save
Ask
Tour
Hide
Share
Listing Snapshot
Price 
$345,000
Days On Site 
0 Days
Bedrooms 
2
Inside Area (SqFt) 
1,296 sqft
Total Baths 
3
Full Baths 
1
Partial Baths 
2
Lot Size 
N/A
Year Built 
1974
MLS Number 
7403408
Status 
Active
Property Tax 
$1,347
HOA/Condo/Coop Fees 
$612 monthly
Sq Ft Source 
Public Records
Friends & Family
Recent Activity
an hour agoListing updated with changes from the MLS
an hour agoListing first seen on site
General Features
Carport 
1
Foundation 
Concrete Perimeter
Levels 
Two
Parking Spaces 
1
Pets 
Cats OKDogs OK
Property Sub Type 
Condominium
Sewer 
Public Sewer
SqFt Above 
1296
SqFt Total 
1296
Utilities 
Natural Gas AvailableCable AvailableElectricity ConnectedNatural Gas ConnectedPhone Connected
Water Source 
Private
Zoning 
R-2
Interior Features
Basement 
Crawl Space
Cooling 
Central Air
Electric 
220 Volts
Heating 
Natural Gas
Bathroom Full 
Level - Upper
Bathroom Half 
Level - Main
Bathroom Three Quarter 
Level - Upper
Bedroom 
Level - Upper
Dining Room 
Level - Main
Kitchen 
Level - Main
Laundry 
Level - Main
Living Room 
Level - Main
Save
Ask
Tour
Hide
Share
Exterior Features
Construction Details 
BrickWood Siding
Exterior 
Balcony
Lot Features 
Greenbelt
Patio And Porch 
CoveredDeck
Pool Features 
Outdoor Pool
Roof 
Shingle
View 
Water
Waterview 
Water
Community Features
Association Amenities 
ParkingPoolTennis Court(s)
Association Fee 
$612.0
Association Fee Frequency 
Monthly
School District 
Denver 1
Financing Terms Available 
1031 ExchangeCashFHAVA Loan
Building Access 
Ground
Schools
School District
Denver 1
Elementary School
Sabin
Middle School
DSST: College View
High School
John F. Kennedy
Listing courtesy of Castle Gate Realty [email protected]


The content relating to real estate for sale in this Web site comes in part from the Internet Data eXchange ("IDX") program of METROLIST, INC., DBA RECOLORADO real estate listings held by brokers other than Castle Gate Realty are marked with the IDX Logo. This information is being provided for the consumers' personal, non-commercial use and may not be used for any other purpose. All information subject to change and should be independently verified.

Neighborhood & Commute
Source: Walkscore
Save
Ask
Tour
Hide
Share