Save
Ask
Tour
Hide
Share
$270,000
New Listing

9180 Rolling Way 306
Parker, CO 80134

For Sale|Condominium|Active
2
Beds
1
Total Bath
1
Full Bath
925
SqFt
$292
/SqFt
2006
Built
Subdivision:
Prairie Walk on Cherry Creek
County:
Douglas

Due to the health concerns created by Coronavirus we are offering personal 1-1 online video walkthough tours where possible.
Call Now: 303-547-4561
Is this the listing for you? We can help make it yours.
303-547-4561
9180 Rolling Way 3069180 Rolling Way 3069180 Rolling Way 3069180 Rolling Way 306
Save
Ask
Tour
Hide
Share

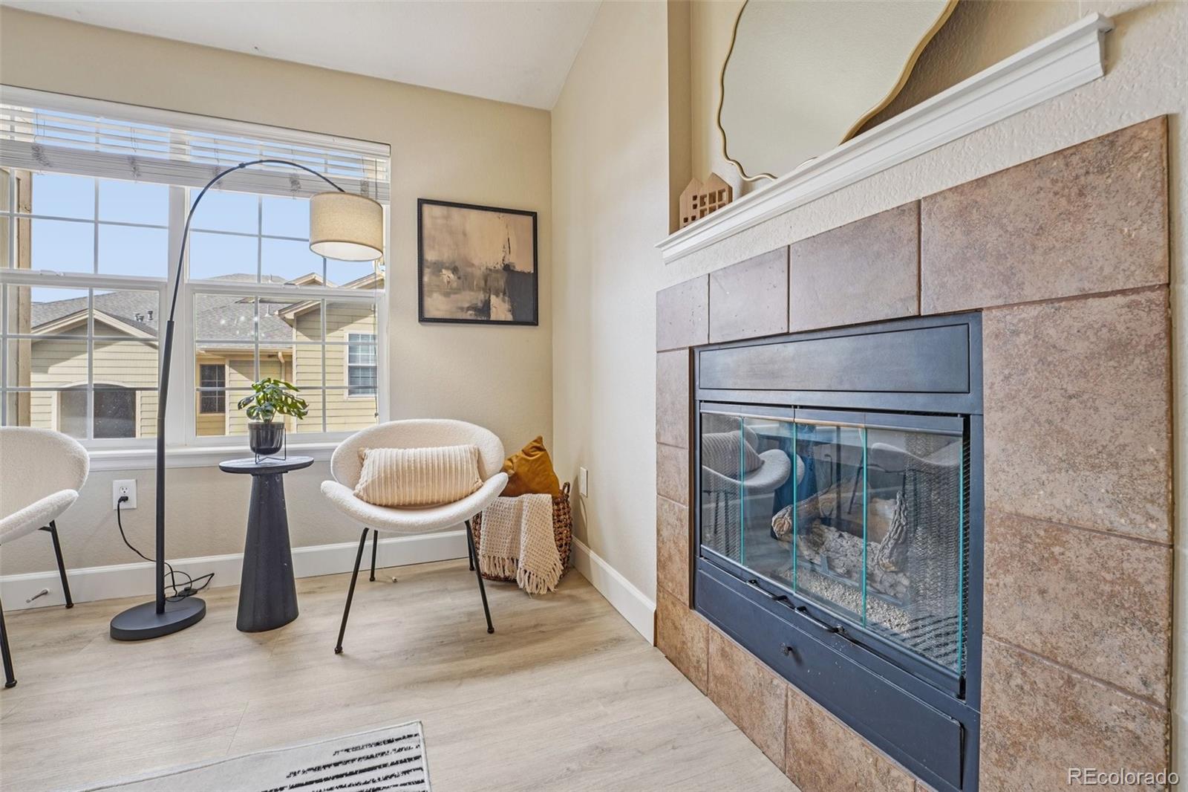
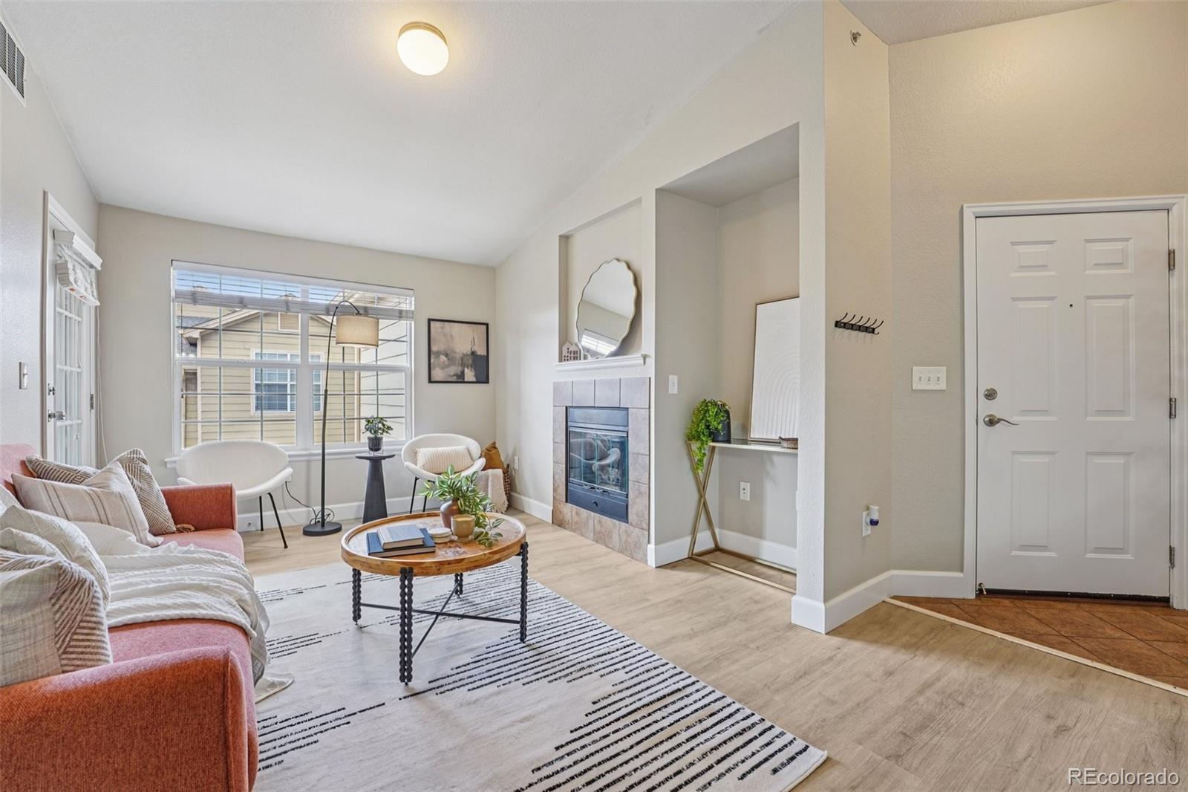
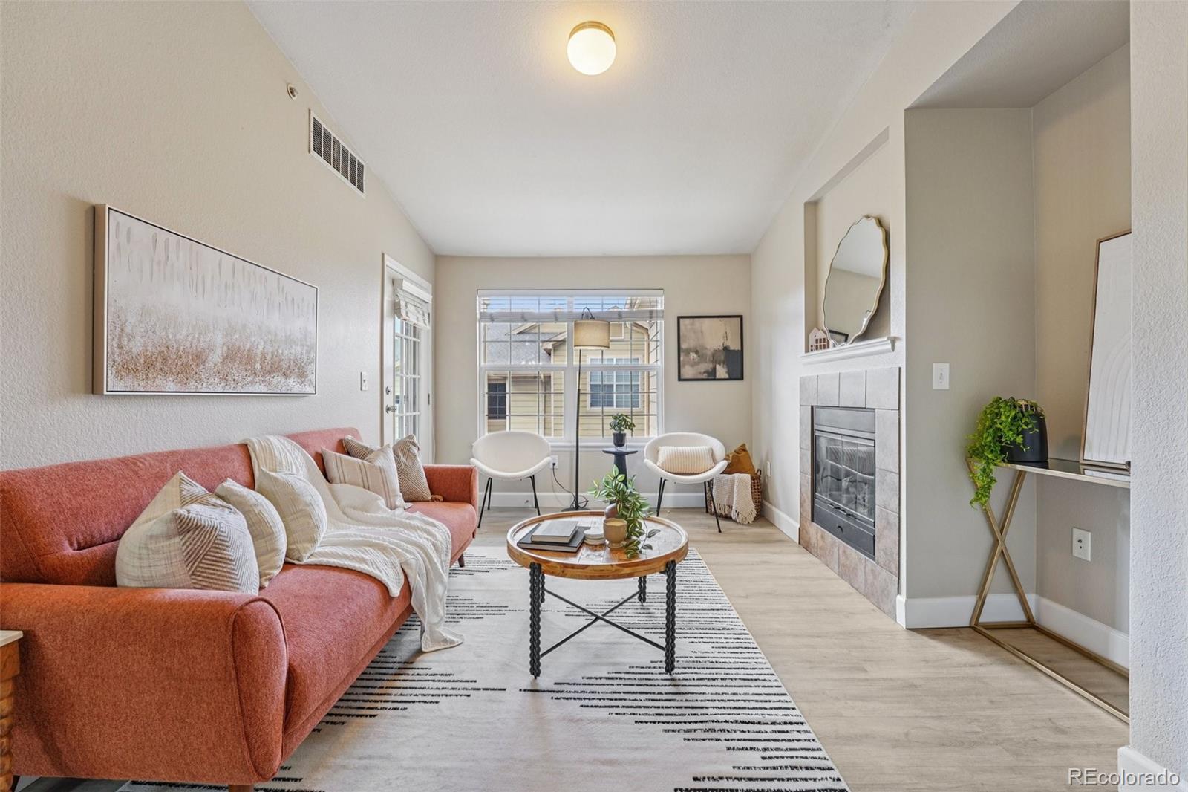
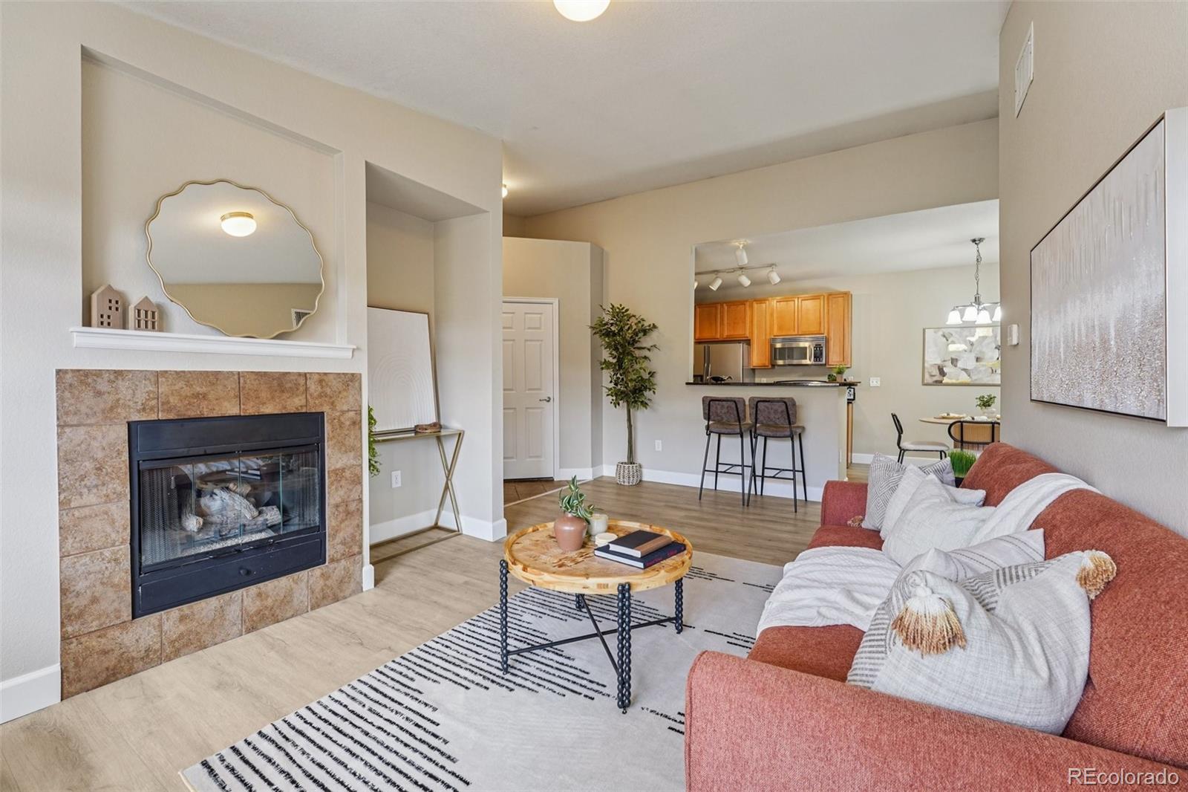
Have you been looking for zero-maintenance living in central Parker? 9180 Rolling Way is a contemporary upgraded condo at Prairie Walk on Cherry Creek, featuring grand vaulted ceilings, abundant natural light, beautiful engineered hardwood floors, and a neutral palette. Living here looks like: entertaining guests and evenings that linger in the spacious great room, warmed by the gas fireplace. Preparing meals in the gourmet kitchen, anchored by granite counters, stainless steel appliances, and a welcoming breakfast bar. Relaxing on the covered balcony with your morning coffee or dining al fresco on warm summer nights. And the updates? They're the kind that matter most, even when you can't see them: a brand-new roof and siding installed by the HOA (2026). Additional features of this turnkey property include two generously sized bedrooms, one with its own private covered balcony, and both offering tons of closet space. This community includes a clubhouse, fitness center, and outdoor pool, and is ideally situated minutes from AdventHealth Parker, shopping, dining, Douglas County schools, major roadways, and E470. This home is ready for its next chapter; all it needs is you!

Save
Ask
Tour
Hide
Share
Listing Snapshot
Price 
$270,000
Days On Site 
0 Days
Bedrooms 
2
Inside Area (SqFt) 
925 sqft
Total Baths 
1
Full Baths 
1
Partial Baths 
N/A
Lot Size 
N/A
Year Built 
2006
MLS® Number 
7409541
Status 
Active
Property Tax 
$1,965
HOA/Condo/Coop Fees 
$290 monthly
Sq Ft Source 
Public Records
Friends & Family
Recent Activity
2 hours agoListing updated with changes from the MLS®
3 hours agoListing first seen on site
General Features
Levels 
One
Parking Spaces 
2
Property Sub Type 
Condominium
Sewer 
Public Sewer
SqFt Above 
925
SqFt Total 
925
Water Source 
Public
Interior Features
Appliances 
DishwasherDisposalDryerMicrowaveOvenRefrigeratorWasher
Cooling 
Ceiling Fan(s)Central Air
Fireplace 
Yes
Fireplace Features 
Family RoomGas
Fireplaces 
1
Flooring 
LaminateTile
Heating 
Forced AirNatural Gas
Interior 
Breakfast BarCeiling Fan(s)Eat-in KitchenGranite CountersHigh CeilingsOpen FloorplanVaulted Ceiling(s)Walk-In Closet(s)
Laundry Features 
In Unit
Main Level Bedrooms 
2
Window Features 
Double Pane WindowsWindow CoveringsWindow Treatments
Bathroom Full 
Level - MainDescription - spacious full bath
Bedroom 
Level - MainDescription - High ceilings, walk-in closet
Dining Room 
Level - MainDescription - engineered hardwood floors, eat-in to kitchen
Family Room 
Level - MainDescription - gas fireplace, tons of natural light, engineered hardwood floors
Kitchen 
Level - MainDescription - ranite, barstool seating, ss, ample cabinetry
Laundry 
Level - MainDescription - w & d included
Save
Ask
Tour
Hide
Share
Exterior Features
Construction Details 
Frame
Exterior 
Balcony
Roof 
Composition
Windows/Doors 
Double Pane WindowsWindow CoveringsWindow Treatments
Community Features
Association Amenities 
ClubhouseFitness CenterPool
Association Fee 
$290.0
Association Fee Frequency 
Monthly
School District 
Douglas RE-1
Financing Terms Available 
CashConventionalFHAVA Loan
Roads 
Paved
Schools
School District
Douglas RE-1
Elementary School
Pine Lane Prim/Inter
Middle School
Sierra
High School
Chaparral
Listing courtesy of RE/MAX Professionals [email protected]


The content relating to real estate for sale in this Web site comes in part from the Internet Data eXchange ("IDX") program of METROLIST, INC., DBA RECOLORADO real estate listings held by brokers other than RE/MAX Professionals are marked with the IDX Logo. This information is being provided for the consumers' personal, non-commercial use and may not be used for any other purpose. All information subject to change and should be independently verified.

Neighborhood & Commute
Source: Walkscore
Save
Ask
Tour
Hide
Share