Save
Ask
Tour
Hide
Share
$760,000
New Listing

15921 Filly Avenue
Parker, CO 80134

For Sale|Single Family Residence|Active
4
Beds
3
Total Baths
2
Full Baths
1
Partial Bath
3,459
SqFt
$220
/SqFt
2017
Built
Subdivision:
Enclave at Pine Grove
County:
Douglas

Due to the health concerns created by Coronavirus we are offering personal 1-1 online video walkthough tours where possible.
Call Now: 303-547-4561
Is this the listing for you? We can help make it yours.
303-547-4561
15921 Filly Avenue15921 Filly Avenue15921 Filly Avenue15921 Filly Avenue
Save
Ask
Tour
Hide
Share

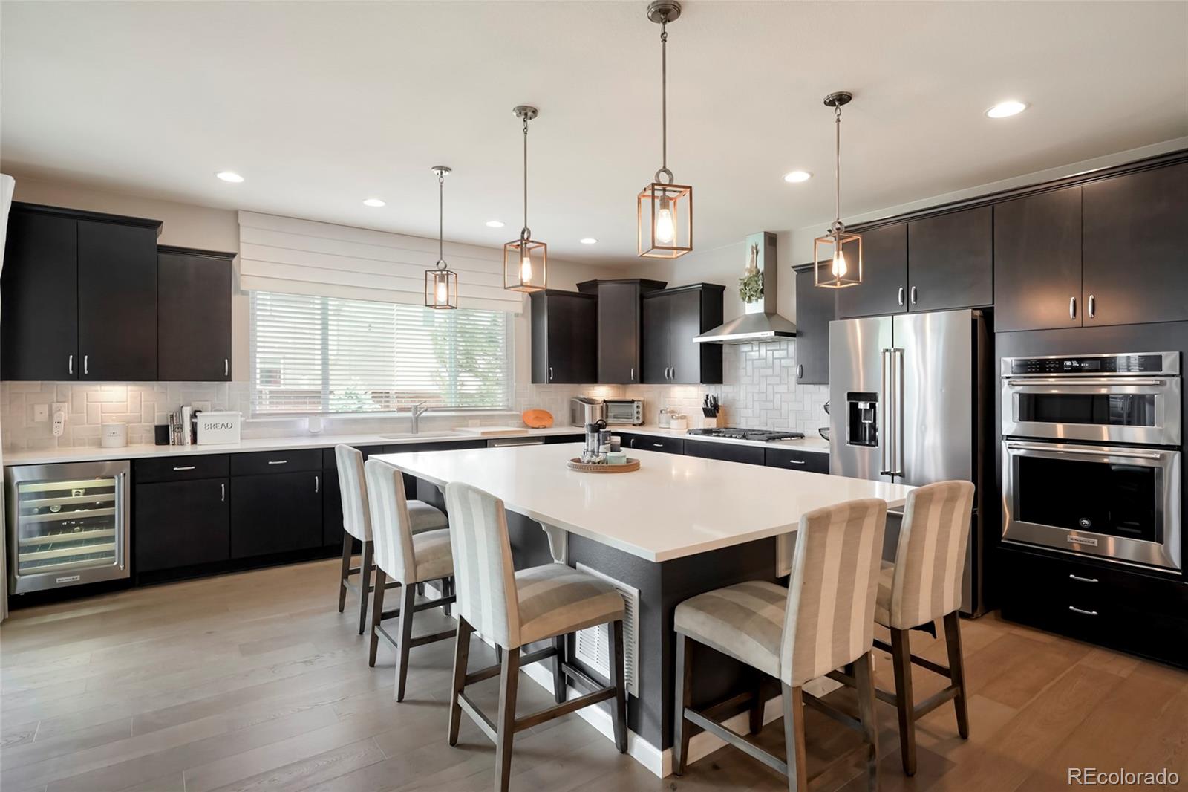
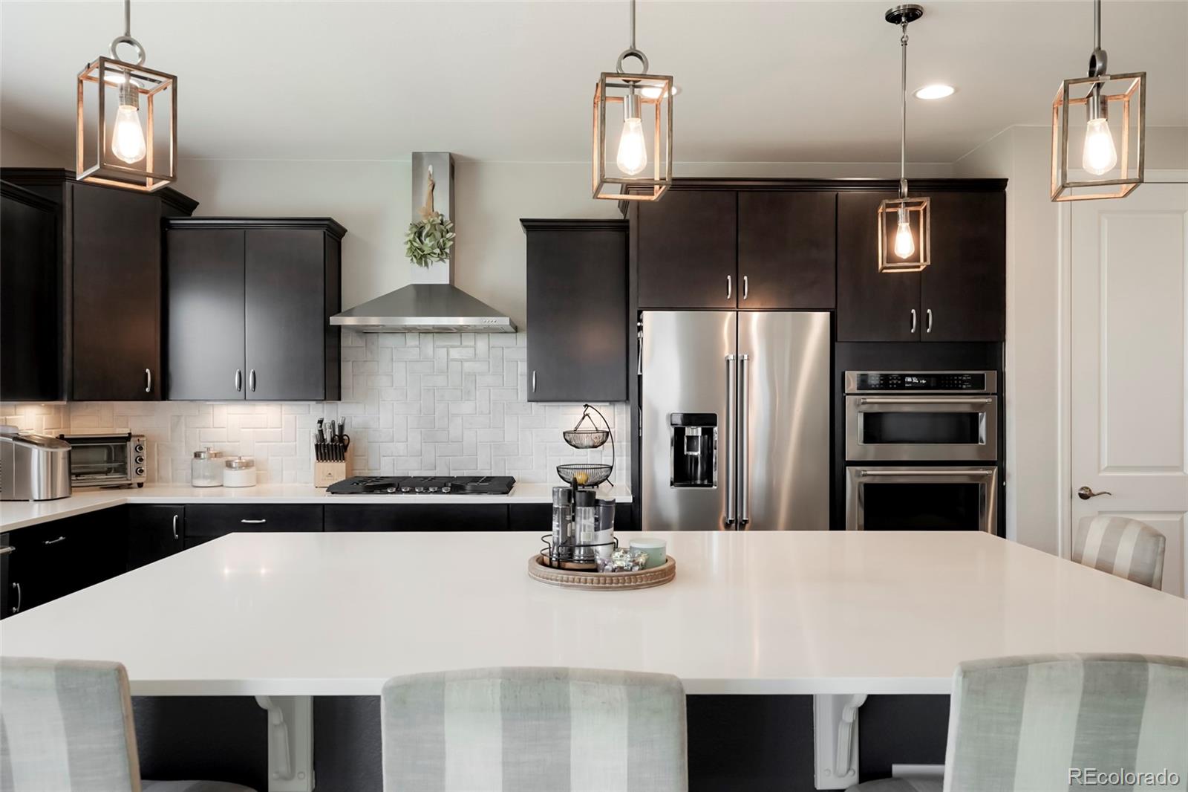
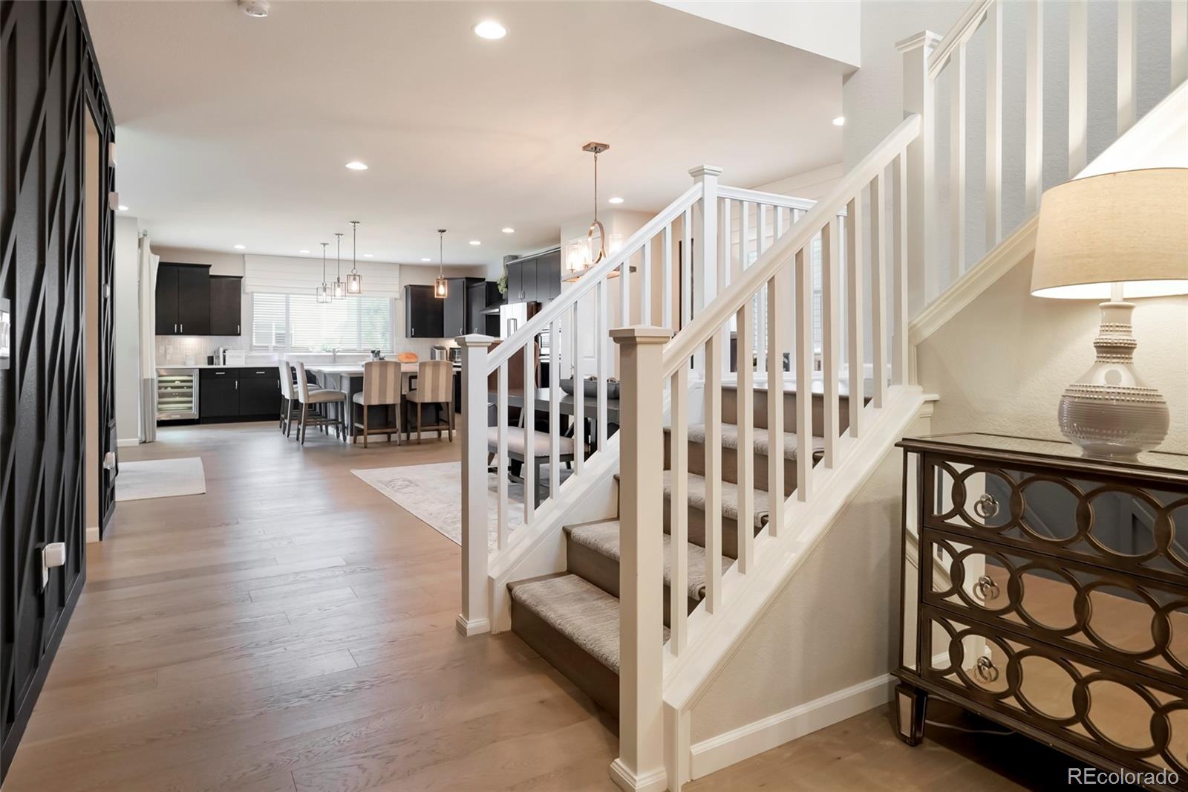
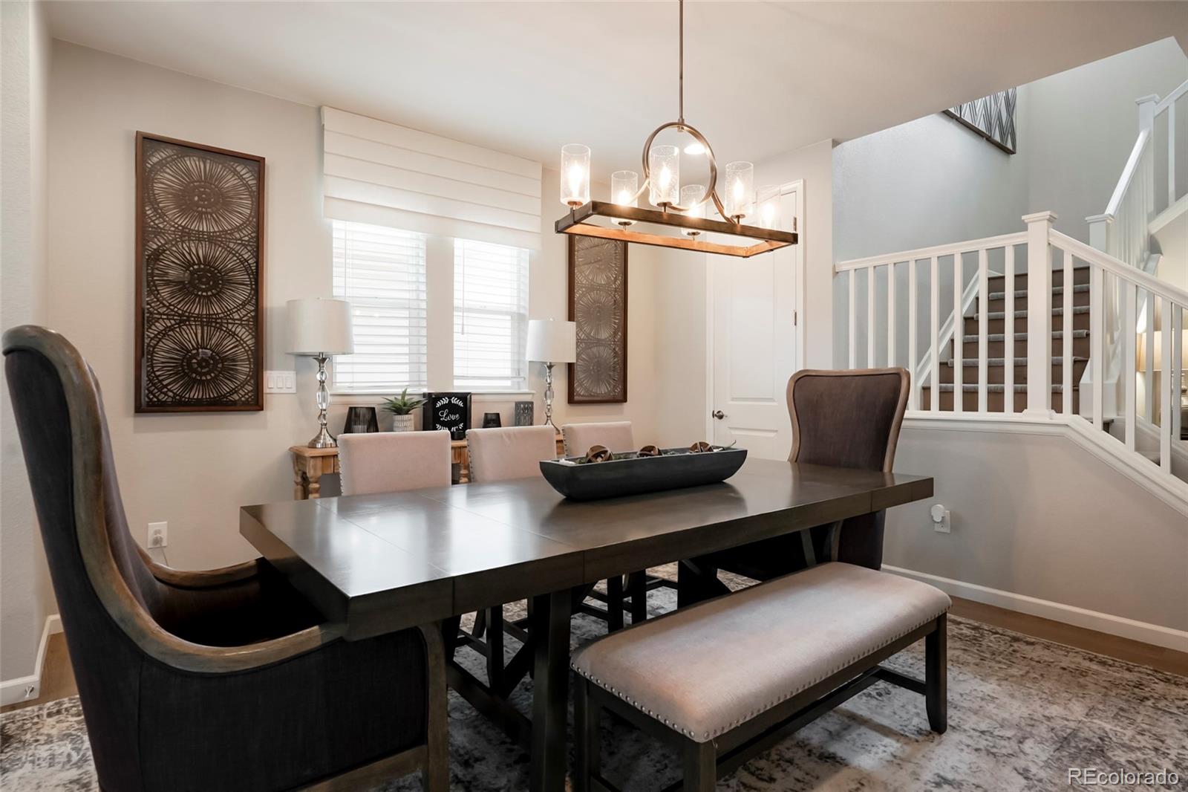
Ask About The Lender Incentives On This House Worth Up To $15,720!! Welcome to this beautifully maintained two-story home offering a functional layout, quality finishes, and plenty of space to spread out. Hardwood floors extend throughout much of the main level, where you'll find a private office with custom built-in cabinetry and a formal dining room. The kitchen is designed for both everyday living and entertaining with a large center island, quartz countertops, stainless steel appliances, double wall ovens, a gas cooktop with hood, wine refrigerator, and ample cabinet space. It opens to the great room featuring a fireplace with custom mantel and built-in window seats with hidden storage. Upstairs, you'll find a versatile loft, convenient laundry room, four bedrooms, and two full baths. The spacious primary suite includes a five-piece bath and walk-in closet, while the secondary bath offers dual sinks. The full unfinished basement is ready for storage, a home gym, or future finishing. Outside, enjoy a fully landscaped yard with room to relax or entertain. Conveniently located in Parker with easy access to Main Street, I-25, and E-470, you're just minutes from downtown Parker's restaurants, shopping, parks, trails, and year-round community events.

Save
Ask
Tour
Hide
Share
Listing Snapshot
Price 
$760,000
Days On Site 
0 Days
Bedrooms 
4
Inside Area (SqFt) 
3,459 sqft
Total Baths 
3
Full Baths 
2
Partial Baths 
1
Lot Size 
0.12 Acres
Year Built 
2017
MLS® Number 
7444857
Status 
Active
Property Tax 
$6,802
HOA/Condo/Coop Fees 
$75 monthly
Sq Ft Source 
Public Records
Friends & Family
Recent Activity
4 hours agoListing updated with changes from the MLS®
5 hours agoListing first seen on site
General Features
Acres 
0.12
Attached Garage 
Yes
Foundation 
Slab
Garage 
Yes
Garage Spaces 
2
Levels 
Two
Parking 
Attached
Parking Spaces 
2
Property Sub Type 
Single Family Residence
Security 
Carbon Monoxide Detector(s)Smoke Detector(s)
Sewer 
Public Sewer
SqFt Above 
2809
SqFt Below 
650
SqFt Total 
4238
Style 
Contemporary
Utilities 
Natural Gas AvailableCable AvailableElectricity ConnectedNatural Gas Connected
Water Source 
Public
Interior Features
Appliances 
Convection OvenDishwasherDisposalDryerGas Water HeaterMicrowaveRange HoodRefrigeratorWasher
Basement 
Sump PumpPartialUnfinished
Cooling 
Ceiling Fan(s)
Fireplace 
Yes
Fireplace Features 
Gas Log
Fireplaces 
1
Flooring 
CarpetTileWood
Heating 
Forced AirNatural Gas
Interior 
Built-in FeaturesCeiling Fan(s)Eat-in KitchenKitchen IslandOpen FloorplanPantryWalk-In Closet(s)
Window Features 
Double Pane Windows
Bathroom Full 
Level - UpperDescription - 5 Piece En Suite
Bathroom Half 
Level - Main
Bedroom 
Level - Upper
Dining Room 
Level - Main
Great Room 
Level - Main
Kitchen 
Level - Main
Laundry 
Level - Upper
Loft 
Level - Upper
Office 
Level - Main
Save
Ask
Tour
Hide
Share
Exterior Features
Construction Details 
Cement SidingStone
Exterior 
Private Yard
Fencing 
Partial
Patio And Porch 
CoveredPatio
Roof 
Composition
Windows/Doors 
Double Pane Windows
Community Features
Association Dues 
75
Financing Terms Available 
CashConventionalFHAVA Loan
HOA Fee Frequency 
Monthly
Roads 
Paved
School District 
Douglas RE-1
Schools
School District
Douglas RE-1
Elementary School
Prairie Crossing
Middle School
Sierra
High School
Chaparral
Listing courtesy of Compass - Denver [email protected]


The content relating to real estate for sale in this Web site comes in part from the Internet Data eXchange ("IDX") program of METROLIST, INC., DBA RECOLORADO real estate listings held by brokers other than Compass - Denver are marked with the IDX Logo. This information is being provided for the consumers' personal, non-commercial use and may not be used for any other purpose. All information subject to change and should be independently verified.

Neighborhood & Commute
Source: Walkscore
Save
Ask
Tour
Hide
Share